13210 McCreight Road
Interior REALTORS® · V4V1C8
$10,800,000
About this residence
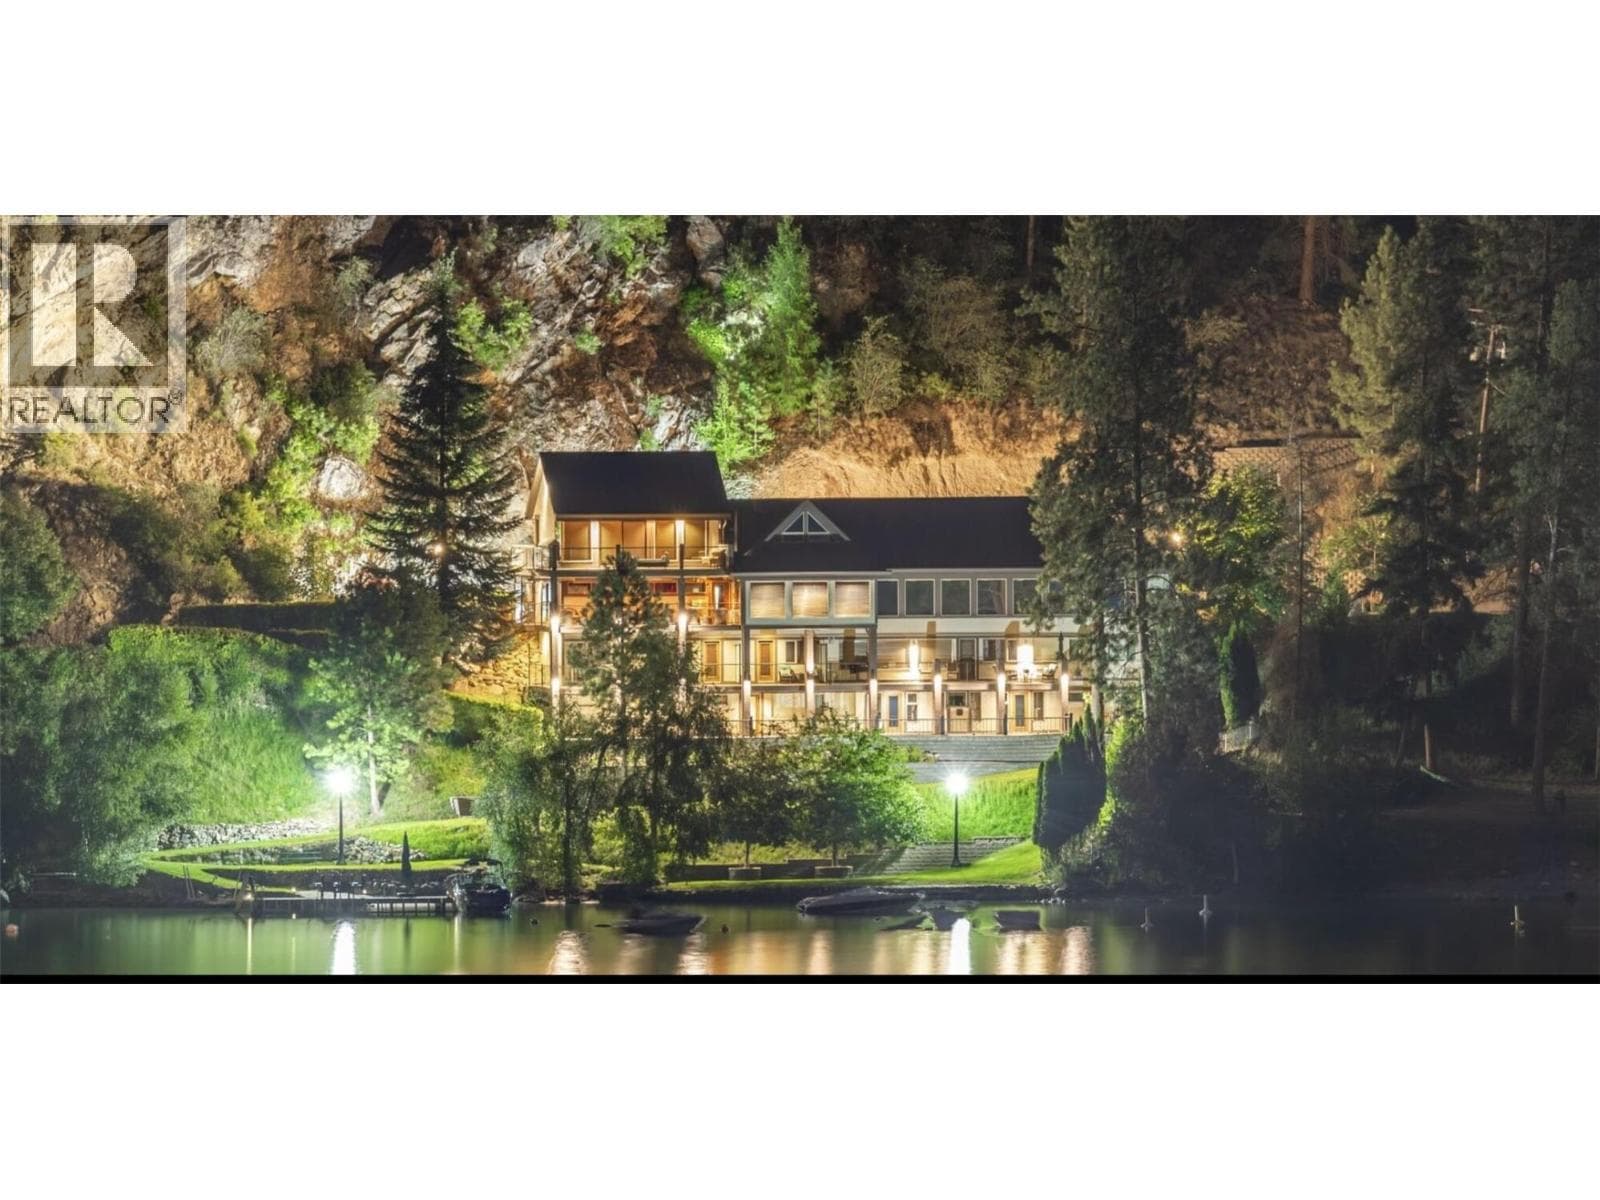
Breathtaking upon arrival, this ultra-luxury, lakefront estate on Okanagan Lake pairs resort-level amenities with architectural grandeur. Spanning 8,600+ sqft, the home showcases over 20-ft ceilings, an open-to-below great room, incredible flow with a $2M renovation completed in 2019. Designed for effortless living and elevated entertaining, every room balances sophistication with comfort. The open-concept chef’s kitchen anchors the main level with Sub Zero appliances, an oversized island, hidden prep/pantry space and seamless flow to multiple outdoor lounges. The primary suite is a sanctuary: a view-framed bedroom, a spa-caliber ensuite with a soaker tub overlooking the lake and a boutique, custom walk-in closet crafted to the highest standard. 3 additional bedroom suites—each with a private ensuite-offer exceptional comfort. Outdoors, the estate is a private resort: pool, hot tub, cold plunge and sauna, expansive covered sitting and dining areas, a putting green and integrated lighting/sound. A sports court extends the recreation program, while the rec room above the garage delivers a flexible retreat complete with gym, bar/lounge area & media space. Stop half way to the lake at your private covered lake front bar complete with fire tables & BBQ. At the lake, enjoy 135 ft of waterfront. Deep water dock with boat & Seadoo slips. Exquisite rock formations add to the elegance and privacy. A remarkable property that will appeal to even the most discerning clientele. (id:61366)
Property details
- Property type
- Single Family
- Style
- House
- Ownership
- Freehold
- Bedrooms
- 5
- Bathrooms
- 8 (3 half)
- Storeys
- 2
- Living area
- 8,619 sq ft
- Lot size
- 1.2
- Parking
- 3 spaces
- Fireplace
- 2
- Year built
- 2012
- Annual tax
- $69,459
- MLS®
- 10389327
- Board
- Interior REALTORS®
- Status
- Active
- Listed
- May 29, 2026
- Updated
- Jul 7, 2026
Room dimensions
| Room | Level | Dimensions |
|---|---|---|
| Partial bathroom | Basement | — |
| Partial bathroom | Main level | — |
| Other | Fourth level | 6'2'' x 10'7'' |
| Partial bathroom | Fourth level | — |
| Full bathroom | Third level | — |
| Bedroom | Third level | 15' x 12'5'' |
| Recreation room | Third level | 30'8'' x 18' |
| Family room | Second level | 21'4'' x 17' |
| Bedroom | Second level | 13'3'' x 13'2'' |
| Bedroom | Second level | 14'2'' x 23'6'' |
| Full ensuite bathroom | Second level | — |
| Full ensuite bathroom | Second level | — |
| Full ensuite bathroom | Second level | — |
| Bedroom | Second level | 12'6'' x 13'5'' |
| Utility room | Main level | 11'4'' x 15'7'' |
| Other | Main level | 18'2'' x 21'3'' |
| Full ensuite bathroom | Main level | 9'6'' x 13'2'' |
| Primary Bedroom | Main level | 14'5'' x 21'8'' |
| Dining room | Main level | 21'2'' x 14'10'' |
| Great room | Main level | 26'1'' x 20'4'' |
| Office | Main level | 18'9'' x 13'10'' |
| Living room | Main level | 21'2'' x 19'8'' |
| Pantry | Main level | 6'3'' x 7'5'' |
| Kitchen | Main level | 21'2'' x 17'7'' |
Features & finishes
Appliances
- Refrigerator
- Microwave
- Washer & Dryer
- Hood Fan
- Wine Fridge
- Range - Gas
Flooring
- Hardwood
- Tile
Heating
- Forced air
Cooling
- Central air conditioning
Exterior
- Stone
- Stucco
Parking
- Attached Garage
Lot
- Cul-de-sac
- Private setting
- Central island
- Three Balconies
Sewer & Utilities
- Septic tank
Views
- Lake view
- Mountain view
- View of water
- View (panoramic)
Pool
- Inground pool
- Pool
- Outdoor pool
Architecture
- Contemporary
Financing
Estimated monthly payment
$50,509/mo
Loan amount
$8,640,000
Down payment
$2,160,000
Estimate only. Rates and terms vary by lender and qualification.
Powered by Lenderoo.caLocation & area
Interior REALTORS®
Nearby
About the area
Census · V4V- 17,726
- Population
- 46
- Median age
- $92,000
- Median income
- $800,000
- Median home value
- 78%
- Home ownership
- 24 min
- Avg. commute
Age distribution
Tenure
Neighbourhood statistics for the property’s forward sortation area. Figures are census-derived estimates.
Powered by Neighbourly.ioFrequently asked questions
What is the asking price for 13210 McCreight Road?
13210 McCreight Road is listed for $10,800,000, in Interior REALTORS®.
How many bedrooms and bathrooms does 13210 McCreight Road have?
It offers 5 bedrooms and 8 bathrooms (including 3 half-baths).
What type of home is 13210 McCreight Road?
13210 McCreight Road is a Single Family, House set over 2 storeys, built in 2012.
How large is 13210 McCreight Road?
The home offers approximately 8,619 sq ft of living space on a lot measuring 1.2.
What would the monthly mortgage payment be?
With a 20% down payment at a 5.0% interest rate over a 25-year amortization, the estimated monthly payment is about $50,509. Use the mortgage calculator above to model your own scenario.
What are the annual property taxes?
Property taxes are approximately $69,459 per year.
Is there parking?
Yes — 13210 McCreight Road includes 3 parking spaces.
What is the Interior REALTORS® area like?
Interior REALTORS® has a population of about 17,726, a median age of 46, a 78% home-ownership rate, with an average commute of about 24 minutes.
What is the average home value in Interior REALTORS®?
The median dwelling value in this area is approximately $800,000, based on census data via Neighbourly.
What is the median household income in Interior REALTORS®?
The median household income in this area is approximately $92,000.
Similar residences
Comparable House near Interior REALTORS® at a similar price.
Private viewings
Arrange a private viewing of 13210 McCreight Road.
Our advisors offer discreet, personal guidance from first viewing through to closing. We’d be delighted to assist.