19 180 SHEERWATER COURT
Interior REALTORS® · V1V1A1
$9,900,000
About this residence
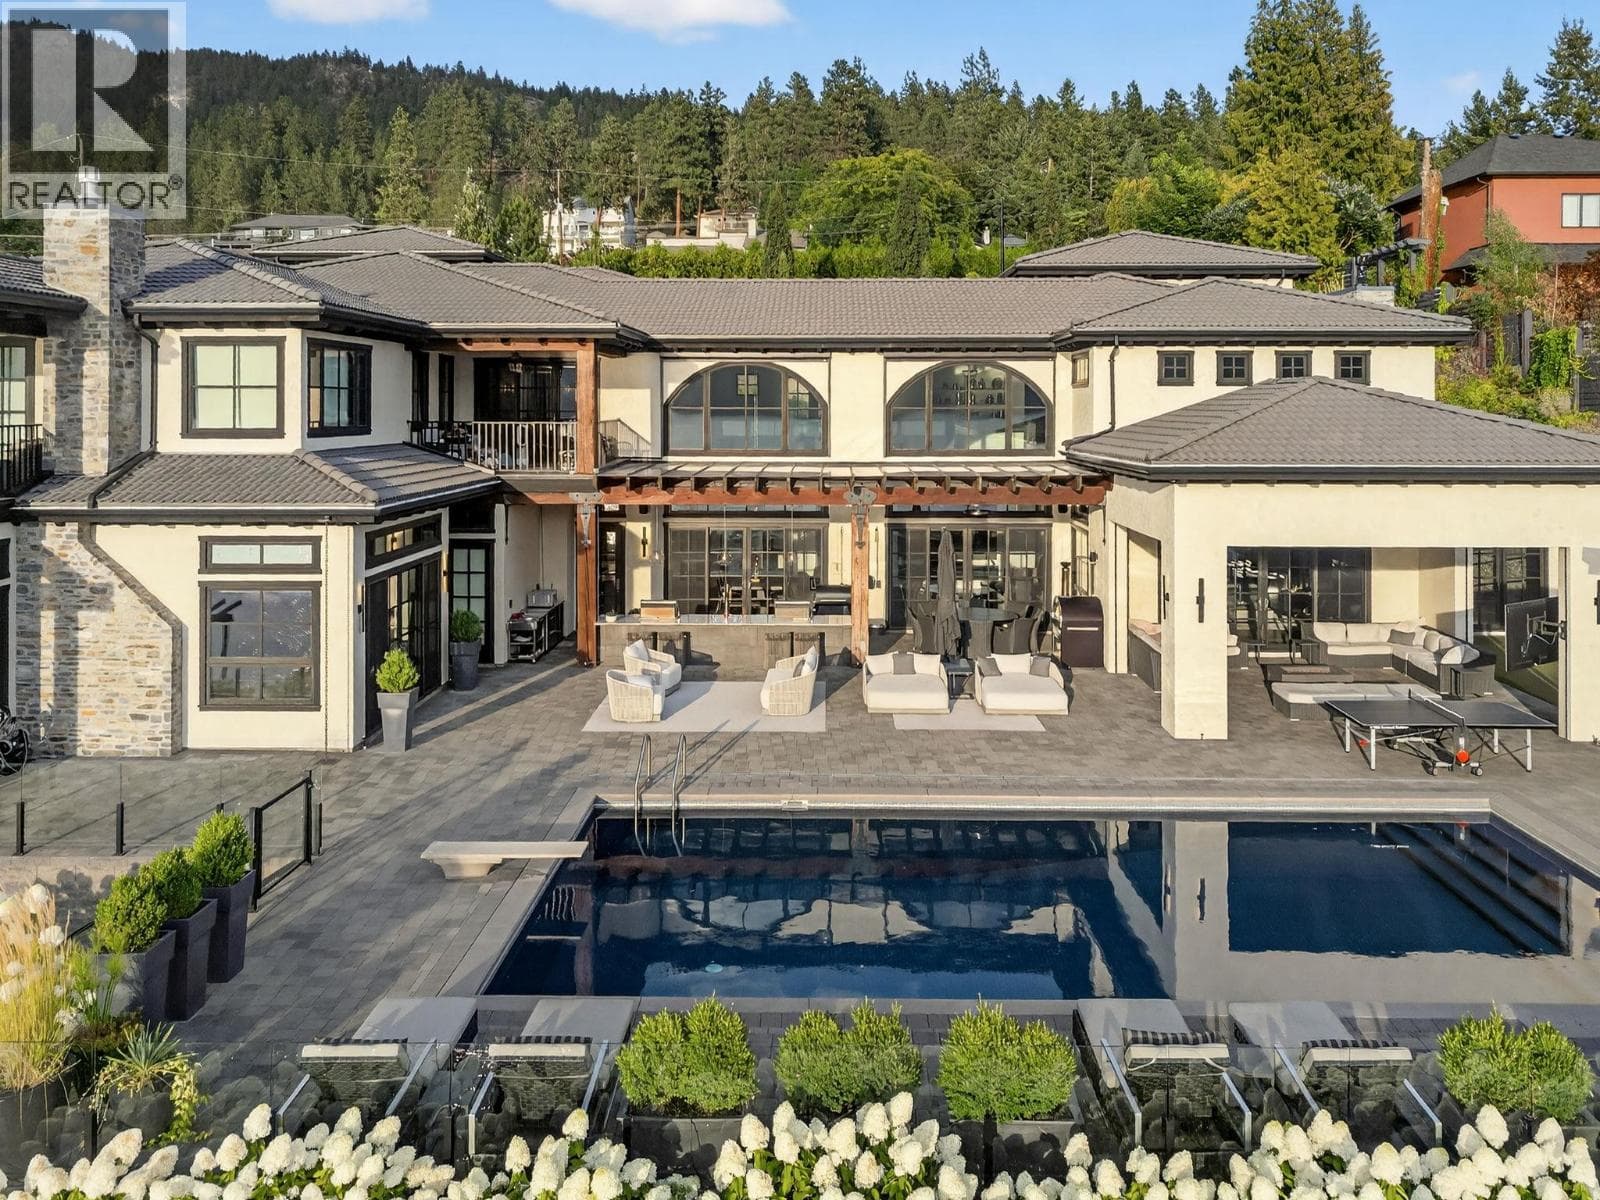
Luminescence, a distinguished Japanese Modern nestled in Sheerwater, Kelowna’s premier gated waterfront community. From the moment you arrive, Sheerwater distinguishes itself. It is a celebration of design, nature, and privacy - a sanctuary where life is lived with intention and distinction. Set on 2.15 acres, nineteen offers exclusive lakeside access with a private marina and unobstructed lake vistas. Its three-story Genkan foyer creates a calming transition from the outdoors. Crafted from concrete, brick, glass, and timber, the residence showcases open interiors filled with natural light. Water features inside and outside create a sense of serenity. The sun terrace, accessible from the great room and primary suite, offers stunning 180-degree lake views and romantic sunsets. Wider than the home itself, the terrace includes multiple outdoor lounge areas, an outdoor kitchen, numerous gas-lit fire features, and a pool deck that seamlessly flows into an infinity pool color-matched to Okanagan Lake. Inside, a series of rooms offer mesmerizing views of exterior water features through clear aquarium panels. Additionally, a lush and private courtyard is off the sunlit, professional-grade kitchen. Built to commercial standards, every detail reflects exceptional craftsmanship, exemplified by the two-story garage with a vehicle lounge, and a spacious passenger elevator. Recognized with awards for home design, primary suite, and luxury pool, Luminescence defines visionary (id:61366)
Property details
- Property type
- Single Family
- Style
- House
- Ownership
- Freehold
- Bedrooms
- 4
- Bathrooms
- 7 (2 half)
- Storeys
- 4
- Living area
- 11,663 sq ft
- Lot size
- 2.15
- Frontage
- 130 feet
- Parking
- 8 spaces
- Fireplace
- 3
- Year built
- 2008
- Annual tax
- $56,773
- Association fee
- $890
- MLS®
- 10389176
- Board
- Interior REALTORS®
- Status
- Active
- Listed
- May 28, 2026
- Updated
- Jun 29, 2026
Room dimensions
| Room | Level | Dimensions |
|---|---|---|
| Other | Main level | 31'7'' x 48'3'' |
| Storage | Main level | 6' x 26' |
| Utility room | Main level | 14'4'' x 6'11'' |
| 2pc Bathroom | Main level | 5'4'' x 6'8'' |
| Foyer | Main level | 16'11'' x 28'5'' |
| Utility room | Second level | 18' x 15' |
| Other | Second level | 31' x 47'8'' |
| Office | Third level | 27'2'' x 15'8'' |
| Other | Third level | 29' x 27' |
| Storage | Third level | 29' x 68'5'' |
| Utility room | Third level | 26'9'' x 23'10'' |
| Laundry room | Third level | 27' x 12'6'' |
| 2pc Bathroom | Third level | 8' x 6' |
| Wine Cellar | Third level | 11' x 10'10'' |
| 5pc Bathroom | Third level | 8'9'' x 14'11'' |
| Bedroom | Third level | 12'5'' x 14'11'' |
| Office | Third level | 10'7'' x 11' |
| 4pc Bathroom | Third level | 10' x 9' |
| Bedroom | Third level | 20'6'' x 17' |
| 4pc Ensuite bath | Third level | 8'6'' x 7'10'' |
| Bedroom | Third level | 31'6'' x 20'7'' |
| Other | Third level | 7'11'' x 11'7'' |
| Recreation room | Third level | 32'5'' x 49'11'' |
| Pantry | Fourth level | 9'3'' x 10' |
| Mud room | Fourth level | 6'2'' x 17'4'' |
| 4pc Bathroom | Fourth level | 9'3'' x 11'8'' |
| Office | Fourth level | 8'3'' x 9'2'' |
| Other | Fourth level | 27'7'' x 23' |
| Storage | Fourth level | 6'6'' x 25'9'' |
| Other | Fourth level | 10'9'' x 13'8'' |
| Other | Fourth level | 9'4'' x 13'8'' |
| 5pc Ensuite bath | Fourth level | 15' x 24'11'' |
| Primary Bedroom | Fourth level | 18'3'' x 22'8'' |
| Dining room | Fourth level | 30'9'' x 20'6'' |
| Living room | Fourth level | 23'7'' x 31' |
| Kitchen | Fourth level | 30'9'' x 34'3'' |
Features & finishes
Heating
- Forced air
- Geothermal
Cooling
- Central air conditioning
- Geothermal
Parking
- Attached Garage
- Oversize
- See Remarks
- Heated Garage
- RV
Sewer & Utilities
- Municipal sewage system
Pool
- Inground pool
- Outdoor pool
Architecture
- Contemporary
- Multi-level
Financing
Estimated monthly payment
$46,300/mo
Loan amount
$7,920,000
Down payment
$1,980,000
Estimate only. Rates and terms vary by lender and qualification.
Powered by Lenderoo.caLocation & area
Interior REALTORS®
Nearby
About the area
Census · V1V- 26,732
- Population
- 41
- Median age
- $92,000
- Median income
- $800,000
- Median home value
- 66%
- Home ownership
- 20 min
- Avg. commute
Age distribution
Tenure
Neighbourhood statistics for the property’s forward sortation area. Figures are census-derived estimates.
Powered by Neighbourly.ioFrequently asked questions
What is the asking price for 19 180 SHEERWATER COURT?
19 180 SHEERWATER COURT is listed for $9,900,000, in Interior REALTORS®.
How many bedrooms and bathrooms does 19 180 SHEERWATER COURT have?
It offers 4 bedrooms and 7 bathrooms (including 2 half-baths).
What type of home is 19 180 SHEERWATER COURT?
19 180 SHEERWATER COURT is a Single Family, House set over 4 storeys, built in 2008.
How large is 19 180 SHEERWATER COURT?
The home offers approximately 11,663 sq ft of living space on a lot measuring 2.15.
What would the monthly mortgage payment be?
With a 20% down payment at a 5.0% interest rate over a 25-year amortization, the estimated monthly payment is about $46,300. Use the mortgage calculator above to model your own scenario.
What are the annual property taxes?
Property taxes are approximately $56,773 per year.
Is there parking?
Yes — 19 180 SHEERWATER COURT includes 8 parking spaces.
What is the Interior REALTORS® area like?
Interior REALTORS® has a population of about 26,732, a median age of 41, a 66% home-ownership rate, with an average commute of about 20 minutes.
What is the average home value in Interior REALTORS®?
The median dwelling value in this area is approximately $800,000, based on census data via Neighbourly.
What is the median household income in Interior REALTORS®?
The median household income in this area is approximately $92,000.
Similar residences
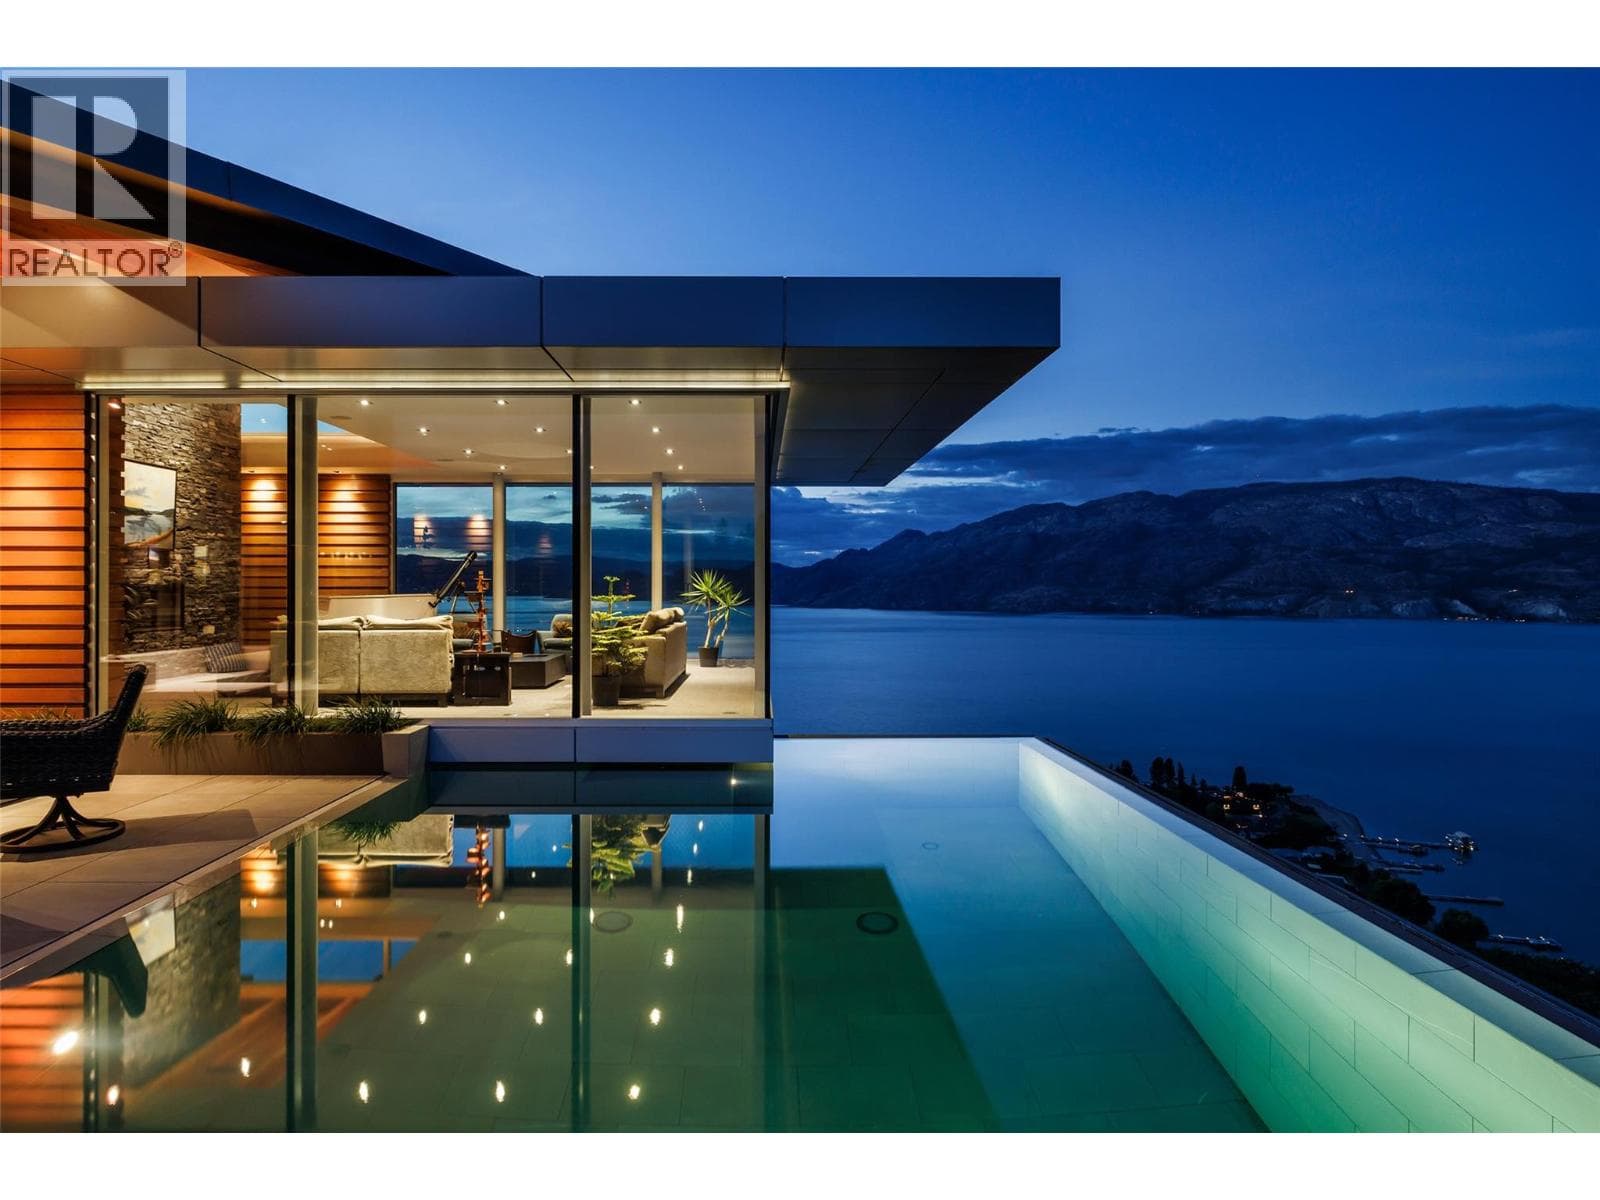
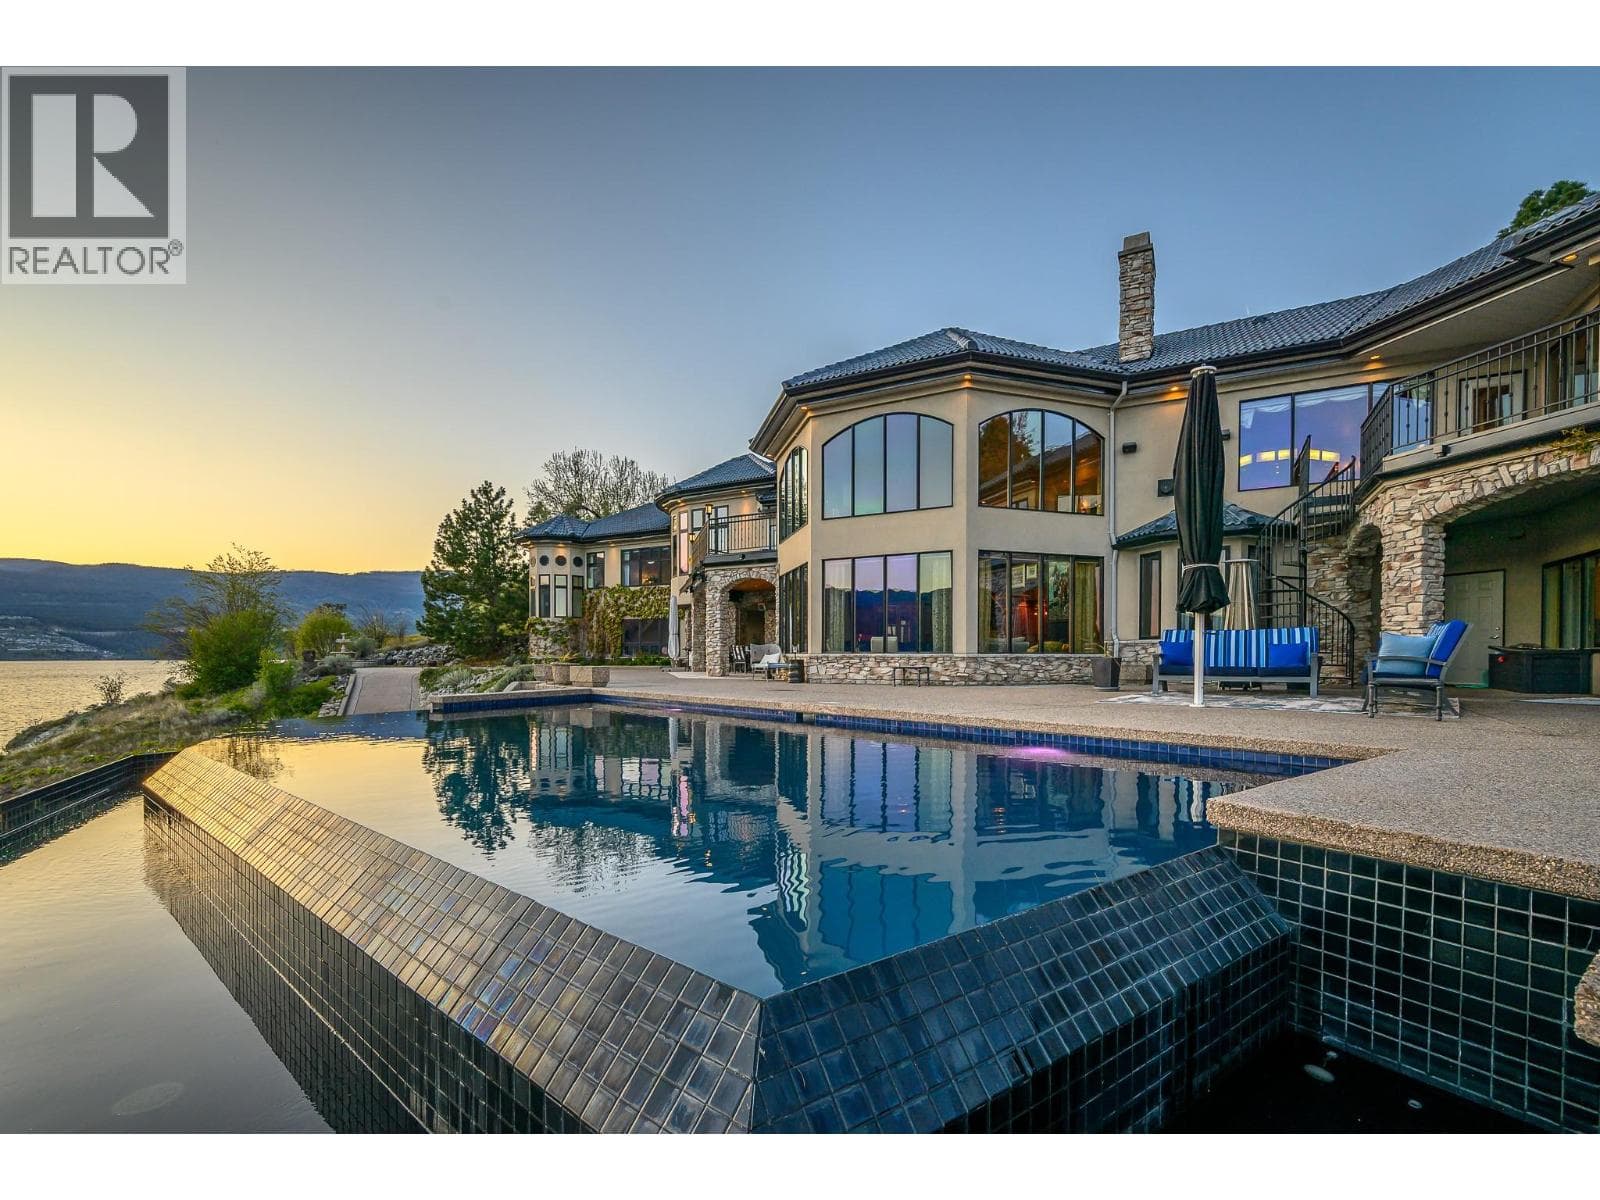
Comparable House near Interior REALTORS® at a similar price.
Private viewings
Arrange a private viewing of 19 180 SHEERWATER COURT.
Our advisors offer discreet, personal guidance from first viewing through to closing. We’d be delighted to assist.