15466 THE GORE ROAD
Toronto · L7C3E5
$16,800,000
About this residence
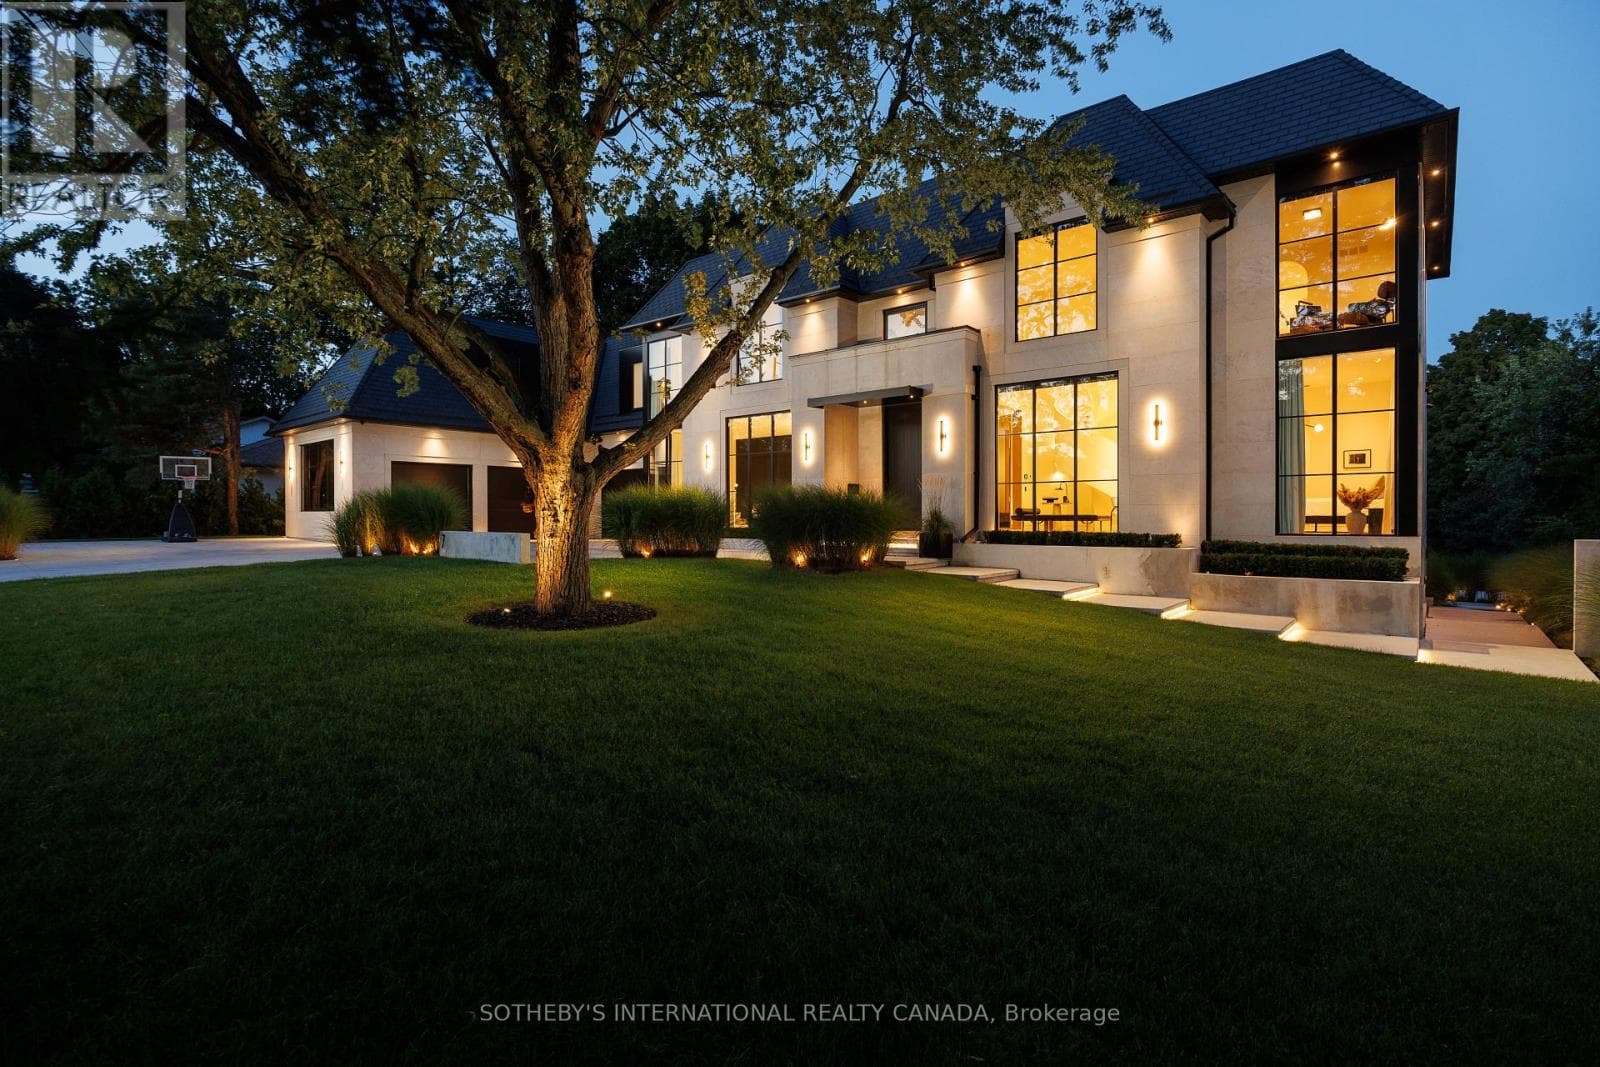
15466 & 15430 Gore Road Stonebridge Estate. An Extraordinary, Fully Renovated Estate By Award-Winning Chatsworth Fine Homes With Interiors By Jane Lockhart Designs. Set In East Caledon, This Private 52.5-Acre Retreat Features Forested Grounds, Three Ponds, A Cascading Stream, A Protected Spring-Fed Lake, And A 2-Km Nature Trail. The Main Residence Offers A Grand Great Room, Formal Dining Area, Two-Way Fireplace, Custom Champagne Bar, And Walk-Out To A Stunning Terrace. The Gourmet Kitchen Includes An Attached Morning Kitchen And Premium Appliances. The Luxurious Primary Suite Features Dual Ensuites, Steam Showers, And A Bespoke Dressing Room. Upstairs, Find Three Ensuite Bedrooms, A Private Library, And An Entertainment Lounge With Walk-Out To The Resort-Style Pool. The Home Also Includes 2 Wet Bars, Custom Ice Cream Parlour, Salon And Spa, Gym With Cushioned Flooring, Trackman Golf Simulator, And A Striking Glass-Domed Conservatory. Outdoor Living Features A Covered Lounge With Automated Screens And Fireplace, Hot Tub With Waterfall, Professional Landscaping, Golf Green, Scenic Lookout, And Curated Gardens. Additional Residences Include A One-Bedroom Coach House, A Three-Bedroom Guest House With Basement And Fireplaces, And A Beach House With A Private Swimmable Pond And White Sand. Two Heated Garages With EV Chargers Complete This Exceptional Offering. Stonebridge Is A Rare Blend Of Natural Beauty, Refined Design, And Resort-Style Living. (id:61366)
Property details
- Property type
- Single Family
- Style
- House
- Ownership
- Freehold
- Bedrooms
- 7 (7 above)
- Bathrooms
- 9 (1 half)
- Storeys
- 2
- Living area
- 5,000–100,000 sq ft
- Lot size
- 739.6 x 2173.8 FT ; North Depth 1,874ft
- Frontage
- 739.7 feet
- Parking
- 15 spaces
- Fireplace
- Yes
- Annual tax
- $51,391
- MLS®
- W13078716
- Board
- Toronto
- Status
- Active
- Listed
- May 4, 2026
- Updated
- May 22, 2026
Room dimensions
| Room | Level | Dimensions |
|---|---|---|
| Living room | Main level | 8.33 × 7.44 m |
| Exercise room | Lower level | 5.38 × 4.95 m |
| Bedroom 5 | Lower level | 5.05 × 4.34 m |
| Kitchen | Main level | 6.48 × 4.44 m |
| Kitchen | Main level | 6.53 × 2.11 m |
| Dining room | Main level | 5.74 × 5.26 m |
| Primary Bedroom | Main level | 6.45 × 6.15 m |
| Bedroom 2 | Second level | 5.36 × 4.24 m |
| Bedroom 3 | Second level | 4.78 × 3.68 m |
| Office | Second level | 4.62 × 4.57 m |
| Library | Second level | 5.33 × 4.44 m |
| Recreational, Games room | Lower level | 8.92 × 5.61 m |
Features & finishes
Appliances
- Stove
- Water softener
- Oven
- Water purifier
Heating
- Forced air
- Natural gas
Cooling
- Central air conditioning
Basement
- Finished
- Walk out
Exterior
- Stone
- Stucco
Foundation
- Poured Concrete
Parking
- Garage
Lot
- In-Law Suite
- Conservation/green belt
- Solar Equipment
Sewer & Utilities
- Septic System
Pool
- Inground pool
Financing
Estimated monthly payment
$78,569/mo
Loan amount
$13,440,000
Down payment
$3,360,000
Estimate only. Rates and terms vary by lender and qualification.
Powered by Lenderoo.caLocation & area
Toronto
Nearby
About the area
Census · L7C- 33,846
- Population
- 38
- Median age
- $134,000
- Median income
- $1,200,000
- Median home value
- 88%
- Home ownership
- 34 min
- Avg. commute
Age distribution
Tenure
Neighbourhood statistics for the property’s forward sortation area. Figures are census-derived estimates.
Powered by Neighbourly.ioFrequently asked questions
What is the asking price for 15466 THE GORE ROAD?
15466 THE GORE ROAD is listed for $16,800,000, in Toronto.
How many bedrooms and bathrooms does 15466 THE GORE ROAD have?
It offers 7 bedrooms and 9 bathrooms (including 1 half-bath).
What type of home is 15466 THE GORE ROAD?
15466 THE GORE ROAD is a Single Family, House set over 2 storeys.
How large is 15466 THE GORE ROAD?
The home offers approximately 5,000–100,000 sq ft of living space on a lot measuring 739.6 x 2173.8 FT ; North Depth 1,874ft.
What would the monthly mortgage payment be?
With a 20% down payment at a 5.0% interest rate over a 25-year amortization, the estimated monthly payment is about $78,569. Use the mortgage calculator above to model your own scenario.
What are the annual property taxes?
Property taxes are approximately $51,391 per year.
Is there parking?
Yes — 15466 THE GORE ROAD includes 15 parking spaces.
What is the Toronto area like?
Toronto has a population of about 33,846, a median age of 38, a 88% home-ownership rate, with an average commute of about 34 minutes.
What is the average home value in Toronto?
The median dwelling value in this area is approximately $1,200,000, based on census data via Neighbourly.
What is the median household income in Toronto?
The median household income in this area is approximately $134,000.
Similar residences
Comparable House near Toronto at a similar price.
Private viewings
Arrange a private viewing of 15466 THE GORE ROAD.
Our advisors offer discreet, personal guidance from first viewing through to closing. We’d be delighted to assist.