15163 CENTREVILLE CREEK ROAD
Toronto · L7C3C3
$1,999,999
About this residence
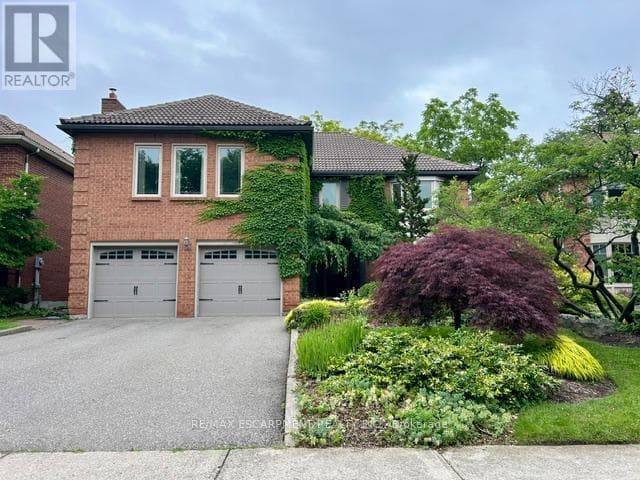
Welcome to your private Caledon estate, peacefully set on 34 picturesque acres offering the perfect blend of luxury, country living, functionality, and natural beauty. A long, winding driveway leads to this charming 2-storey brick home featuring 4 bedrooms and 5 bathrooms including a highly desirable main-level primary bedroom complete with a 4-piece ensuite, heated floors and 2 closets both with built-in organizers. The open concept kitchen is thoughtfully designed with quartz countertops, abundant workspace, and beautiful views overlooking the backyard. The kitchen and dining area flow seamlessly into a generous sunken living room highlighted by a cozy wood-burning fireplace ideal for relaxing evenings. Upstairs you will find two spacious bedrooms each with their own private 4-piece ensuite. A cedar closet with a laundry chute adds both charm and practicality. The unfinished walk-out basement already includes a 3-piece bathroom, propane fireplace, laundry area, with endless potential to customize your needs. Perfect for equestrian enthusiasts, hobby farmers, or those seeking versatile outdoor space. The property includes a large functional 7-stall barn (with room for additional stalls), a workshop, hayloft/storage area and chicken coop. Rolling clear acreage provides endless opportunities for paddocks, trails, and recreation. The backyard sports an above-ground pool, deck and gazebo, the perfect setting for summer gatherings. A 2-car attached garage and abundant parking complete this stunning property. Ideally located in the highly sought after Caledon countryside, on a paved road, a short drive to amenities and schools, Caledon East, Bolton and Brampton. This is a golden opportunity to acquire unspoiled acreage and create your own masterpiece. Come and see, it just may be the property you have been waiting for. (id:61366)
Property details
- Property type
- Single Family
- Style
- House
- Ownership
- Freehold
- Bedrooms
- 4 (4 above)
- Bathrooms
- 5 (1 half)
- Storeys
- 2
- Living area
- 3,000–3,500 sq ft
- Lot size
- 991.6 FT
- Frontage
- 991.7 feet
- Parking
- 17 spaces
- Fireplace
- 2
- Annual tax
- $5,135
- MLS®
- W13123498
- Board
- Toronto
- Status
- Active
- Listed
- May 13, 2026
- Updated
- Jun 10, 2026
Room dimensions
| Room | Level | Dimensions |
|---|---|---|
| Foyer | Main level | 2.78 × 2.88 m |
| Recreational, Games room | Lower level | 7.65 × 7.77 m |
| Exercise room | Lower level | 5.56 × 3.61 m |
| Living room | Main level | 6.53 × 3.99 m |
| Kitchen | Main level | 6.37 × 3.72 m |
| Dining room | Main level | 4.28 × 4.24 m |
| Mud room | Main level | 6.4 × 2.41 m |
| Primary Bedroom | Main level | 3.83 × 4.75 m |
| Bedroom 2 | Main level | 3.67 × 3.73 m |
| Bedroom 3 | Upper Level | 3.91 × 3.89 m |
| Bedroom 4 | Upper Level | 4.01 × 6.21 m |
| Laundry room | Lower level | 8.36 × 7.11 m |
Features & finishes
Appliances
- Washer
- Refrigerator
- Dishwasher
- Dryer
- Stove
- Water softener
- All
- Garage door opener remote(s)
- Water Heater
- Water Treatment
Flooring
- Hardwood
- Slate
- Ceramic
Heating
- Forced air
- Propane
Cooling
- Central air conditioning
Basement
- Walk out
- Unfinished
Exterior
- Brick
Foundation
- Block
Parking
- Attached Garage
- Garage
Lot
- Wooded area
- Sloping
- Rolling
- Open space
- Conservation/green belt
- Carpet Free
- Gazebo
Sewer & Utilities
- Septic System
- Electricity
Community
- School Bus
Pool
- Above ground pool
Financing
Estimated monthly payment
$9,353/mo
Loan amount
$1,599,999
Down payment
$400,000
Estimate only. Rates and terms vary by lender and qualification.
Powered by Lenderoo.caLocation & area
Toronto
Nearby
About the area
Census · L7C- 33,846
- Population
- 38
- Median age
- $134,000
- Median income
- $1,200,000
- Median home value
- 88%
- Home ownership
- 34 min
- Avg. commute
Age distribution
Tenure
Neighbourhood statistics for the property’s forward sortation area. Figures are census-derived estimates.
Powered by Neighbourly.ioFrequently asked questions
What is the asking price for 15163 CENTREVILLE CREEK ROAD?
15163 CENTREVILLE CREEK ROAD is listed for $1,999,999, in Toronto.
How many bedrooms and bathrooms does 15163 CENTREVILLE CREEK ROAD have?
It offers 4 bedrooms and 5 bathrooms (including 1 half-bath).
What type of home is 15163 CENTREVILLE CREEK ROAD?
15163 CENTREVILLE CREEK ROAD is a Single Family, House set over 2 storeys.
How large is 15163 CENTREVILLE CREEK ROAD?
The home offers approximately 3,000–3,500 sq ft of living space on a lot measuring 991.6 FT.
What would the monthly mortgage payment be?
With a 20% down payment at a 5.0% interest rate over a 25-year amortization, the estimated monthly payment is about $9,353. Use the mortgage calculator above to model your own scenario.
What are the annual property taxes?
Property taxes are approximately $5,135 per year.
Is there parking?
Yes — 15163 CENTREVILLE CREEK ROAD includes 17 parking spaces.
What is the Toronto area like?
Toronto has a population of about 33,846, a median age of 38, a 88% home-ownership rate, with an average commute of about 34 minutes.
What is the average home value in Toronto?
The median dwelling value in this area is approximately $1,200,000, based on census data via Neighbourly.
What is the median household income in Toronto?
The median household income in this area is approximately $134,000.
Similar residences
Comparable House near Toronto at a similar price.
Private viewings
Arrange a private viewing of 15163 CENTREVILLE CREEK ROAD.
Our advisors offer discreet, personal guidance from first viewing through to closing. We’d be delighted to assist.