14812 CENTREVILLE CREEK ROAD
Toronto · L7C3B1
$1,649,000
About this residence
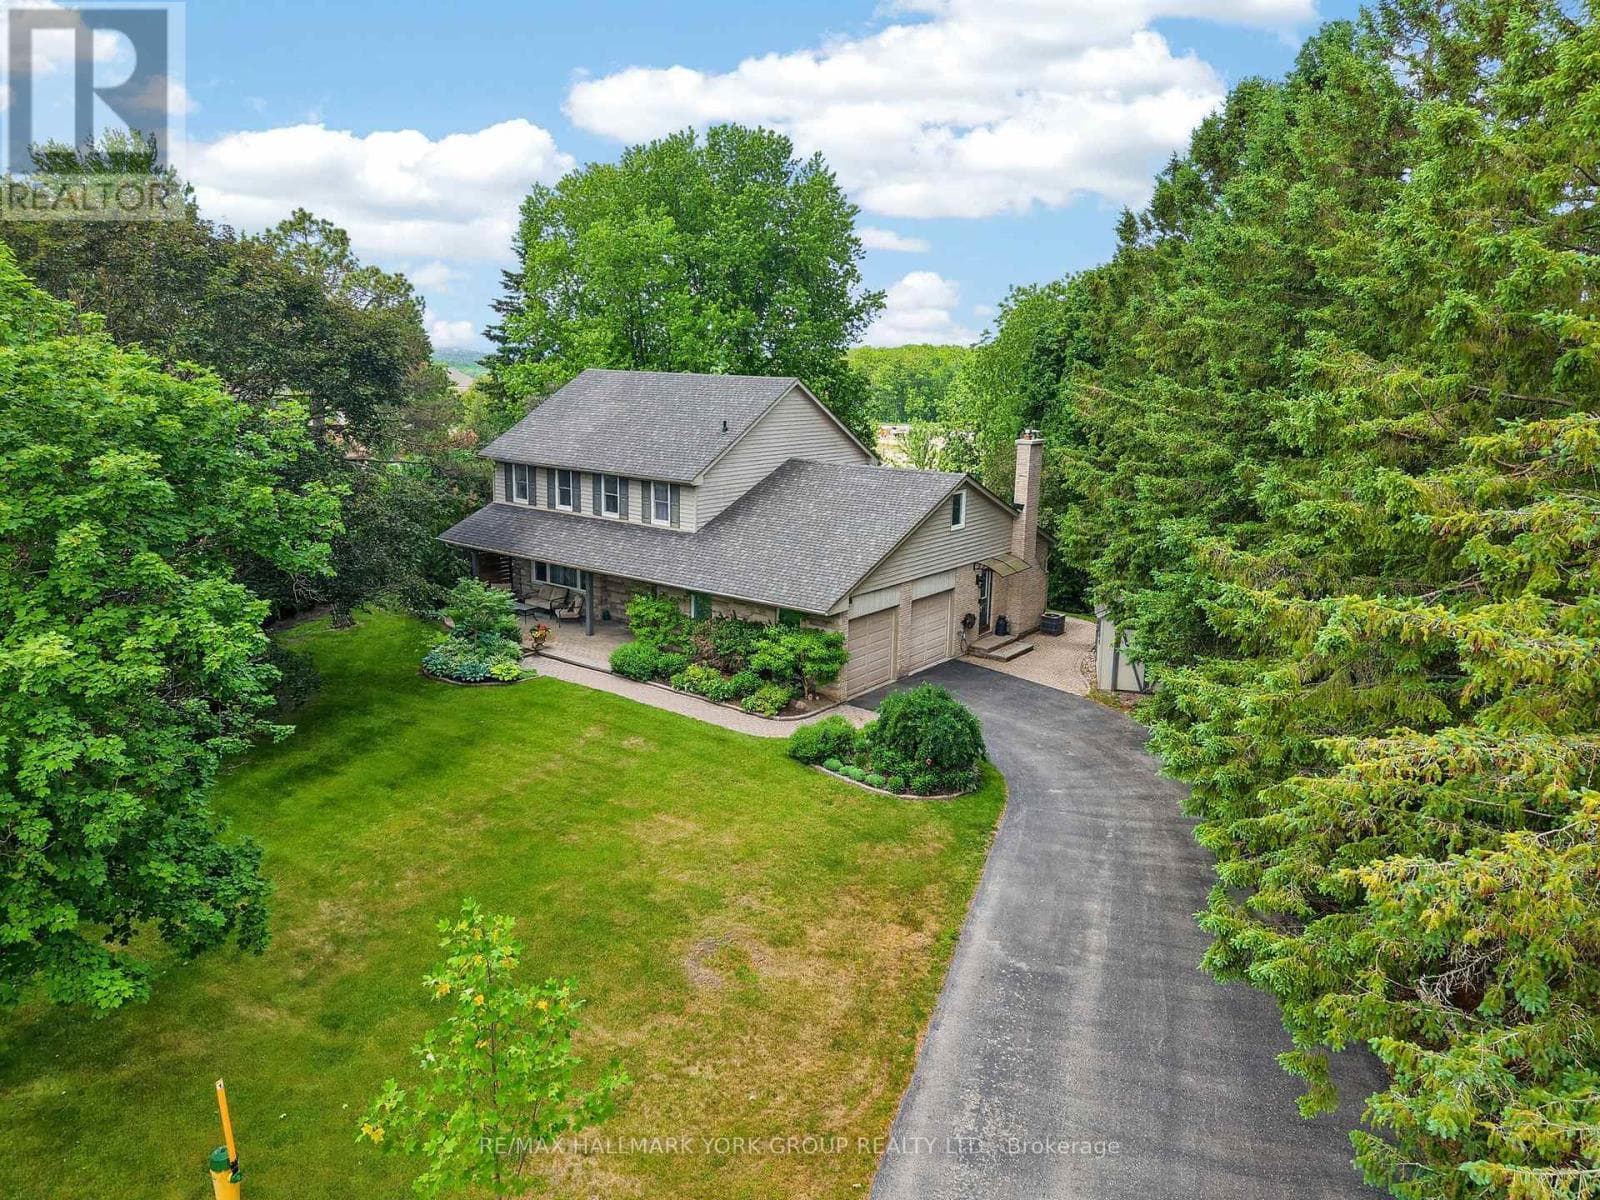
Discover the ideal harmony of tranquil country living and urban convenience in this meticulously maintained property in prestigious Caledon. This exceptional 3+2 bedroom, 4-bathroom home sits on a private 1-acre lot, offering luxury amenities and stunning natural surroundings just minutes from Brampton, Bolton, and Vaughan. The home features an open-concept main floor with beautiful new hardwood flooring throughout and a fully renovated gourmet kitchen with quartz countertops, built-in new appliances, and a large pantry. The bright family and dining rooms open onto an extra-large deck overlooking peaceful surroundings, creating the perfect space for relaxing and entertaining. Step outside to a fully landscaped 1-acre property complete with an extra-large fire pit and an in-ground swimming pool, ideal for family fun and outdoor gatherings. The walk-out lower level offers a private 2-bedroom suite along with a recreation room and game area, providing excellent flexibility for kids or extended family. Located within a top-rated school boundary, this move-in-ready home has been extensively upgraded in 2025, including new hardwood flooring, a brand-new kitchen with quartz, new kitchen appliances, three fully renovated washrooms, new LED lighting and fixtures, new closet and room doors, fresh paint throughout, roof vent cover replacement, new gutters with leaf guards and downspouts, and comprehensive duct cleaning. (id:61366)
Property details
- Property type
- Single Family
- Style
- House
- Ownership
- Freehold
- Bedrooms
- 5 (3 above, 2 below)
- Bathrooms
- 4 (1 half)
- Storeys
- 1
- Living area
- 1,500–2,000 sq ft
- Lot size
- 150 x 292.6 FT
- Frontage
- 150 feet
- Parking
- 12 spaces
- Fireplace
- Yes
- Annual tax
- $6,520
- MLS®
- W13085564
- Board
- Toronto
- Status
- Active
- Listed
- May 5, 2026
- Updated
- May 31, 2026
Room dimensions
| Room | Level | Dimensions |
|---|---|---|
| Living room | Main level | 4.95 × 4.39 m |
| Family room | Main level | 6.46 × 3.93 m |
| Kitchen | Main level | 6.43 × 2.77 m |
| Primary Bedroom | Main level | 4.6 × 3.38 m |
| Bedroom 2 | Main level | 3.99 × 3.56 m |
| Bedroom 3 | Main level | 3.38 × 3.29 m |
| Recreational, Games room | Basement | 5.07 × 4.54 m |
| Bedroom 4 | Basement | 3.95 × 2.77 m |
| Bedroom 5 | Basement | 3.85 × 3.26 m |
| Games room | Basement | 6.55 × 5.39 m |
Features & finishes
Appliances
- Washer
- Refrigerator
- Dishwasher
- Dryer
- Water softener
- Oven
- Microwave
- Hood Fan
- Water Heater
- Cooktop
Flooring
- Hardwood
- Vinyl
Heating
- Forced air
- Propane
Cooling
- Central air conditioning
Basement
- Finished
- Walk out
Exterior
- Aluminum siding
Foundation
- Block
Parking
- Attached Garage
- Garage
Lot
- Sump Pump
- Carpet Free
Sewer & Utilities
- Septic System
Architecture
- Raised bungalow
Financing
Estimated monthly payment
$7,712/mo
Loan amount
$1,319,200
Down payment
$329,800
Estimate only. Rates and terms vary by lender and qualification.
Powered by Lenderoo.caLocation & area
Toronto
Nearby
About the area
Census · L7C- 33,846
- Population
- 38
- Median age
- $134,000
- Median income
- $1,200,000
- Median home value
- 88%
- Home ownership
- 34 min
- Avg. commute
Age distribution
Tenure
Neighbourhood statistics for the property’s forward sortation area. Figures are census-derived estimates.
Powered by Neighbourly.ioFrequently asked questions
What is the asking price for 14812 CENTREVILLE CREEK ROAD?
14812 CENTREVILLE CREEK ROAD is listed for $1,649,000, in Toronto.
How many bedrooms and bathrooms does 14812 CENTREVILLE CREEK ROAD have?
It offers 5 bedrooms and 4 bathrooms (including 1 half-bath).
What type of home is 14812 CENTREVILLE CREEK ROAD?
14812 CENTREVILLE CREEK ROAD is a Single Family, House set over 1 storey.
How large is 14812 CENTREVILLE CREEK ROAD?
The home offers approximately 1,500–2,000 sq ft of living space on a lot measuring 150 x 292.6 FT.
What would the monthly mortgage payment be?
With a 20% down payment at a 5.0% interest rate over a 25-year amortization, the estimated monthly payment is about $7,712. Use the mortgage calculator above to model your own scenario.
What are the annual property taxes?
Property taxes are approximately $6,520 per year.
Is there parking?
Yes — 14812 CENTREVILLE CREEK ROAD includes 12 parking spaces.
What is the Toronto area like?
Toronto has a population of about 33,846, a median age of 38, a 88% home-ownership rate, with an average commute of about 34 minutes.
What is the average home value in Toronto?
The median dwelling value in this area is approximately $1,200,000, based on census data via Neighbourly.
What is the median household income in Toronto?
The median household income in this area is approximately $134,000.
Similar residences
Comparable House near Toronto at a similar price.
Private viewings
Arrange a private viewing of 14812 CENTREVILLE CREEK ROAD.
Our advisors offer discreet, personal guidance from first viewing through to closing. We’d be delighted to assist.