2091 COUNTRY LANE COURT
Oakville-Milton · L0P1J0
$1,650,000
About this residence
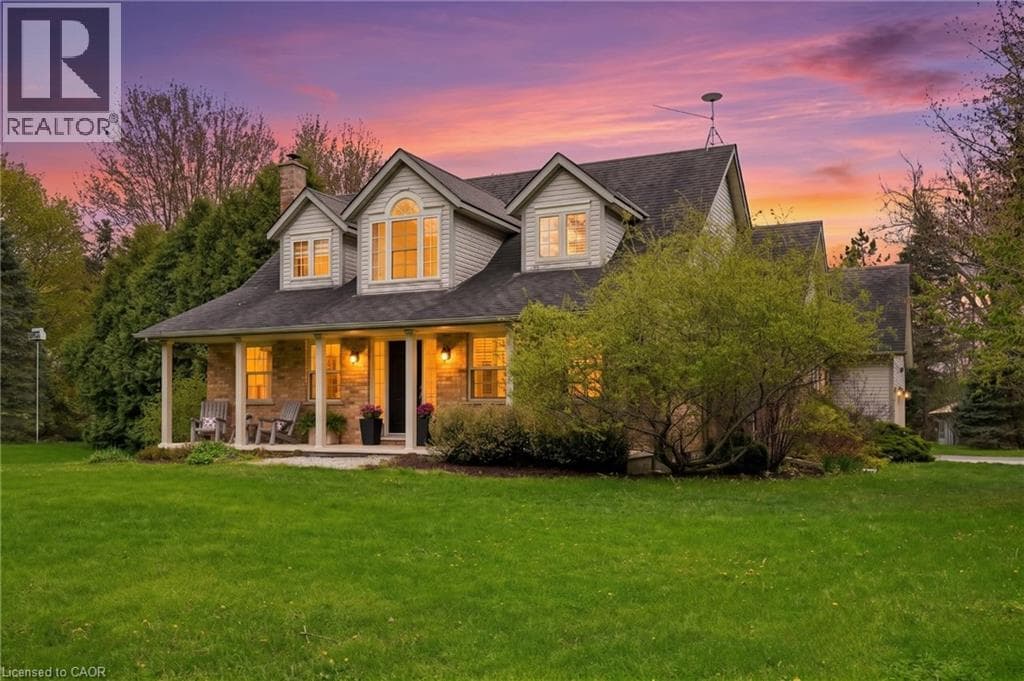
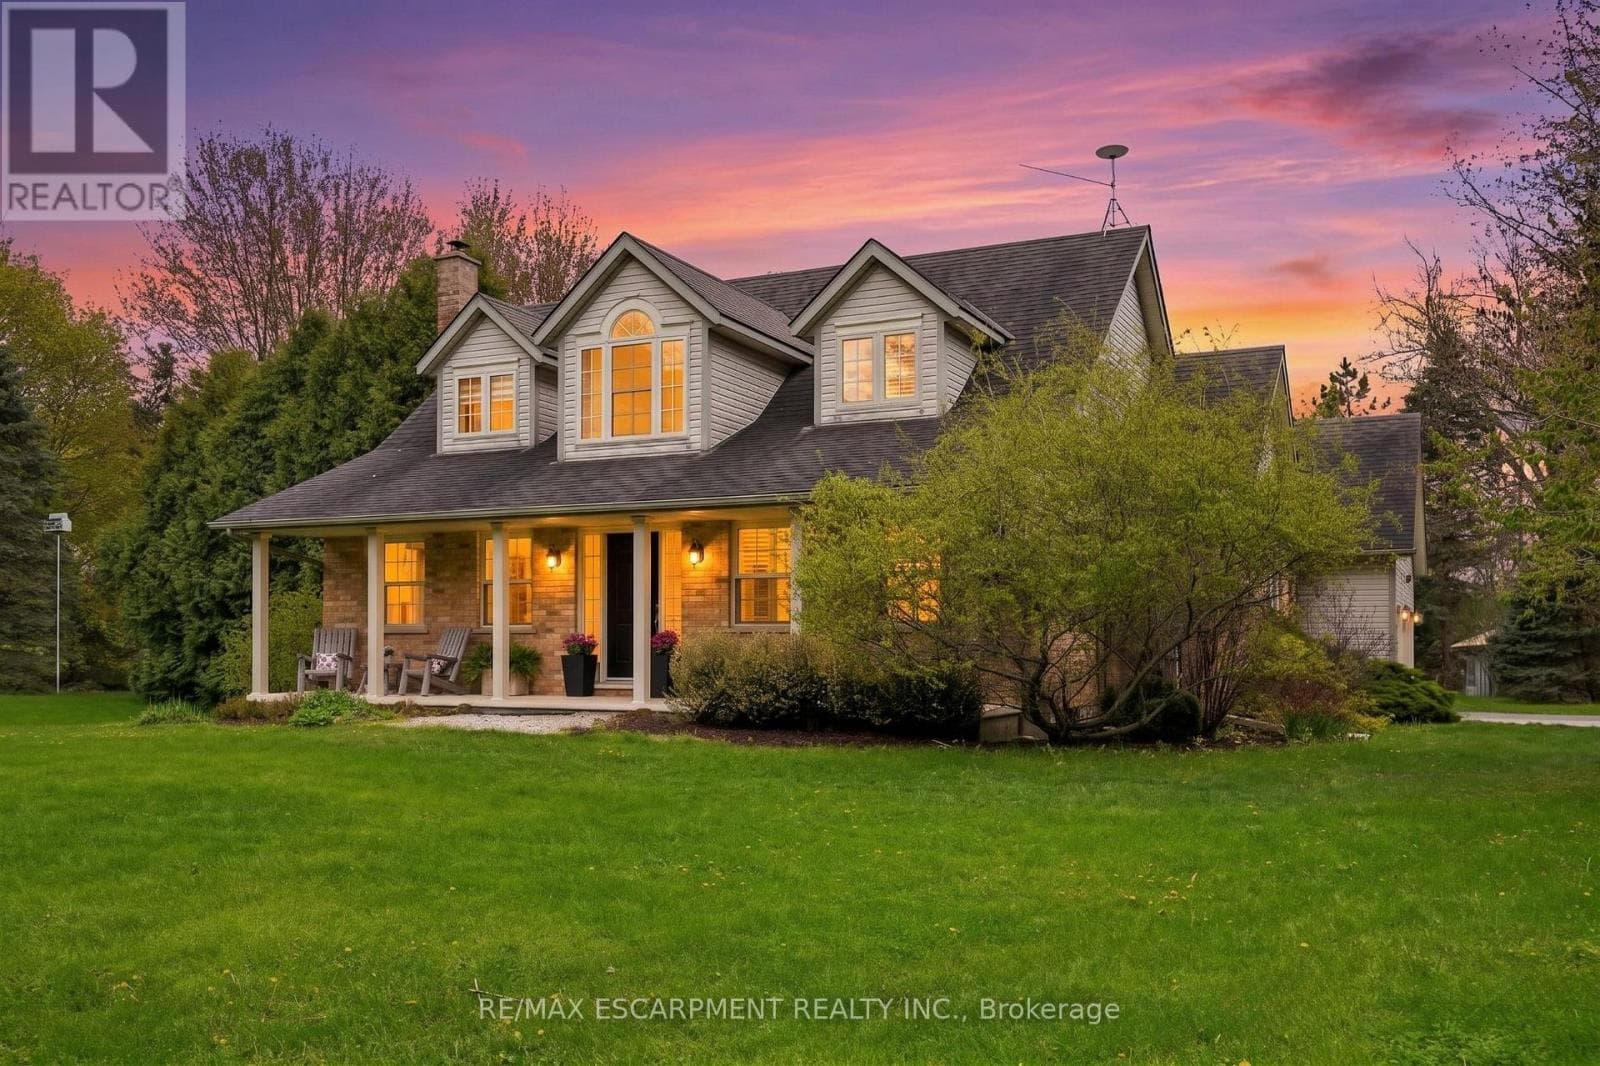
Set amongst executive residences on a quiet court in rural Milton, 2091 Country Lane Court is a private 1.49 acre family home offering space, privacy, and everyday convenience. Located within the Brookville PS catchment and close to Hitherfield Private School, this property delivers the balance many families seek - room to grow with convenient access to town and major routes. Surrounded by mature trees, the property enjoys all day sun across the backyard and pool area. A large onground pool, expansive lawn, pond , and long private driveway create space for children to play. A screened-in deck and lounge area extends the outdoor season, offering a comfortable setting for morning coffee, summer dinners, and relaxed evenings overlooking the grounds. Inside, vaulted ceilings elevate the living room, where natural light fills the space and frames views of the backyard. Walkouts from the living room, kitchen, and primary bedroom create seamless access to the upper deck and outdoor living areas. The open concept layout connects the principal rooms with ease, while the kitchen features generous cabinetry and a pantry designed for daily function. The primary bedroom overlooks the treetops and offers direct deck access, a welk-in closet, and a five-piece ensuite. Two additional main-floor bedrooms share a well appointed three piece bath, providing practical space a for family or guests. The bright, above grade lower level adds flexibility with a fourth bedroom, home office/5th bedroom, three piece bath, recreation room, and laundry area. Direct access to the triple car garage enhances convenience and supports multigenerational living or work from home needs. Just 15 minutes to Milton, approximately 35 minutes to Toronto Pearson International Airport, and serviced by high-speed internet with the option to convert to natural gas, 2091 Country Lane Court presents a rare opportunity to own a sun-filled country home in one of Moffat's most established executive court (id:61366)
Property details
- Property type
- Single Family
- Style
- House
- Ownership
- Freehold
- Bedrooms
- 5 (3 above, 2 below)
- Bathrooms
- 3
- Storeys
- 1
- Living area
- 2,000–2,500 sq ft
- Lot size
- 147 x 360 FT ; 250.40 x 426.27x 16.61 x 131.26 x 358.01
- Frontage
- 147 feet
- Parking
- 12 spaces
- Fireplace
- 2
- Annual tax
- $6,063
- MLS®
- W13085288
- Board
- Oakville-Milton
- Status
- Active
- Listed
- May 5, 2026
- Updated
- May 6, 2026
Room dimensions
| Room | Level | Dimensions |
|---|---|---|
| Dining room | Ground level | 3.35 × 0.65 m |
| Bedroom 5 | Lower level | 3.02 × 3.73 m |
| Bathroom | Lower level | 2.69 × 1.42 m |
| Laundry room | Lower level | 1.68 × 2.89 m |
| Living room | Ground level | 4.26 × 5.48 m |
| Kitchen | Ground level | 3.05 × 5.49 m |
| Bedroom 4 | Lower level | 3.38 × 3.33 m |
| Family room | Lower level | 4.29 × 5.69 m |
| Bathroom | Ground level | 2.97 × 3.75 m |
| Bedroom 3 | Ground level | 3.05 × 3.65 m |
| Bedroom 2 | Ground level | 3.05 × 3.65 m |
| Primary Bedroom | Ground level | 3.73 × 5.49 m |
| Foyer | Ground level | 2.76 × 4.31 m |
Features & finishes
Appliances
- Washer
- Refrigerator
- Dishwasher
- Dryer
- Stove
- Water softener
- Window Coverings
- Hot Tub
- Garage door opener remote(s)
- Central Vacuum
- Water Heater
Flooring
- Wood
Heating
- Forced air
- Propane
Cooling
- Central air conditioning
Basement
- Full
- Finished
- Walk out
Exterior
- Brick
- Vinyl siding
Foundation
- Poured Concrete
Parking
- Garage
Lot
- Cul-de-sac
- Irregular lot size
- Lighting
- Gazebo
Sewer & Utilities
- Septic System
Pool
- On Ground Pool
Architecture
- Raised bungalow
Financing
Estimated monthly payment
$7,717/mo
Loan amount
$1,320,000
Down payment
$330,000
Estimate only. Rates and terms vary by lender and qualification.
Powered by Lenderoo.caLocation & area
Oakville-Milton
Nearby
About the area
Census · L0P- 7,779
- Population
- 48
- Median age
- $135,000
- Median income
- $1,300,000
- Median home value
- 91%
- Home ownership
- 33 min
- Avg. commute
Age distribution
Tenure
Neighbourhood statistics for the property’s forward sortation area. Figures are census-derived estimates.
Powered by Neighbourly.ioFrequently asked questions
What is the asking price for 2091 COUNTRY LANE COURT?
2091 COUNTRY LANE COURT is listed for $1,650,000, in Oakville-Milton.
How many bedrooms and bathrooms does 2091 COUNTRY LANE COURT have?
It offers 5 bedrooms and 3 bathrooms.
What type of home is 2091 COUNTRY LANE COURT?
2091 COUNTRY LANE COURT is a Single Family, House set over 1 storey.
How large is 2091 COUNTRY LANE COURT?
The home offers approximately 2,000–2,500 sq ft of living space on a lot measuring 147 x 360 FT ; 250.40 x 426.27x 16.61 x 131.26 x 358.01.
What would the monthly mortgage payment be?
With a 20% down payment at a 5.0% interest rate over a 25-year amortization, the estimated monthly payment is about $7,717. Use the mortgage calculator above to model your own scenario.
What are the annual property taxes?
Property taxes are approximately $6,063 per year.
Is there parking?
Yes — 2091 COUNTRY LANE COURT includes 12 parking spaces.
What is the Oakville-Milton area like?
Oakville-Milton has a population of about 7,779, a median age of 48, a 91% home-ownership rate, with an average commute of about 33 minutes.
What is the average home value in Oakville-Milton?
The median dwelling value in this area is approximately $1,300,000, based on census data via Neighbourly.
What is the median household income in Oakville-Milton?
The median household income in this area is approximately $135,000.
Similar residences
Comparable House near Oakville-Milton at a similar price.
Private viewings
Arrange a private viewing of 2091 COUNTRY LANE COURT.
Our advisors offer discreet, personal guidance from first viewing through to closing. We’d be delighted to assist.