187 SUNNYRIDGE ROAD
Cornerstone · L0R1R0
$1,999,900
About this residence
Experience the pinnacle of sophisticated rural luxury in this masterfully crafted 2022 custom-built estate. Sprawling across nearly 2 acres and set 350 feet back from the road for ultimate privacy, this residence combines breathtaking pastoral scenery with cutting-edge infrastructure. Engineered for peace of mind, the home features wind-resistant shingles (220km/hr) a 6000-gallon cistern with UV/RO filtration, and a top-tier 10-chamber septic system. The Main Level welcomes you with grand 20' foyer ceilings and a floor plan designed for high-end entertaining. The chef’s sanctuary is outfitted with premium quartz, a hidden walk-in pantry, and a dedicated wet bar/cappuccino station. The adjacent Great Room impresses with coffered ceilings, built-in audio, and a sleek gas fireplace, all flowing seamlessly to an expansive covered deck. A recirculating pump ensures instant hot water throughout, while the 4.5-car garage provides ample space for the enthusiast. The Second Floor is an oasis of comfort with 9' ceilings and a thoughtfully designed four-bedroom layout. The primary retreat features a sprawling walk-in closet and a spa-inspired ensuite. A second bedroom serves as a perfect guest suite with its own private bathroom, while the remaining two bedrooms enjoy ensuite privilege, sharing a spacious, well-appointed bath. The Finished Basement offers incredible versatility for multi-generational living or a high-end guest wing. This expansive level includes a massive rec room, a home gym, and two additional bedrooms. With existing rough-ins for both a secondary kitchen and an additional laundry room, the space is ready for in-law potential. Five of the home's six bathrooms feature the luxury of heated flooring. From the nearly two-acre lot to the meticulous attention to technical detail, this is a rare blend of space, sophistication, and future-proof design. Don't miss out on this incredible opportunity to own a truly one-of-a-kind country retreat! (id:61366)
Property details
- Property type
- Single Family
- Style
- House
- Ownership
- Freehold
- Bedrooms
- 6 (4 above, 2 below)
- Bathrooms
- 6 (1 half)
- Storeys
- 2
- Living area
- 5,470 sq ft
- Frontage
- 93 feet
- Parking
- 28 spaces
- Fireplace
- 2
- Year built
- 2022
- Annual tax
- $12,820
- MLS®
- 40827312
- Board
- Cornerstone
- Status
- Inactive
- Listed
- May 6, 2026
- Updated
- Jul 3, 2026
Room dimensions
| Room | Level | Dimensions |
|---|---|---|
| Gym | Basement | 12'9'' x 25'10'' |
| Bedroom | Basement | 14'11'' x 13'1'' |
| 4pc Bathroom | Second level | 7'7'' x 5'3'' |
| Bedroom | Second level | 15'9'' x 10'3'' |
| 5pc Bathroom | Second level | 10'3'' x 9'6'' |
| Bedroom | Second level | 12'1'' x 13'9'' |
| Full bathroom | Second level | 10'5'' x 9'11'' |
| Primary Bedroom | Second level | 18'10'' x 17'10'' |
| Laundry room | Main level | 17'6'' x 10'5'' |
| 2pc Bathroom | Main level | 5'2'' x 6'6'' |
| Family room | Main level | 18'11'' x 24'2'' |
| Office | Main level | 10'5'' x 13'0'' |
| Pantry | Main level | 9'0'' x 6'1'' |
| Dining room | Main level | 16'11'' x 11'9'' |
| Kitchen | Main level | 19'11'' x 20'2'' |
| Foyer | Main level | 19'10'' x 7'10'' |
| Bedroom | Basement | 15'8'' x 12'4'' |
| 5pc Bathroom | Basement | 10'10'' x 5'1'' |
| Bedroom | Second level | 13'1'' x 10'10'' |
| 3pc Bathroom | Basement | 7'4'' x 4'11'' |
Features & finishes
Appliances
- Washer
- Refrigerator
- Dishwasher
- Dryer
- Microwave
- Hood Fan
- Window Coverings
- Garage door opener
- Central Vacuum
- Wine Fridge
- Water purifier
- Central Vacuum - Roughed In
- Range - Gas
- Wet Bar
Heating
- Forced air
- Natural gas
Cooling
- Central air conditioning
Basement
- Full
- Finished
Exterior
- Brick
- Stone
Foundation
- Poured Concrete
Parking
- Attached Garage
Lot
- Wet bar
- Sump Pump
- Conservation/green belt
- Crushed stone driveway
- Automatic Garage Door Opener
Sewer & Utilities
- Septic System
Community
- Quiet Area
- School Bus
Financing
Estimated monthly payment
$9,353/mo
Loan amount
$1,599,920
Down payment
$399,980
Estimate only. Rates and terms vary by lender and qualification.
Powered by Lenderoo.caLocation & area
Cornerstone
Nearby
About the area
Census · L0R- 83,602
- Population
- 41
- Median age
- $110,000
- Median income
- $750,000
- Median home value
- 88%
- Home ownership
- 29 min
- Avg. commute
Age distribution
Tenure
Neighbourhood statistics for the property’s forward sortation area. Figures are census-derived estimates.
Powered by Neighbourly.ioFrequently asked questions
What is the asking price for 187 SUNNYRIDGE ROAD?
187 SUNNYRIDGE ROAD is listed for $1,999,900, in Cornerstone.
How many bedrooms and bathrooms does 187 SUNNYRIDGE ROAD have?
It offers 6 bedrooms and 6 bathrooms (including 1 half-bath).
What type of home is 187 SUNNYRIDGE ROAD?
187 SUNNYRIDGE ROAD is a Single Family, House set over 2 storeys, built in 2022.
How large is 187 SUNNYRIDGE ROAD?
The home offers approximately 5,470 sq ft of living space.
What would the monthly mortgage payment be?
With a 20% down payment at a 5.0% interest rate over a 25-year amortization, the estimated monthly payment is about $9,353. Use the mortgage calculator above to model your own scenario.
What are the annual property taxes?
Property taxes are approximately $12,820 per year.
Is there parking?
Yes — 187 SUNNYRIDGE ROAD includes 28 parking spaces.
What is the Cornerstone area like?
Cornerstone has a population of about 83,602, a median age of 41, a 88% home-ownership rate, with an average commute of about 29 minutes.
What is the average home value in Cornerstone?
The median dwelling value in this area is approximately $750,000, based on census data via Neighbourly.
What is the median household income in Cornerstone?
The median household income in this area is approximately $110,000.
Similar residences
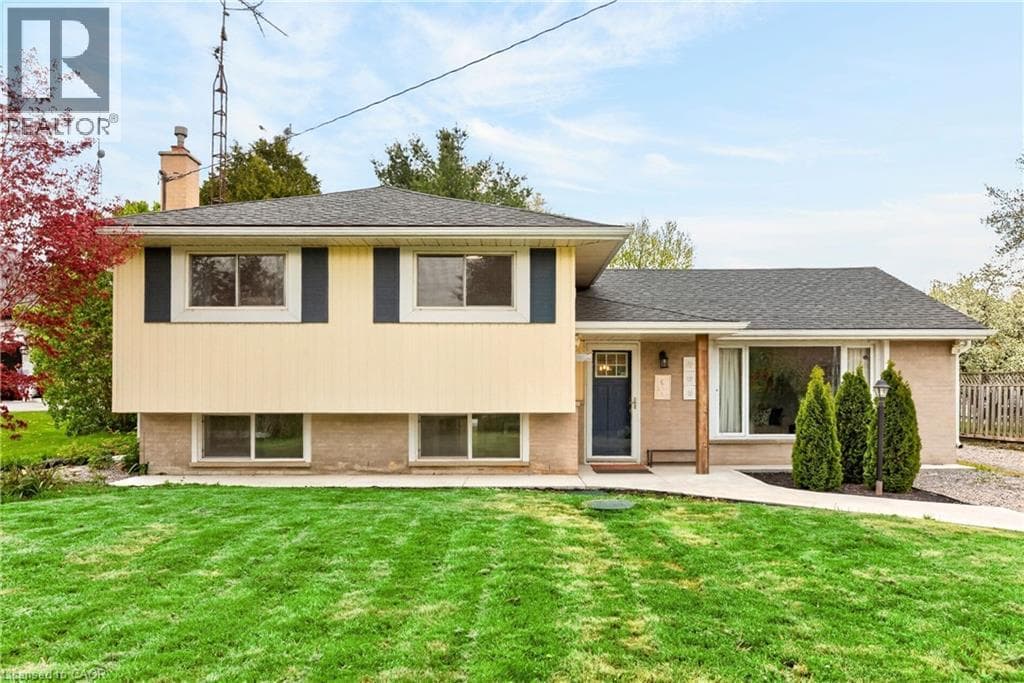
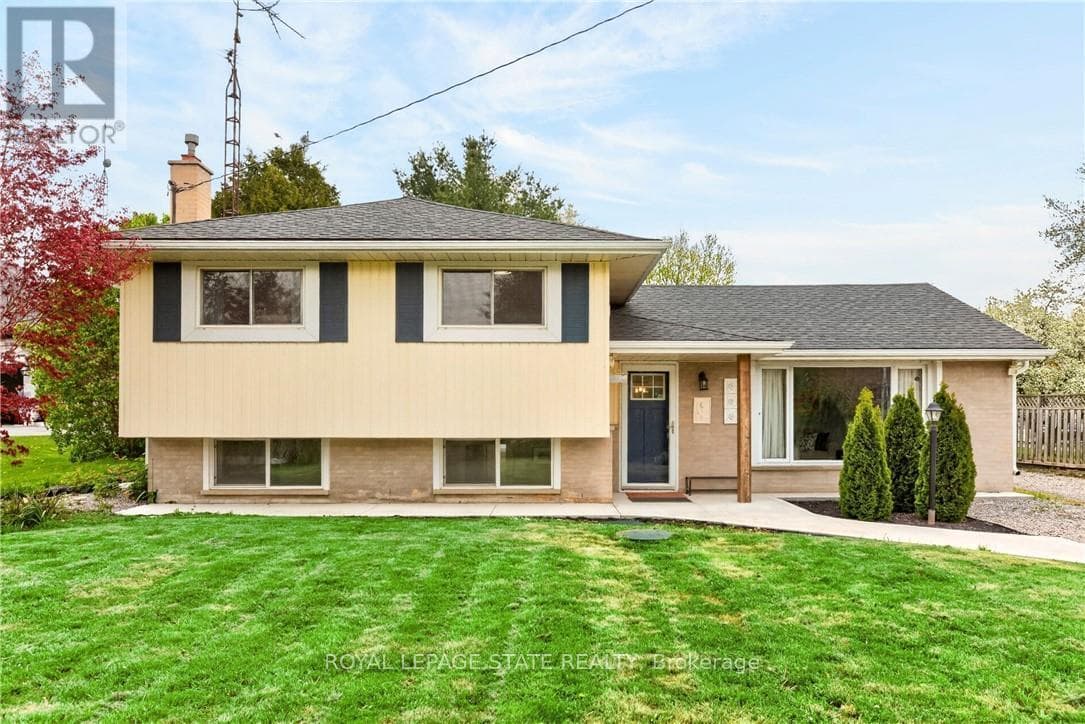
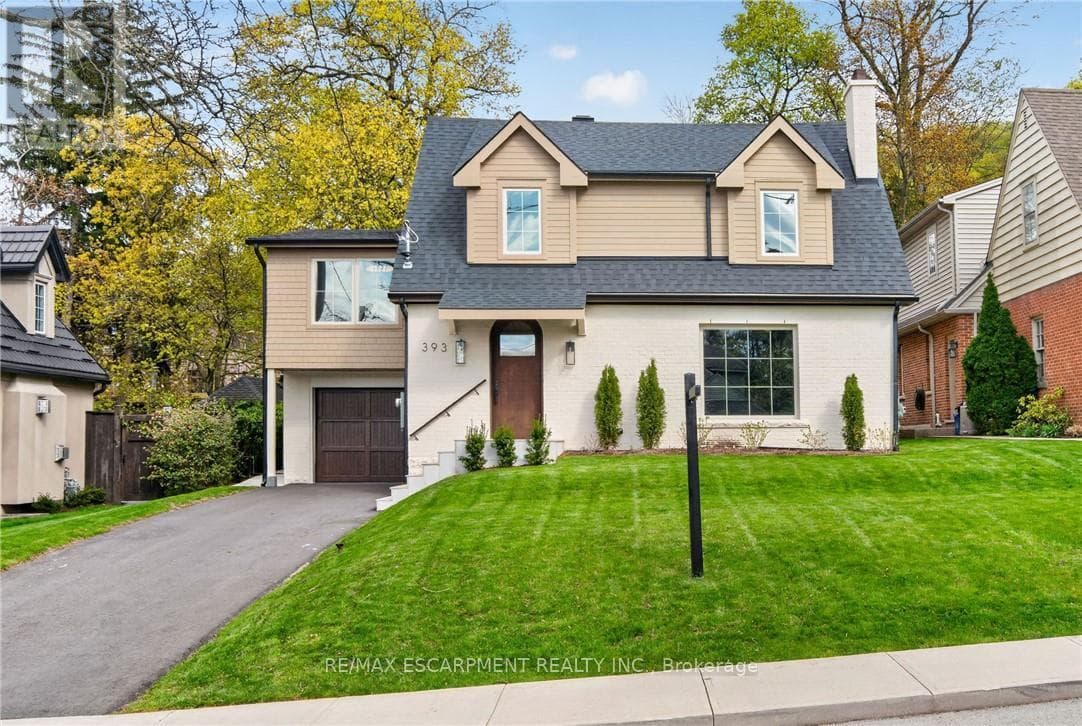
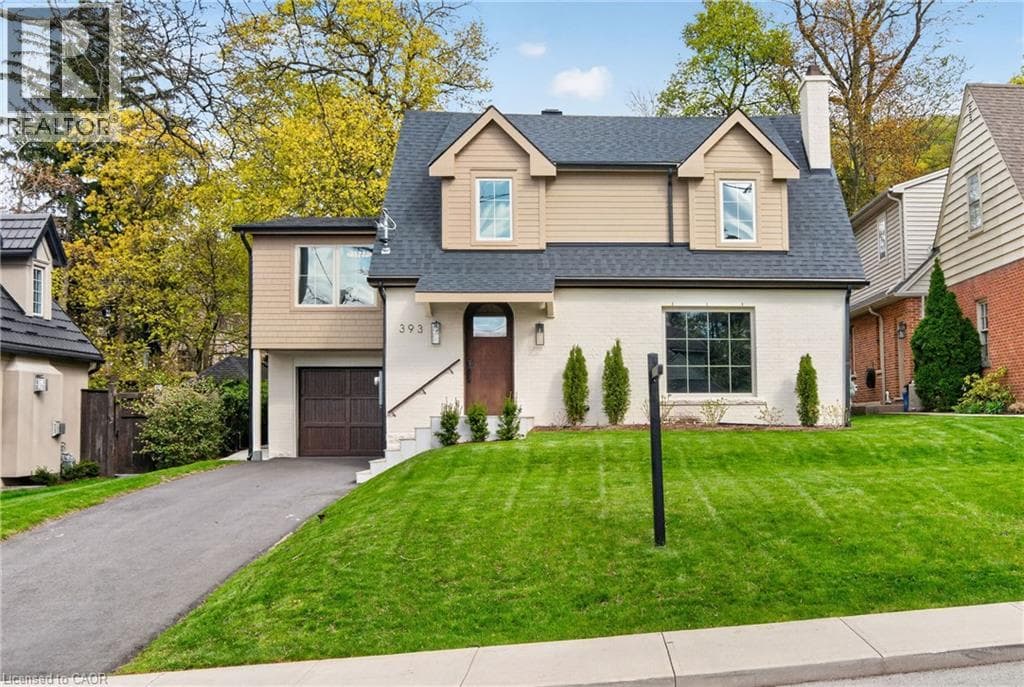
Comparable House near Cornerstone at a similar price.
Private viewings
Arrange a private viewing of 187 SUNNYRIDGE ROAD.
Our advisors offer discreet, personal guidance from first viewing through to closing. We’d be delighted to assist.