183 SUNNYRIDGE ROAD
Toronto · L0R1R0
$999,000
About this residence
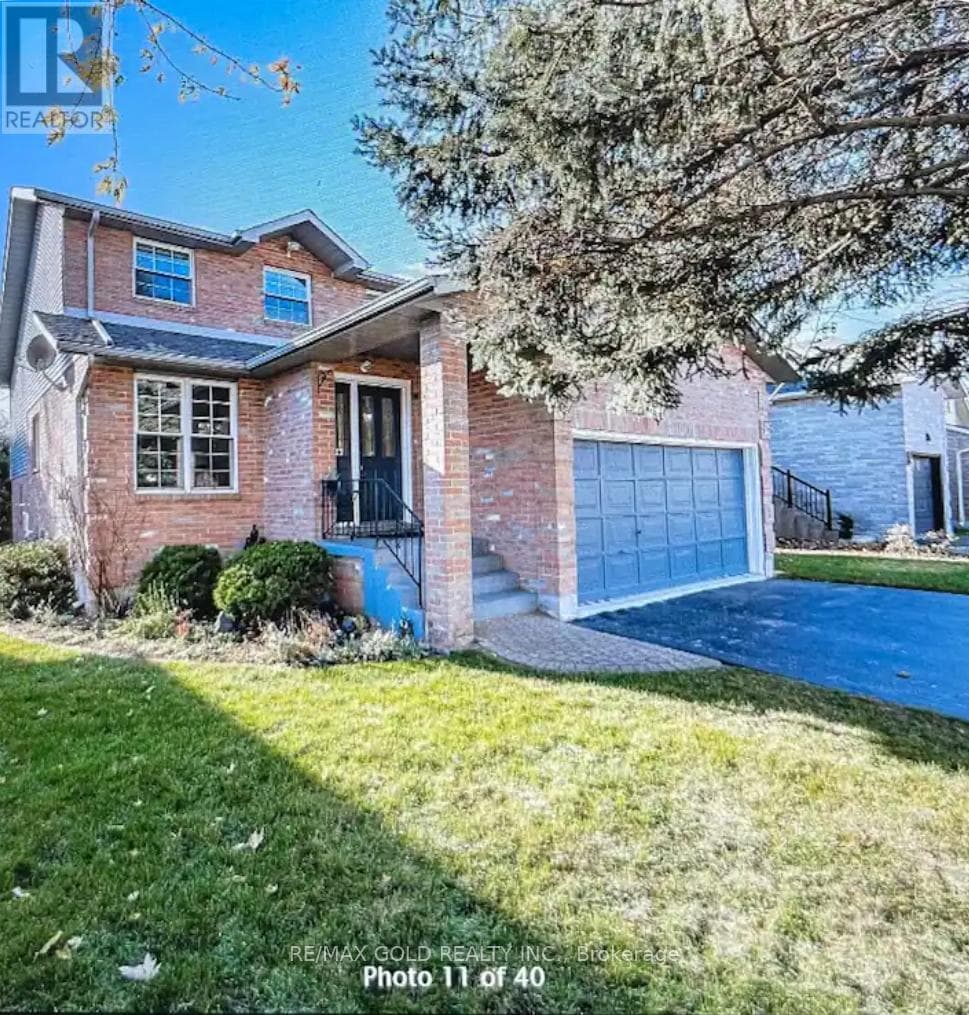
Light-filled and full of charm, this updated 3-bedroom, 3-bathroom sidesplit offers a lovely home for couples and young families. Plus the standout feature of the new in 2022 winterized detached accessory building, which is in final stages of City's decision for approved permitted use as an Auxiliary Dwelling Unit (ADU). Complete with its own HVAC, new (2025) septic system, 3-piece bathroom, three rooms, and a rec room/music studio, it's ideal for multi-generational living, a home-based business, or future income potential. Outdoors, enjoy two fenced backyards. The first is beautifully landscaped with a recently added gazebo, concrete patio seating areas, low-maintenance artificial turf, and direct access to the secondary building-perfect for entertaining. The second yard offers a large shed and plenty of space for gardening, recreation, or relaxing in a peaceful, natural setting. Convenience is at your doorstep with school bus pickup, easy access to the Rail Trail, and a nearby park with a play area. Just a scenic 10-minute drive to Ancaster amenities, including Walmart Supercentre, RONA, Longo's, and Highway 403. A must-see property that perfectly balances tranquility and convenience-where every day feels like a retreat. (id:61366)
Property details
- Property type
- Single Family
- Style
- House
- Ownership
- Freehold
- Bedrooms
- 3 (3 above)
- Bathrooms
- 4
- Living area
- 2,000–2,500 sq ft
- Lot size
- 63.8 x 357.8 FT
- Frontage
- 63.9 feet
- Parking
- 8 spaces
- Annual tax
- $5,602
- MLS®
- X13122540
- Board
- Toronto
- Status
- Active
- Listed
- May 13, 2026
- Updated
- Jun 22, 2026
Room dimensions
| Room | Level | Dimensions |
|---|---|---|
| Living room | Main level | 3.71 × 6.35 m |
| Bathroom | Ground level | 2.18 × 2.29 m |
| Other | Ground level | 12.19 × 6.1 m |
| Dining room | Main level | 2.64 × 6.32 m |
| Primary Bedroom | Upper Level | 3.51 × 4.95 m |
| Bedroom | Upper Level | 2.87 × 3.78 m |
| Bedroom | Upper Level | 3.51 × 3.12 m |
| Bathroom | Upper Level | 2.87 × 1.8 m |
| Family room | Lower level | 2.87 × 5.87 m |
| Laundry room | Lower level | 2.79 × 2.95 m |
| Bathroom | Lower level | 1.88 × 2.87 m |
| Utility room | Lower level | 3.3 × 2.84 m |
Features & finishes
Appliances
- Washer
- Refrigerator
- Dishwasher
- Dryer
- Microwave
- Gas stove(s)
- Hood Fan
- Water Heater
- Water Treatment
- Water Heater - Tankless
- Water purifier
Flooring
- Laminate
Heating
- Forced air
- Natural gas
Cooling
- Central air conditioning
Basement
- Finished
Exterior
- Brick
- Vinyl siding
Foundation
- Poured Concrete
- Block
Parking
- No Garage
Lot
- Wooded area
- Flat site
- Lighting
- Sump Pump
- Open space
- Conservation/green belt
- Carpet Free
- Gazebo
Sewer & Utilities
- Septic System
- Cable
- Electricity
- Electricity Connected
- Natural Gas Available
Financing
Estimated monthly payment
$4,672/mo
Loan amount
$799,200
Down payment
$199,800
Estimate only. Rates and terms vary by lender and qualification.
Powered by Lenderoo.caLocation & area
Toronto
Nearby
About the area
Census · L0R- 83,602
- Population
- 41
- Median age
- $110,000
- Median income
- $750,000
- Median home value
- 88%
- Home ownership
- 29 min
- Avg. commute
Age distribution
Tenure
Neighbourhood statistics for the property’s forward sortation area. Figures are census-derived estimates.
Powered by Neighbourly.ioFrequently asked questions
What is the asking price for 183 SUNNYRIDGE ROAD?
183 SUNNYRIDGE ROAD is listed for $999,000, in Toronto.
How many bedrooms and bathrooms does 183 SUNNYRIDGE ROAD have?
It offers 3 bedrooms and 4 bathrooms.
What type of home is 183 SUNNYRIDGE ROAD?
183 SUNNYRIDGE ROAD is a Single Family, House.
How large is 183 SUNNYRIDGE ROAD?
The home offers approximately 2,000–2,500 sq ft of living space on a lot measuring 63.8 x 357.8 FT.
What would the monthly mortgage payment be?
With a 20% down payment at a 5.0% interest rate over a 25-year amortization, the estimated monthly payment is about $4,672. Use the mortgage calculator above to model your own scenario.
What are the annual property taxes?
Property taxes are approximately $5,602 per year.
Is there parking?
Yes — 183 SUNNYRIDGE ROAD includes 8 parking spaces.
What is the Toronto area like?
Toronto has a population of about 83,602, a median age of 41, a 88% home-ownership rate, with an average commute of about 29 minutes.
What is the average home value in Toronto?
The median dwelling value in this area is approximately $750,000, based on census data via Neighbourly.
What is the median household income in Toronto?
The median household income in this area is approximately $110,000.
Similar residences
Comparable House near Toronto at a similar price.
Private viewings
Arrange a private viewing of 183 SUNNYRIDGE ROAD.
Our advisors offer discreet, personal guidance from first viewing through to closing. We’d be delighted to assist.