293138 8TH LINE
Toronto · L9W0J6
$2,349,000
About this residence
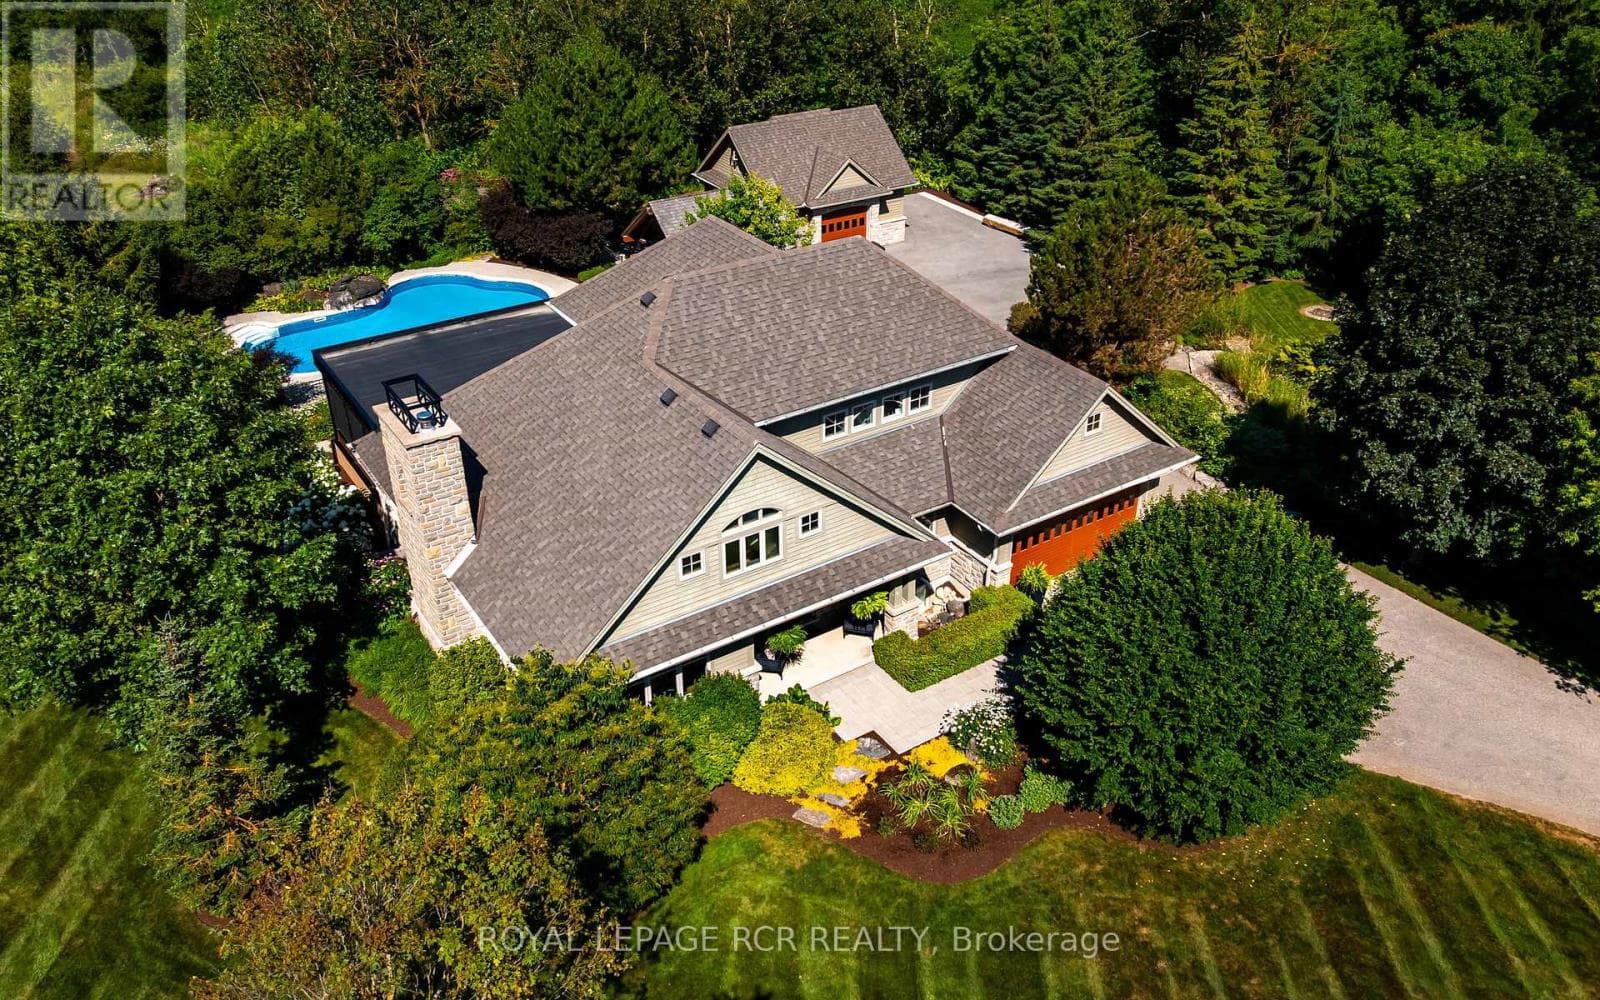
Stunning custom built country estate home on 30 acres of peace, privacy and tranquility located just west of Orangeville with easy access to all major highways. Home features top quality materials and workmanship top to bottom. New shingles (2025) Extensive landscaping, inground pool, hot tub, pool house and patios. Main floor primary suite with spa style ensuite (heated floors), walk in closet and gorgeous hardwood floors. Chef style kitchen with centre island overlooking the front gardens and surrounding countryside. Lots of counterspace and cabinetry for the gourmet. Formal living and dining rooms. Cosy and comfy family room with fireplace overlooking the rear grounds with walkout to a deck overlooking the pool, hot tub and patio areas. Handy main floor laundry with access to garage and outdoors. 2 piece powder room. Upper level features 2 bright and sunny bedrooms and a private 4 piece bath. Lower level recreation area with amazing and unique stone fireplace (wood burning), heated floors and a walkout to the lower level patio with easy access to the pool and hot tub. 3 piece bath and loads of room to expand. Home is well set up for multi generational family living or casual entertaining. The 26' x 42' shop has a separate driveway and is an added bonus and ideal for owner operated home business. Possibility for second home on property (Township of Amaranth). 2 wells on site. Rogers Hi Speed internet available. Pride of ownership top to bottom and the ideal in country living. (id:61366)
Property details
- Property type
- Single Family
- Style
- House
- Bedrooms
- 4 (3 above, 1 below)
- Bathrooms
- 4 (1 half)
- Storeys
- 2
- Living area
- 2,500–3,000 sq ft
- Lot size
- 653.8 x 1328.1 FT
- Frontage
- 653.9 feet
- Parking
- 12 spaces
- Fireplace
- 2
- Annual tax
- $8,615
- MLS®
- X13094120
- Board
- Toronto
- Status
- Active
- Listed
- May 7, 2026
- Updated
- Jun 8, 2026
Room dimensions
| Room | Level | Dimensions |
|---|---|---|
| Eating area | Main level | 3.87 × 9.2 m |
| Recreational, Games room | Lower level | 9.57 × 14.35 m |
| Bedroom 4 | Lower level | 4.77 × 4.71 m |
| Other | Lower level | 5.32 × 3.52 m |
| Utility room | Lower level | 5.33 × 4 m |
| Kitchen | Main level | 5.81 × 3.56 m |
| Dining room | Main level | 3.35 × 3.95 m |
| Family room | Main level | 4.55 × 5.53 m |
| Living room | Main level | 3.68 × 4.65 m |
| Primary Bedroom | Main level | 6.33 × 4.24 m |
| Laundry room | Main level | 2.9 × 1.9 m |
| Bedroom | Second level | 3.4 × 3.94 m |
| Bedroom | Second level | 5.38 × 4.5 m |
| Den | Lower level | 4.12 × 4.79 m |
Features & finishes
Appliances
- Water softener
- All
- Water Heater
Flooring
- Hardwood
Heating
- Forced air
- Propane
Basement
- Full
- Walk out
- Partially finished
Exterior
- Brick
- Stone
Foundation
- Poured Concrete
Parking
- Attached Garage
- Garage
Lot
- Sloping
- Irregular lot size
- Country residential
Sewer & Utilities
- Septic System
- Electricity
Pool
- Inground pool
Financing
Estimated monthly payment
$10,986/mo
Loan amount
$1,879,200
Down payment
$469,800
Estimate only. Rates and terms vary by lender and qualification.
Powered by Lenderoo.caLocation & area
Toronto
Nearby
About the area
Census · L9W- 48,790
- Population
- 40
- Median age
- $110,000
- Median income
- $800,000
- Median home value
- 81%
- Home ownership
- 35 min
- Avg. commute
Age distribution
Tenure
Neighbourhood statistics for the property’s forward sortation area. Figures are census-derived estimates.
Powered by Neighbourly.ioFrequently asked questions
What is the asking price for 293138 8TH LINE?
293138 8TH LINE is listed for $2,349,000, in Toronto.
How many bedrooms and bathrooms does 293138 8TH LINE have?
It offers 4 bedrooms and 4 bathrooms (including 1 half-bath).
What type of home is 293138 8TH LINE?
293138 8TH LINE is a Single Family, House set over 2 storeys.
How large is 293138 8TH LINE?
The home offers approximately 2,500–3,000 sq ft of living space on a lot measuring 653.8 x 1328.1 FT.
What would the monthly mortgage payment be?
With a 20% down payment at a 5.0% interest rate over a 25-year amortization, the estimated monthly payment is about $10,986. Use the mortgage calculator above to model your own scenario.
What are the annual property taxes?
Property taxes are approximately $8,615 per year.
Is there parking?
Yes — 293138 8TH LINE includes 12 parking spaces.
What is the Toronto area like?
Toronto has a population of about 48,790, a median age of 40, a 81% home-ownership rate, with an average commute of about 35 minutes.
What is the average home value in Toronto?
The median dwelling value in this area is approximately $800,000, based on census data via Neighbourly.
What is the median household income in Toronto?
The median household income in this area is approximately $110,000.
Similar residences
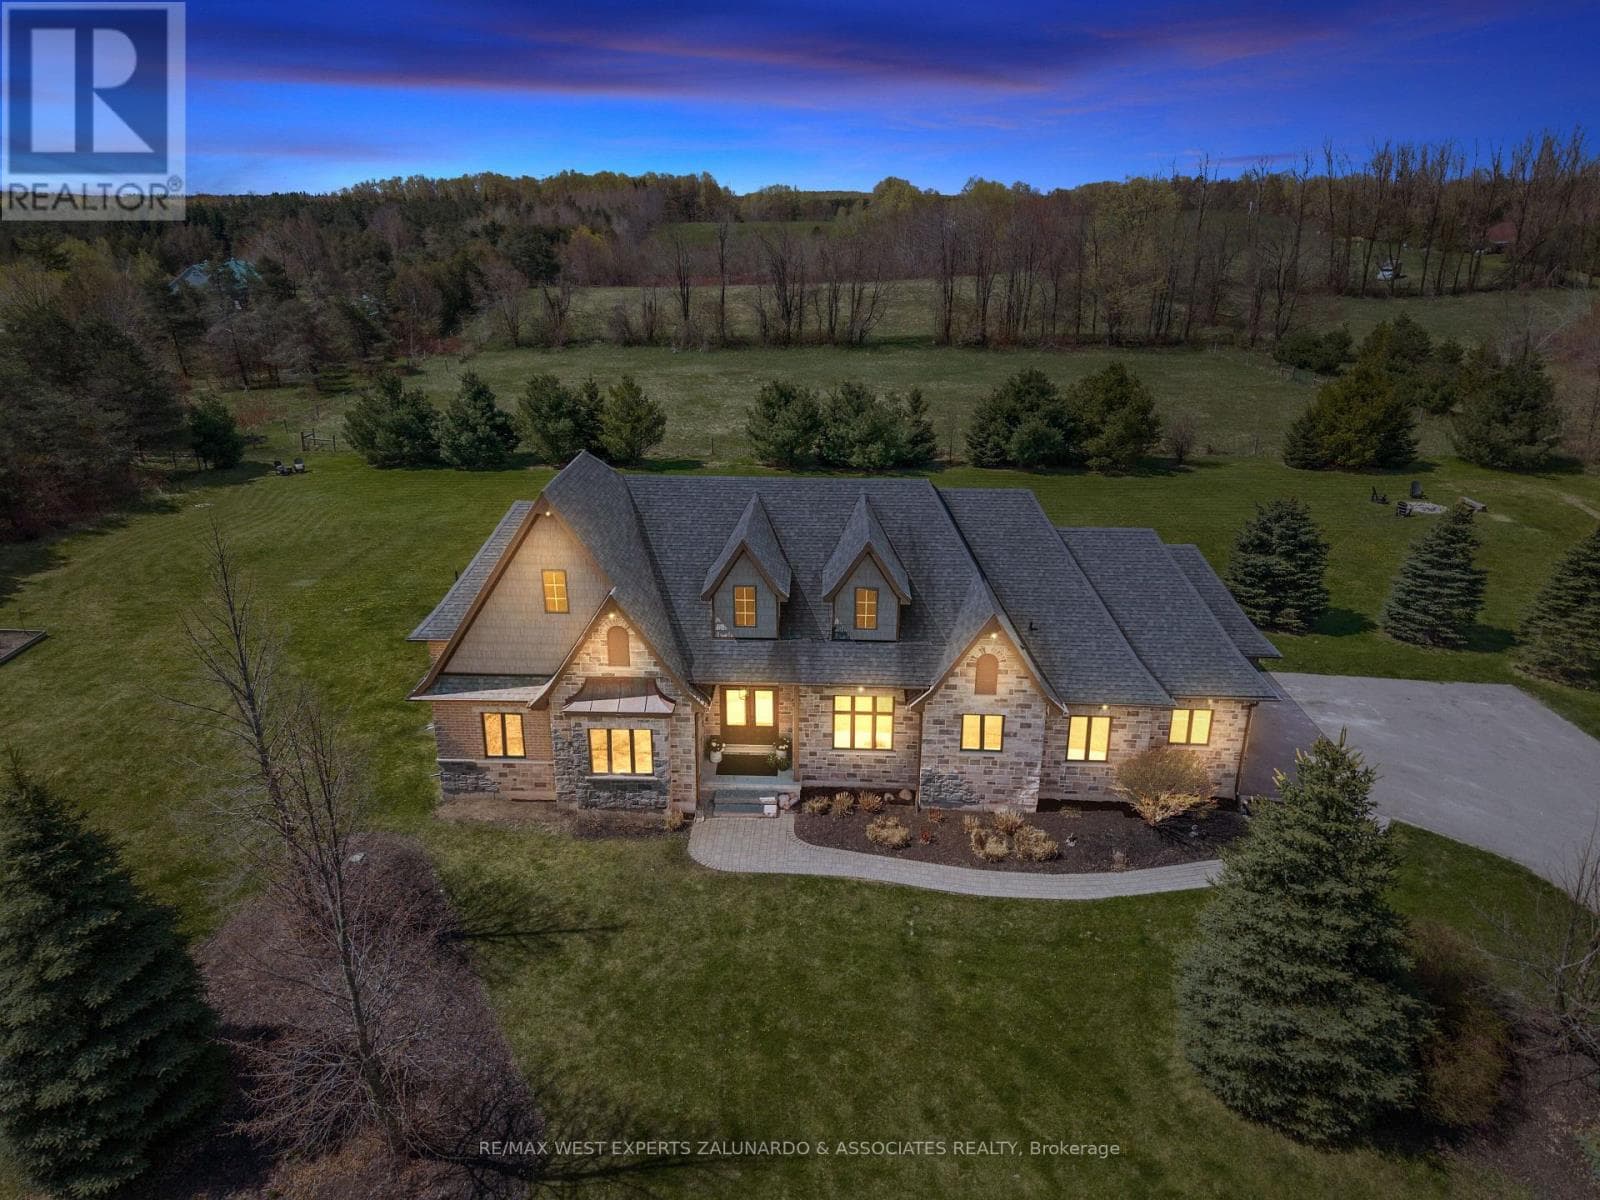
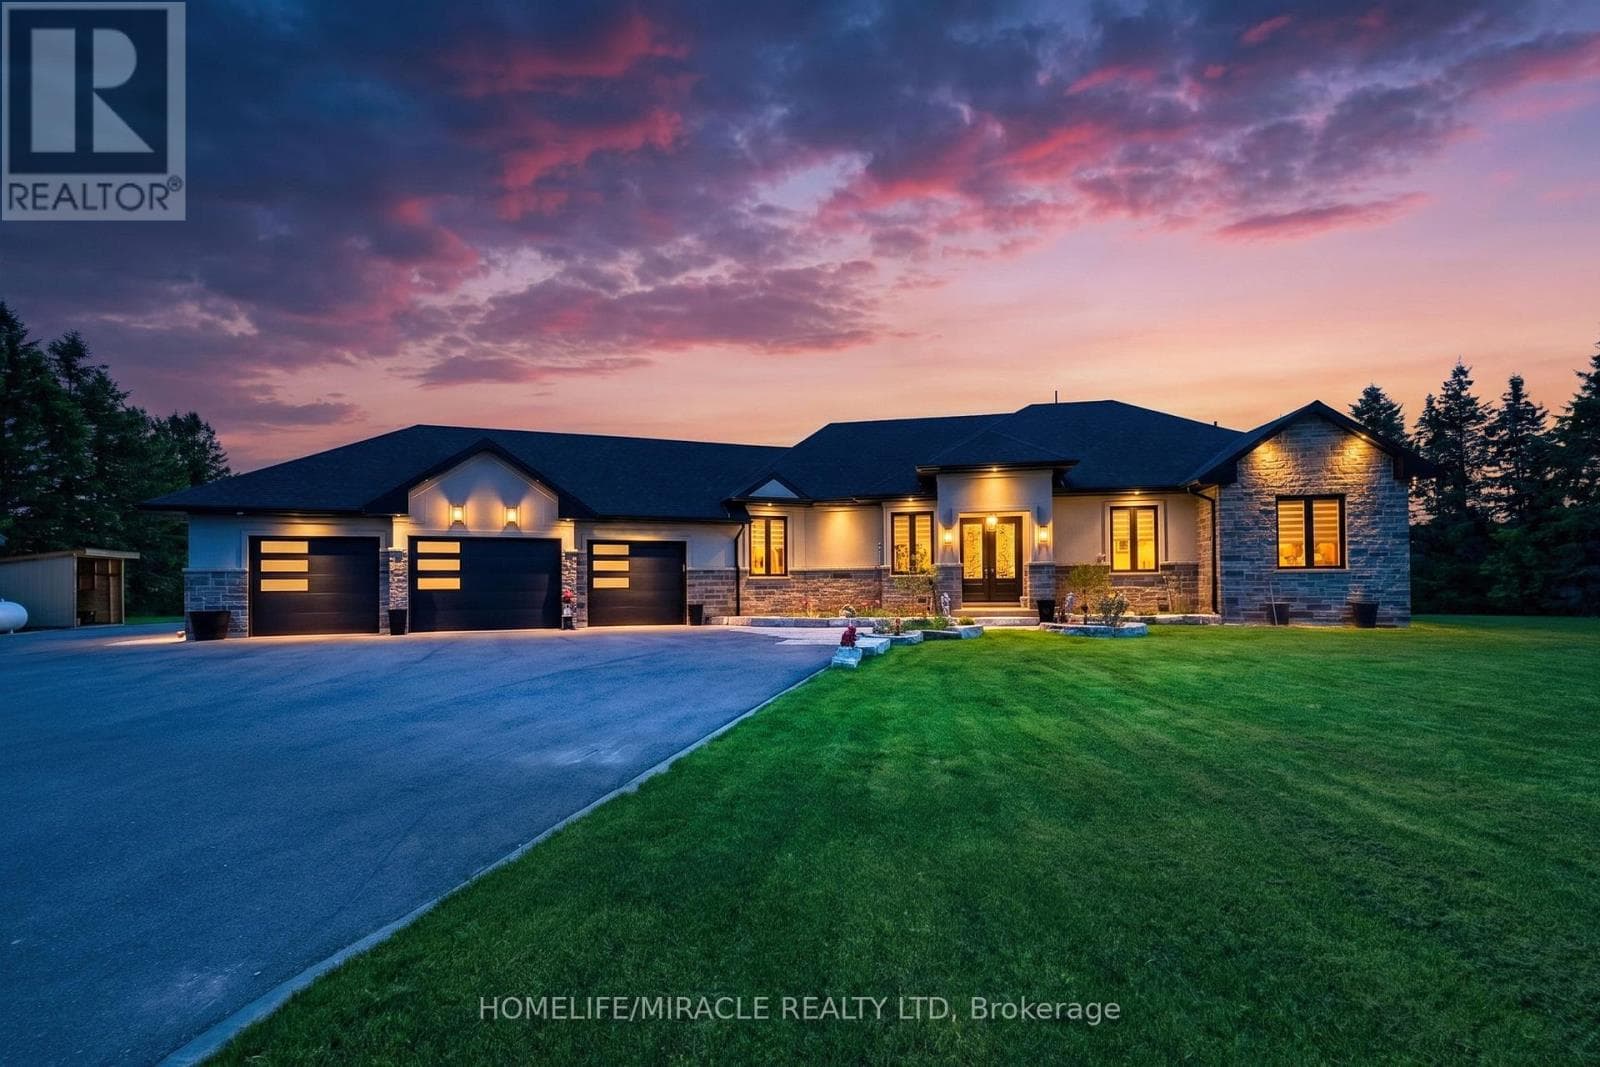
Comparable House near Toronto at a similar price.
Private viewings
Arrange a private viewing of 293138 8TH LINE.
Our advisors offer discreet, personal guidance from first viewing through to closing. We’d be delighted to assist.