5840 TENTH LINE
Toronto · N0B1T0
$2,399,000
About this residence
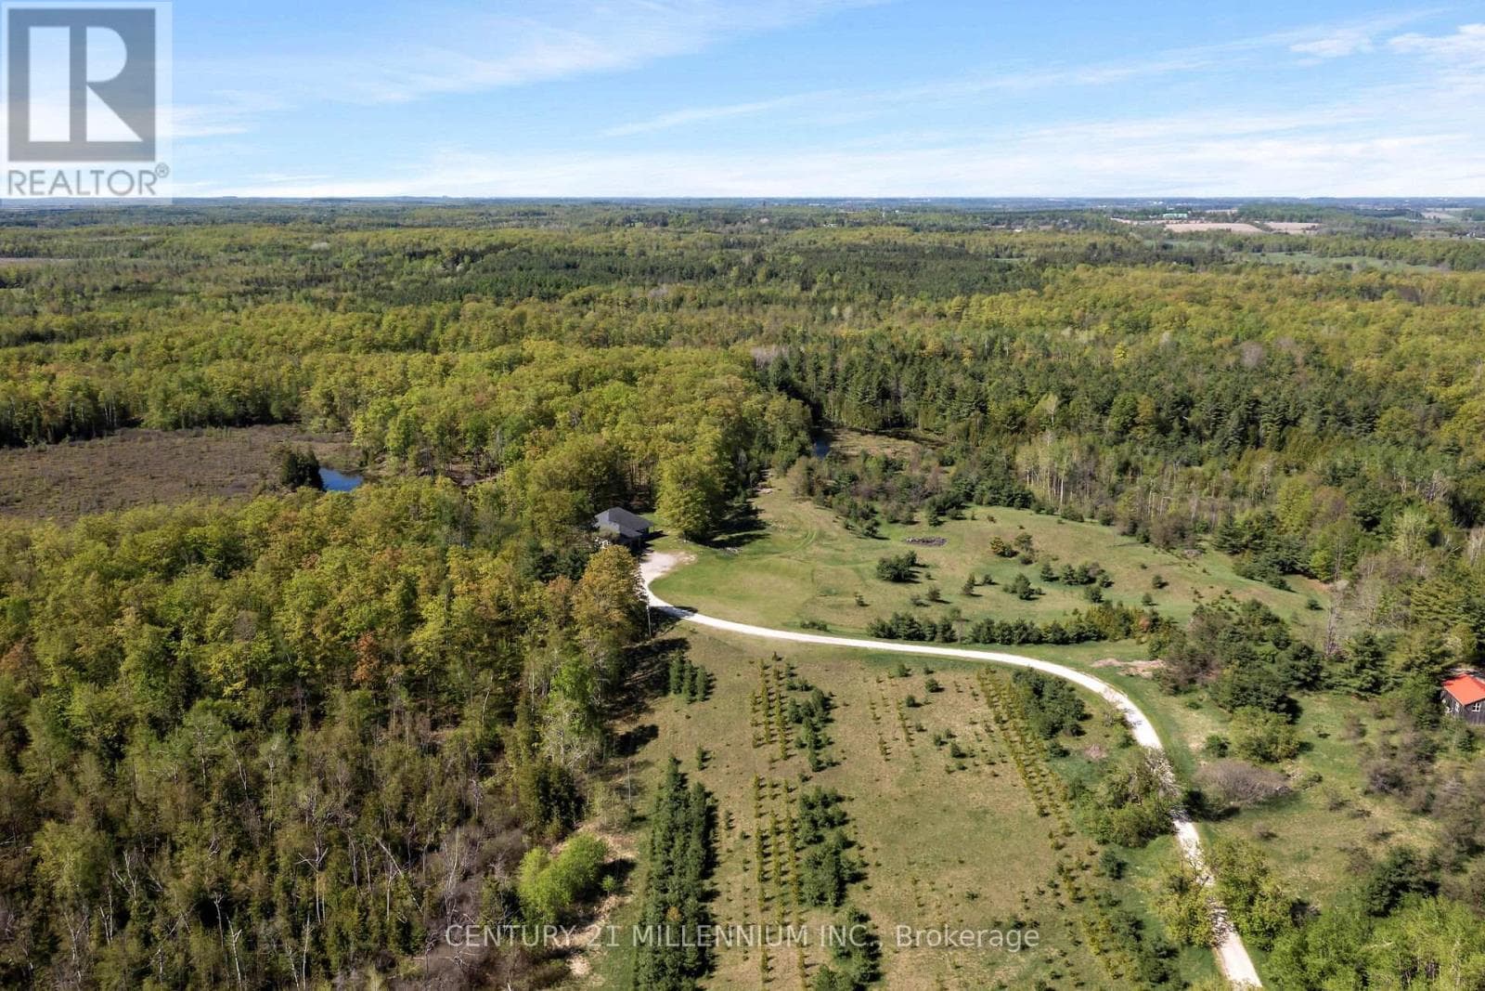
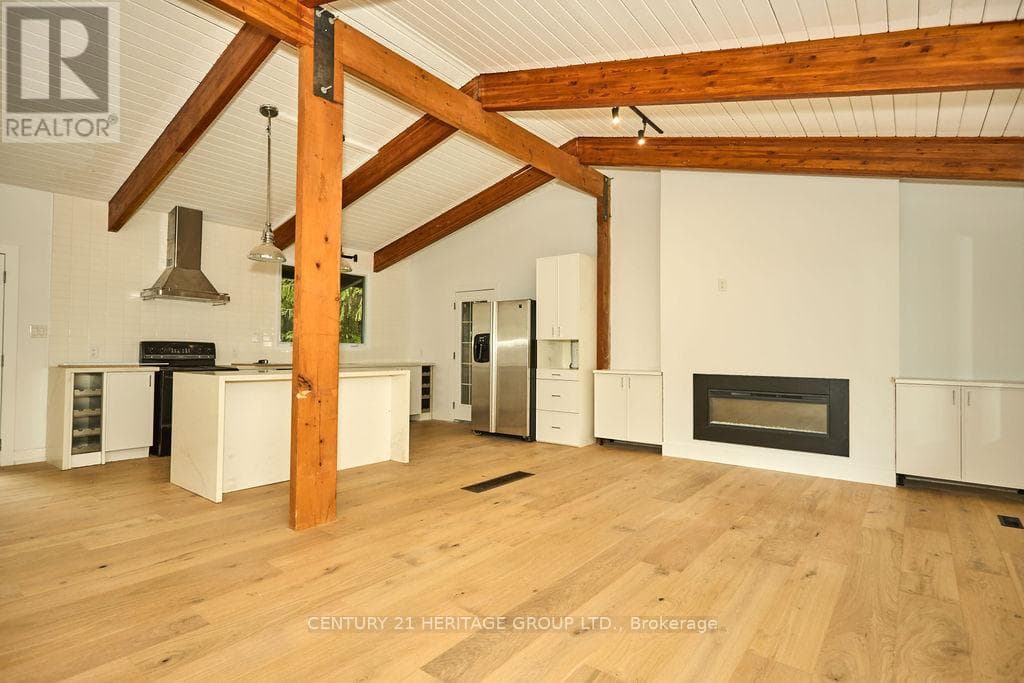
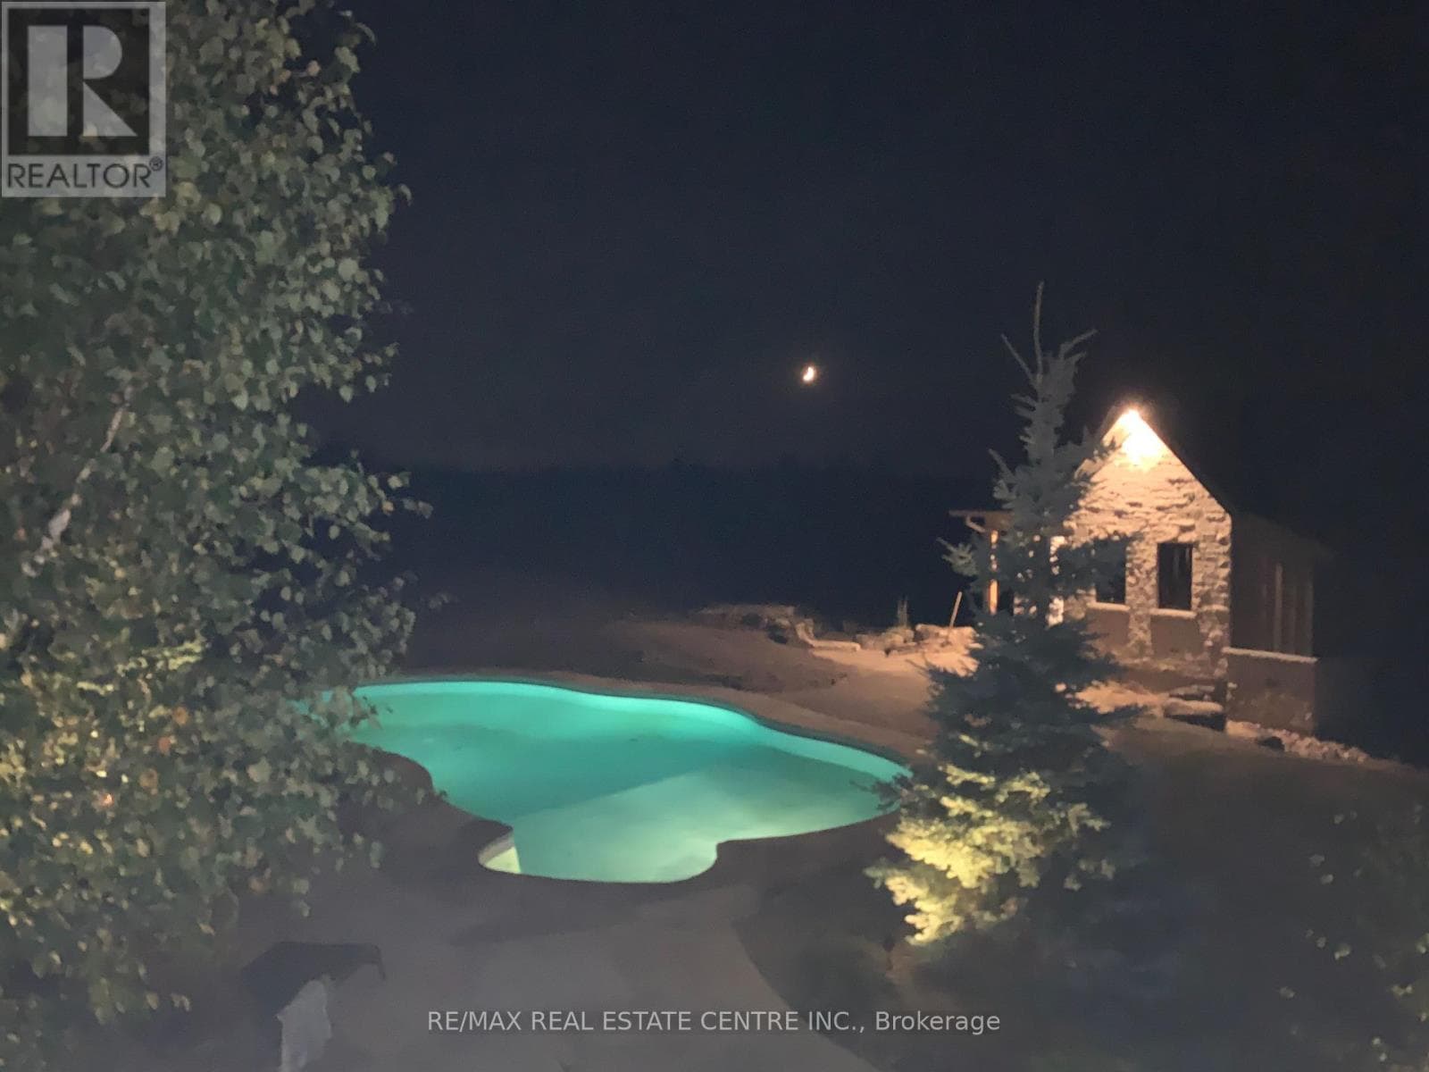
Tucked Away On Nearly 2 Acres Of Perfectly Manicured, Level Grounds In The Heart Of Erin, This Stunning 2,546 Sq-Ft Bungalow Isn't Just A Home It's A Lifestyle. From The Moment You Arrive, The Curb Appeal, The Space, And The Sheer Presence Of This Property Stop You Before You Even Reach The Front Door. Inside, An Extraordinary Wall Of Windows Floods The Open Concept Main Floor With Natural Light, Drawing You Through The Welcoming Living Room And Into A Beautifully Appointed Kitchen That Opens Directly Onto A Composite Deck Overlooking Your Own Private Paradise. 3 Bedrooms Plus 2 Below, 4 Bathrooms, And A Layout So Thoughtfully Designed That Every Square Foot Has A Purpose, Entertaining Feels Effortless, Family Life Flows Naturally, And The Space Adapts To However You Want To Live In It. The 3 Car Garage With Soaring Ceilings Handles Everything You Need It To, But It's What's Downstairs That Will Genuinely Stop You In Your Tracks. A State Of The Art Theatre Room With A Projector, Surround Sound, And Tiered Theatre Seating. A Fully Equipped Gym, A Sauna, A Bar Area Built For Entertaining. Step Outside And The Experience Only Gets Better, Soak In The Hot Tub, Gather Around The Fire Pit, And Take In The Kind Of Peace And Quiet That's Getting Harder And Harder To Find. Nearly 2 Acres Of Manicured Land With An Invisible Dog Fence Wraps Around Entire Property, Giving You The Space, The Silence, And The Privacy That Most People Only Dream About. This is The One You've Been Waiting For! (id:61366)
Property details
- Property type
- Single Family
- Style
- House
- Ownership
- Freehold
- Bedrooms
- 5 (3 above, 2 below)
- Bathrooms
- 4 (1 half)
- Storeys
- 1
- Living area
- 2,500–3,000 sq ft
- Lot size
- 295.3 x 294 FT
- Frontage
- 295.3 feet
- Parking
- 13 spaces
- Fireplace
- Yes
- Annual tax
- $9,169
- MLS®
- X13117358
- Board
- Toronto
- Status
- Inactive
- Listed
- May 12, 2026
- Updated
- Jun 19, 2026
Room dimensions
| Room | Level | Dimensions |
|---|---|---|
| Foyer | Main level | 3.69 × 3.23 m |
| Media | Basement | 5.85 × 3.41 m |
| Exercise room | Basement | 3.38 × 3.17 m |
| Office | Basement | 4.08 × 2.41 m |
| Recreational, Games room | Basement | 10.7 × 8.56 m |
| Kitchen | Main level | 5.52 × 5.49 m |
| Dining room | Main level | 4.69 × 3.23 m |
| Living room | Main level | 5.73 × 5.67 m |
| Primary Bedroom | Main level | 5.52 × 4 m |
| Bedroom 2 | Main level | 4.54 × 3.51 m |
| Bedroom 3 | Main level | 3.45 × 3.38 m |
| Laundry room | Main level | 3.81 × 2.8 m |
| Bedroom 4 | Basement | 3.96 × 3.38 m |
| Bedroom 5 | Basement | 4.48 × 3.41 m |
Features & finishes
Appliances
- Washer
- Refrigerator
- Dishwasher
- Dryer
- Stove
- Hood Fan
- Window Coverings
Flooring
- Carpeted
- Hardwood
- Vinyl
- Ceramic
Heating
- Forced air
- Geo Thermal
Cooling
- Central air conditioning
Basement
- Finished
Exterior
- Brick
- Stone
Foundation
- Poured Concrete
Parking
- Attached Garage
- Garage
Lot
- Sauna
Sewer & Utilities
- Septic System
Architecture
- Bungalow
Financing
Estimated monthly payment
$11,219/mo
Loan amount
$1,919,200
Down payment
$479,800
Estimate only. Rates and terms vary by lender and qualification.
Powered by Lenderoo.caLocation & area
Toronto
Nearby
About the area
Census · N0B- 86,919
- Population
- 43
- Median age
- $120,000
- Median income
- $850,000
- Median home value
- 88%
- Home ownership
- 28 min
- Avg. commute
Age distribution
Tenure
Neighbourhood statistics for the property’s forward sortation area. Figures are census-derived estimates.
Powered by Neighbourly.ioFrequently asked questions
What is the asking price for 5840 TENTH LINE?
5840 TENTH LINE is listed for $2,399,000, in Toronto.
How many bedrooms and bathrooms does 5840 TENTH LINE have?
It offers 5 bedrooms and 4 bathrooms (including 1 half-bath).
What type of home is 5840 TENTH LINE?
5840 TENTH LINE is a Single Family, House set over 1 storey.
How large is 5840 TENTH LINE?
The home offers approximately 2,500–3,000 sq ft of living space on a lot measuring 295.3 x 294 FT.
What would the monthly mortgage payment be?
With a 20% down payment at a 5.0% interest rate over a 25-year amortization, the estimated monthly payment is about $11,219. Use the mortgage calculator above to model your own scenario.
What are the annual property taxes?
Property taxes are approximately $9,169 per year.
Is there parking?
Yes — 5840 TENTH LINE includes 13 parking spaces.
What is the Toronto area like?
Toronto has a population of about 86,919, a median age of 43, a 88% home-ownership rate, with an average commute of about 28 minutes.
What is the average home value in Toronto?
The median dwelling value in this area is approximately $850,000, based on census data via Neighbourly.
What is the median household income in Toronto?
The median household income in this area is approximately $120,000.
Similar residences
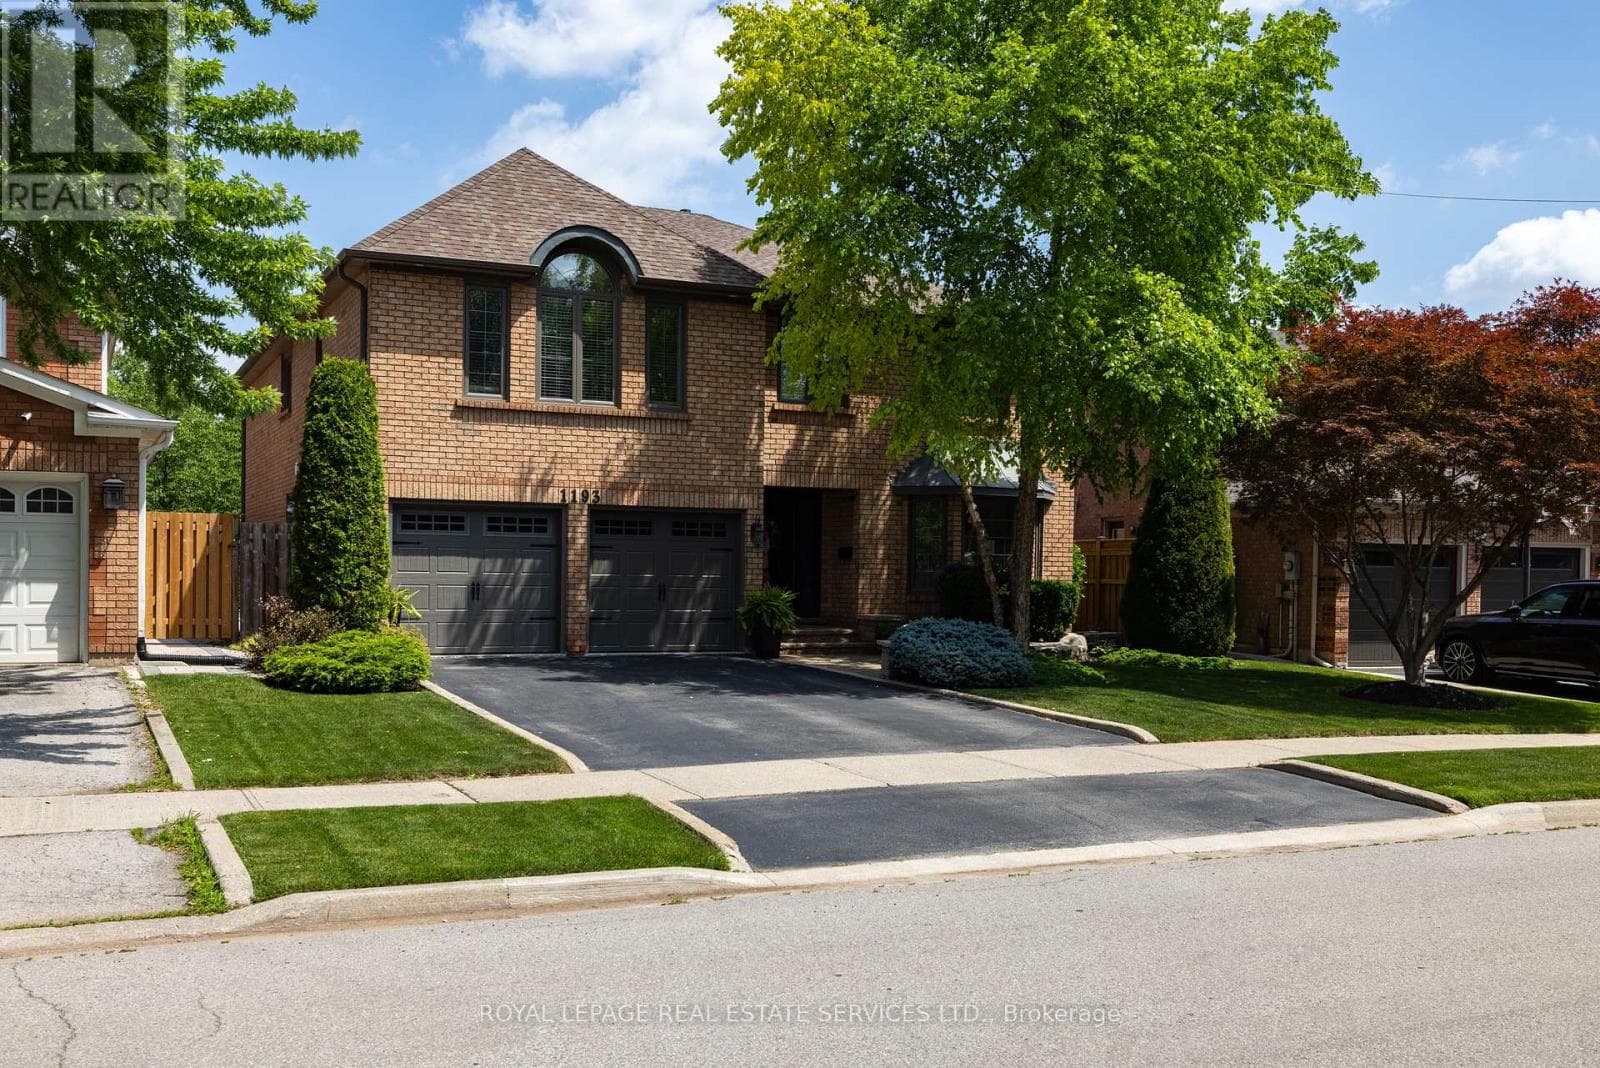
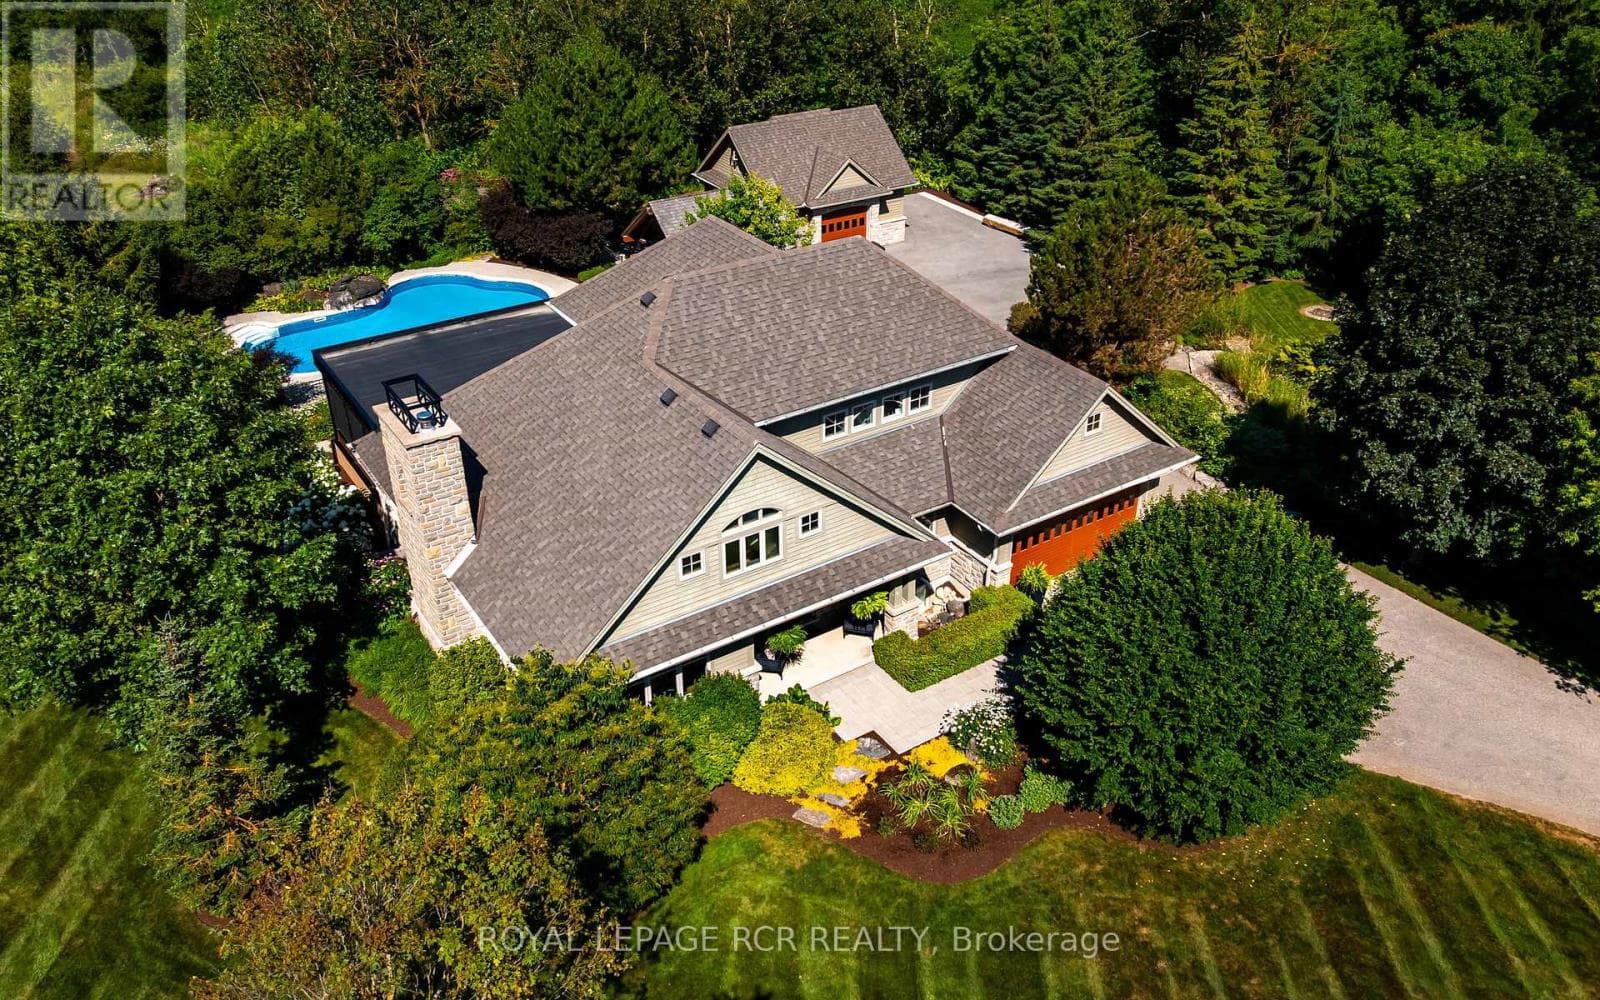
Comparable House near Toronto at a similar price.
Private viewings
Arrange a private viewing of 5840 TENTH LINE.
Our advisors offer discreet, personal guidance from first viewing through to closing. We’d be delighted to assist.