178 BRITANNIA AVENUE WEST
Toronto
$799,000
About this residence
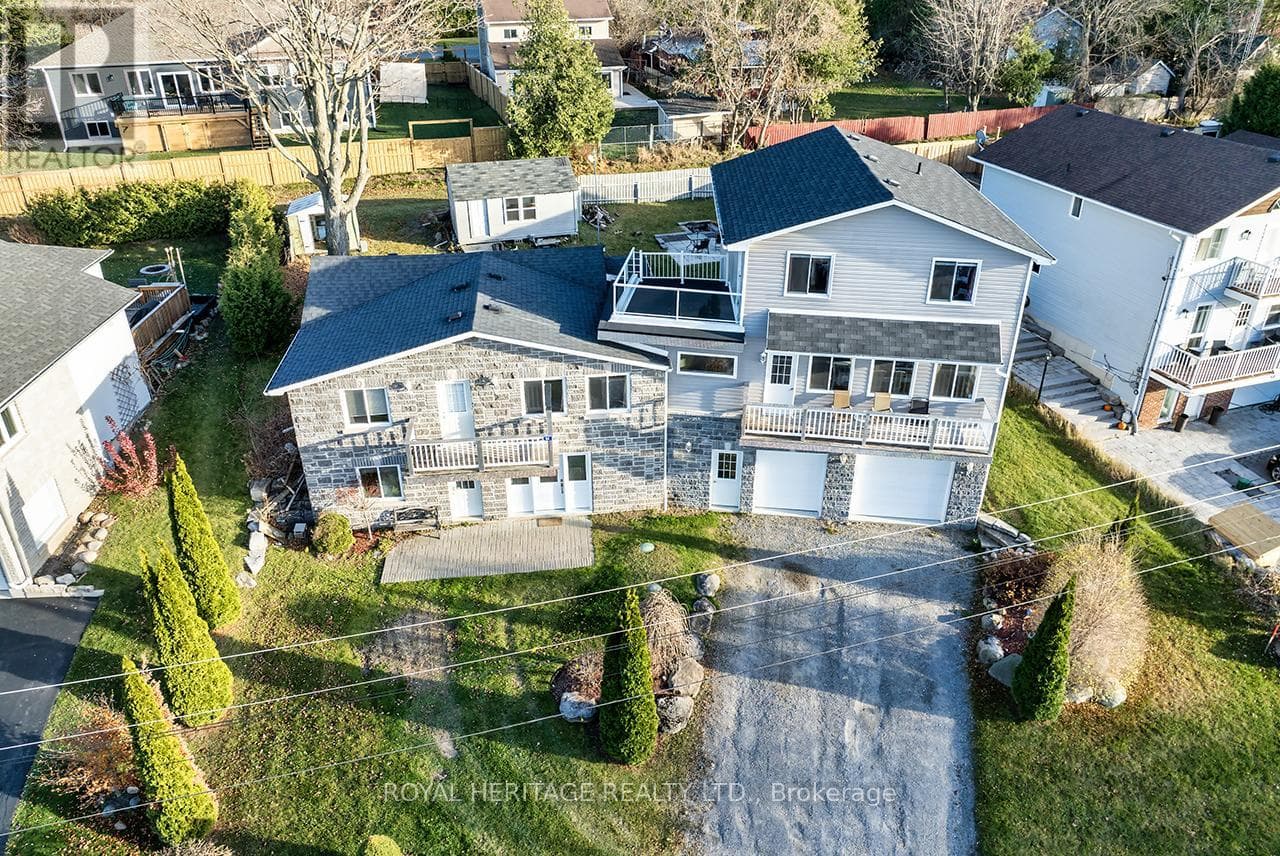
Attention first time buyers & empty nesters, exceptionally well maintained 3+1 bedroom, semi-detached freehold home! Entertain family & friends in style, in this well designed open concept floor plan. Modern, upgraded eat-in kitchen features stainless steel appliances, centre island, granite counters, under mount cabinet lighting & ceramic backsplash. Spacious living & dining room combo with built-in speakers & dimmable pot lights. Great sized breakfast area (currently used for dining) with built-in cabinets. Hardwood staircase leads upstairs to spacious primary bedroom with 4pc ensuite & walk-in closet. Two additional good sized bedrooms and 4pc bath. Fully finished basement with large 4th bedroom (above grade window & two closets), recreation/exercise room, 4pc bath & good storage. Main floor laundry with sink, window and bonus access to oversized garage! Two car driveway (can fit 3 mid sized) with no sidewalk to shovel. Private, covered front porch with view of greenspace. Bonus 250sqft backyard deck with privacy fence, great for outdoor entertaining (BBQ included)! Located in the desirable Windfields community, this 2017 built must see, is a short walk to Durham College, Ontario Tech, playground and splash pad. And only a few minutes drive to new elementary school, restaurants, shopping (Costco & Windfields Farms Plaza) & Hwy 407. (id:61366)
Property details
- Property type
- Single Family
- Style
- House
- Ownership
- Freehold
- Bedrooms
- 4 (3 above, 1 below)
- Bathrooms
- 4 (1 half)
- Storeys
- 2
- Living area
- 1,500–2,000 sq ft
- Lot size
- 25.1 x 121.6 FT
- Frontage
- 25.1 feet
- Parking
- 3 spaces
- Annual tax
- $5,961
- MLS®
- E13094636
- Board
- Toronto
- Status
- Active
- Listed
- May 7, 2026
- Updated
- Jun 25, 2026
Room dimensions
| Room | Level | Dimensions |
|---|---|---|
| Living room | Ground level | 6.6 × 4.3 m |
| Dining room | Ground level | 6.6 × 4.3 m |
| Eating area | Ground level | 3.76 × 2.9 m |
| Kitchen | Ground level | 3.76 × 3.05 m |
| Laundry room | Ground level | 2.8 × 2.1 m |
| Primary Bedroom | Second level | 4.3 × 3.95 m |
| Bedroom 2 | Second level | 3.05 × 2.7 m |
| Bedroom 3 | Second level | 3.15 × 2.75 m |
| Bedroom 4 | Basement | 5.4 × 3.5 m |
| Recreational, Games room | Basement | 3.65 × 2.95 m |
Features & finishes
Appliances
- Washer
- Refrigerator
- Dishwasher
- Dryer
- Alarm System
- Stove
- Microwave
- Window Coverings
- Blinds
- Water meter
Flooring
- Carpeted
- Laminate
- Ceramic
Heating
- Forced air
- Natural gas
Cooling
- Central air conditioning
Basement
- Finished
Exterior
- Brick Facing
Foundation
- Poured Concrete
Parking
- Attached Garage
- Garage
Sewer & Utilities
- Sanitary sewer
- Cable
- Electricity
- Sewer
Financing
Estimated monthly payment
$3,737/mo
Loan amount
$639,200
Down payment
$159,800
Estimate only. Rates and terms vary by lender and qualification.
Powered by Lenderoo.caLocation & area
Toronto
Frequently asked questions
What is the asking price for 178 BRITANNIA AVENUE WEST?
178 BRITANNIA AVENUE WEST is listed for $799,000, in Toronto.
How many bedrooms and bathrooms does 178 BRITANNIA AVENUE WEST have?
It offers 4 bedrooms and 4 bathrooms (including 1 half-bath).
What type of home is 178 BRITANNIA AVENUE WEST?
178 BRITANNIA AVENUE WEST is a Single Family, House set over 2 storeys.
How large is 178 BRITANNIA AVENUE WEST?
The home offers approximately 1,500–2,000 sq ft of living space on a lot measuring 25.1 x 121.6 FT.
What would the monthly mortgage payment be?
With a 20% down payment at a 5.0% interest rate over a 25-year amortization, the estimated monthly payment is about $3,737. Use the mortgage calculator above to model your own scenario.
What are the annual property taxes?
Property taxes are approximately $5,961 per year.
Is there parking?
Yes — 178 BRITANNIA AVENUE WEST includes 3 parking spaces.
Similar residences
Comparable House near Toronto at a similar price.
Private viewings
Arrange a private viewing of 178 BRITANNIA AVENUE WEST.
Our advisors offer discreet, personal guidance from first viewing through to closing. We’d be delighted to assist.