1446 HUCKLEBERRY DRIVE
Interior REALTORS® · V0E2W1
$1,224,900
About this residence
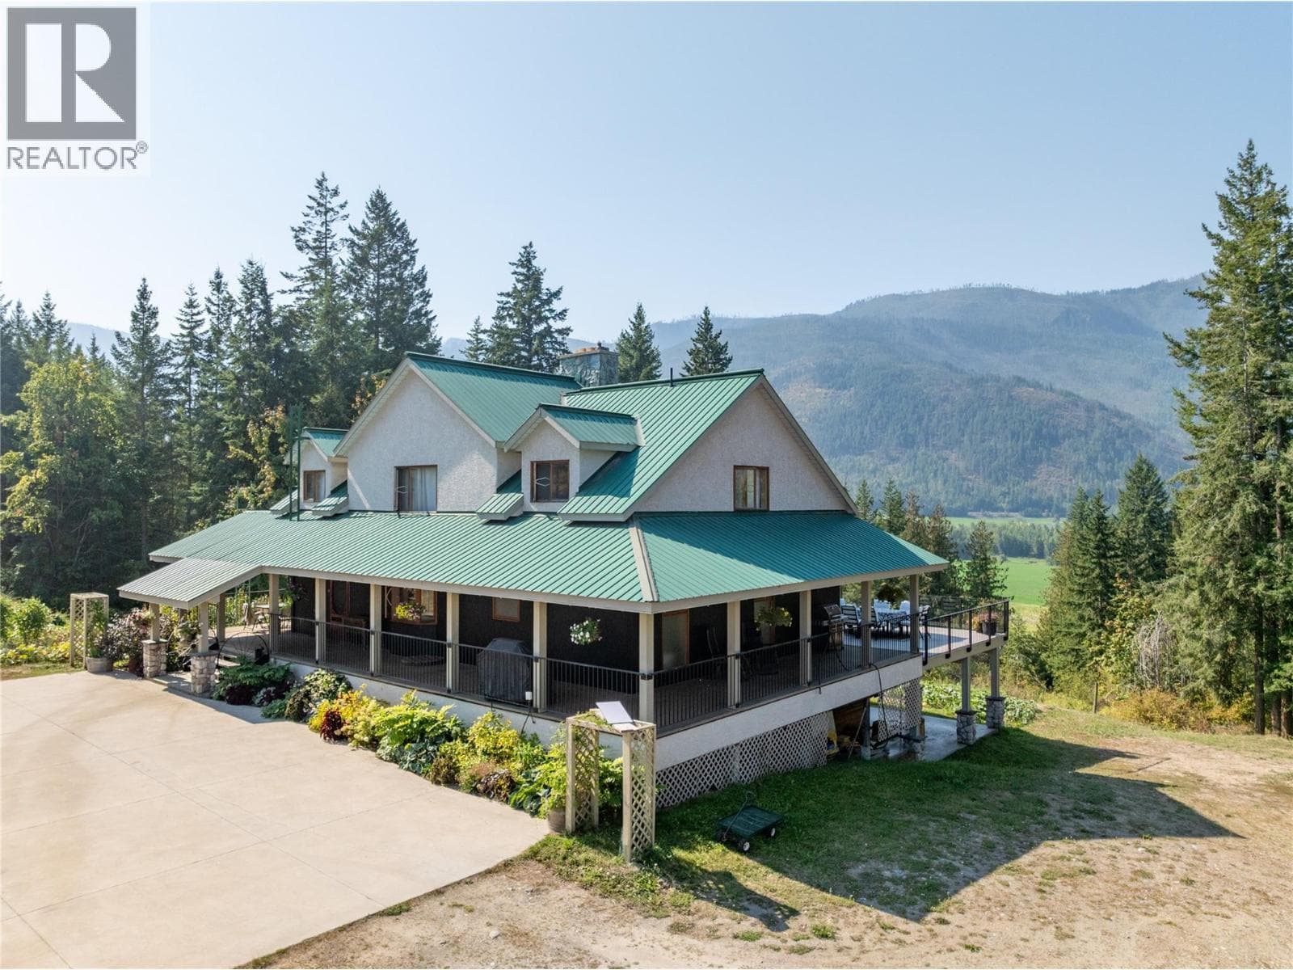
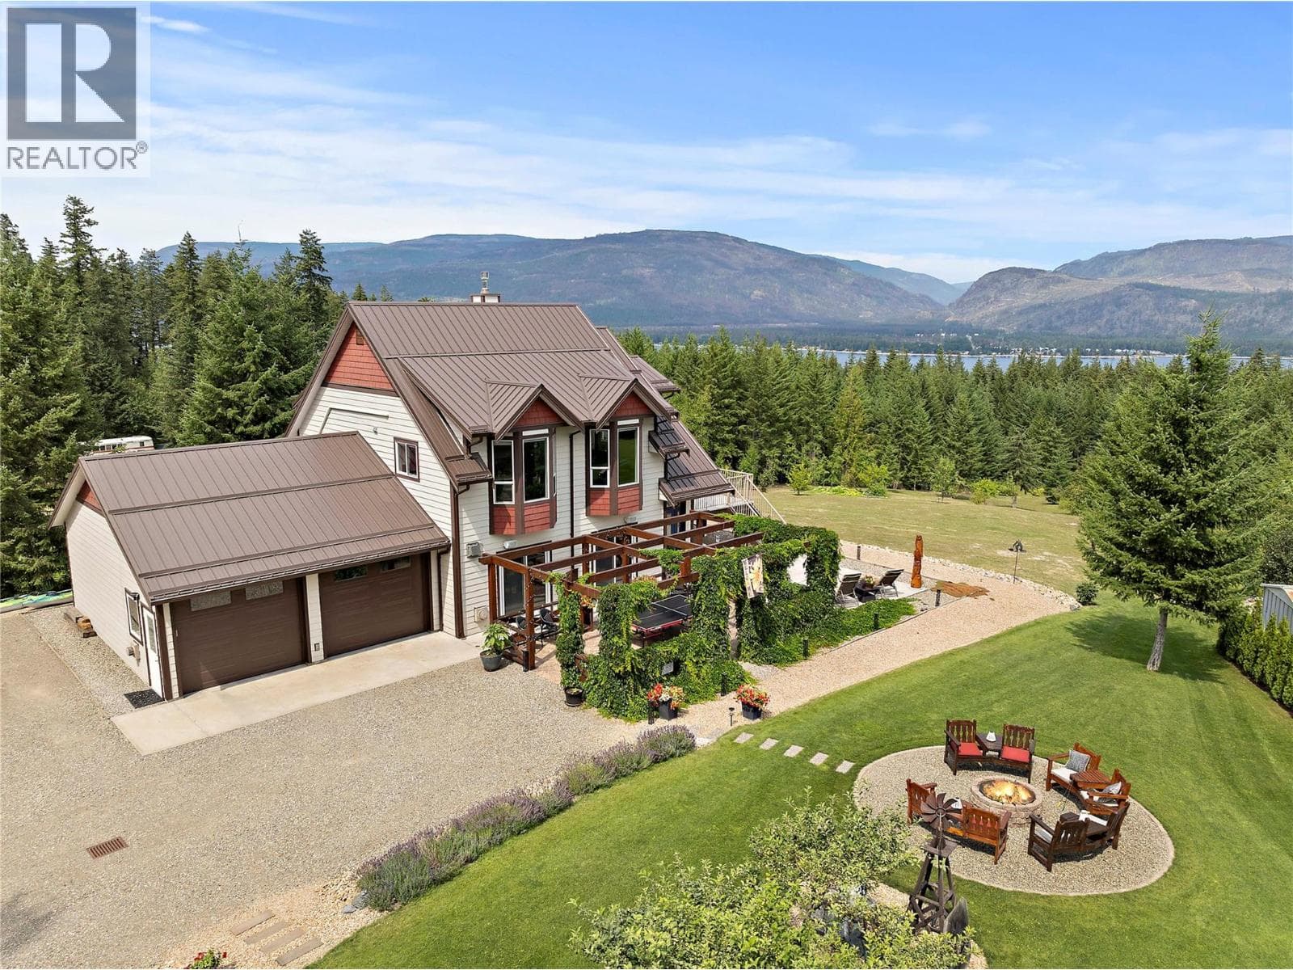
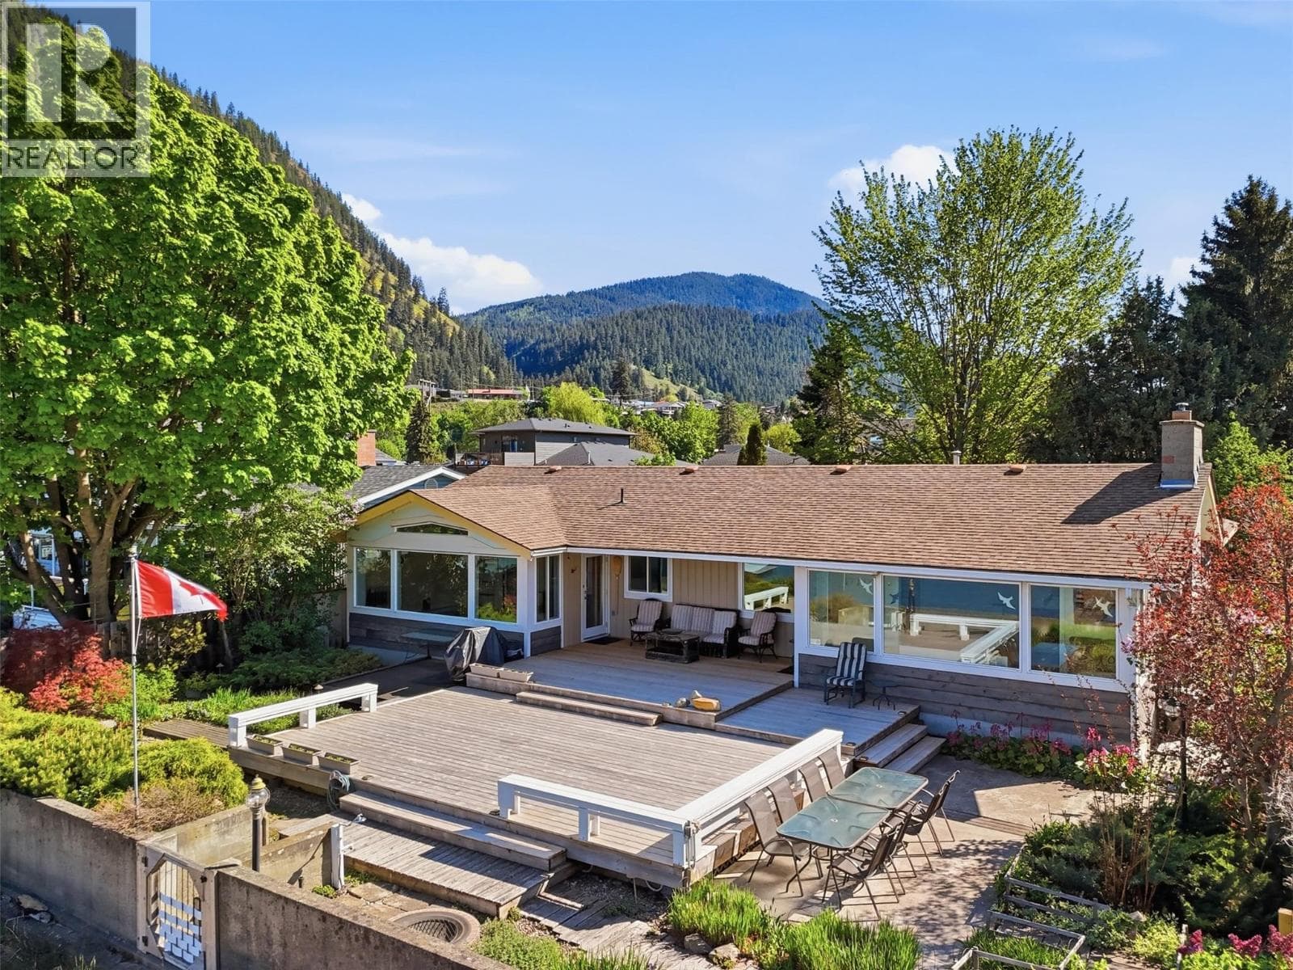
HUGE PRICE REDUCTION! MUST BE SOLD! Welcome to your private country retreat in Notch Hill Estates, nestled in the heart of the Tappen Valley, where exceptional craftsmanship, comfort, and breathtaking views create an extraordinary place to call home. This beautifully appointed 5-bedroom, 3-bathroom estate offers over 3,400 sq. ft. of thoughtfully designed living space. The open-concept main floor features vaulted ceilings, a cozy fireplace, and expansive picture windows showcasing panoramic valley views. The gourmet kitchen offers premium appliances, custom cabinetry, a large centre island, and a spacious dining area that opens onto the covered deck and sunroom, perfect for morning coffee or relaxing evenings overlooking the countryside. spacious primary living areas are complemented by a home theatre, private home spa, and an attached double garage, creating the perfect balance of luxury and functionality. For entrepreneurs, hobbyists, or automotive enthusiasts, the impressive 39' x 27' insulated shop is truly a showpiece. Featuring 220-amp service, a 2-post vehicle hoist, soaring 12-foot ceilings, an oversized ovhd door for RVs and larger vehicles, plus a second overhead door for everyday access, this exceptional workspace is perfectly suited for restoring classic cars, operating a home-based business, or providing premium storage for all your projects and recreational equipment. Information is deemed approximate, should be verified by the Buyer(s) & or their agent(s).. (id:61366)
Property details
- Property type
- Single Family
- Style
- House
- Ownership
- Freehold
- Bedrooms
- 5
- Bathrooms
- 3
- Storeys
- 2
- Living area
- 3,316 sq ft
- Lot size
- 1.09
- Frontage
- 160 feet
- Parking
- 3 spaces
- Fireplace
- 1
- Year built
- 2012
- Annual tax
- $4,152
- Association fee
- $87
- MLS®
- 10384799
- Board
- Interior REALTORS®
- Status
- Active
- Listed
- May 8, 2026
- Updated
- Jul 5, 2026
Room dimensions
| Room | Level | Dimensions |
|---|---|---|
| Storage | Lower level | 5'5'' x 8'9'' |
| Media | Lower level | 18'6'' x 15'8'' |
| Sunroom | Lower level | 8' x 12'3'' |
| Dining room | Main level | 11'3'' x 10'9'' |
| Laundry room | Main level | 7'11'' x 8'11'' |
| Utility room | Lower level | 8'2'' x 4'1'' |
| 3pc Bathroom | Lower level | 8'2'' x 7'4'' |
| Kitchen | Lower level | 8'4'' x 12'2'' |
| Recreation room | Lower level | 27'8'' x 21'1'' |
| Bedroom | Lower level | 17'9'' x 16'11'' |
| 3pc Bathroom | Main level | 5'0'' x 8'3'' |
| Bedroom | Main level | 7'11'' x 11'6'' |
| Bedroom | Main level | 10'1'' x 10'2'' |
| Bedroom | Main level | 10'9'' x 10'7'' |
| 4pc Ensuite bath | Main level | 10'7'' x 8'1'' |
| Primary Bedroom | Main level | 18'1'' x 17'1'' |
| Living room | Main level | 23'6'' x 15'1'' |
| Pantry | Main level | 7'11'' x 5'6'' |
| Kitchen | Main level | 14'6'' x 10'9'' |
| Foyer | Main level | 8'7'' x 8'1'' |
Features & finishes
Flooring
- Carpeted
- Hardwood
- Tile
Heating
- Forced air
- See remarks
- In Floor Heating
Cooling
- Central air conditioning
Basement
- Full
Exterior
- Cedar Siding
Parking
- Attached Garage
- Detached Garage
- RV
- Additional Parking
Lot
- Irregular lot size
- Balcony
- Jacuzzi bath-tub
Sewer & Utilities
- Septic tank
Views
- Mountain view
- Valley view
Architecture
- Ranch
Financing
Estimated monthly payment
$5,729/mo
Loan amount
$979,920
Down payment
$244,980
Estimate only. Rates and terms vary by lender and qualification.
Powered by Lenderoo.caLocation & area
Interior REALTORS®
Nearby
About the area
Census · V0E- 72,013
- Population
- 51
- Median age
- $73,500
- Median income
- $500,000
- Median home value
- 82%
- Home ownership
- 25 min
- Avg. commute
Age distribution
Tenure
Neighbourhood statistics for the property’s forward sortation area. Figures are census-derived estimates.
Powered by Neighbourly.ioFrequently asked questions
What is the asking price for 1446 HUCKLEBERRY DRIVE?
1446 HUCKLEBERRY DRIVE is listed for $1,224,900, in Interior REALTORS®.
How many bedrooms and bathrooms does 1446 HUCKLEBERRY DRIVE have?
It offers 5 bedrooms and 3 bathrooms.
What type of home is 1446 HUCKLEBERRY DRIVE?
1446 HUCKLEBERRY DRIVE is a Single Family, House set over 2 storeys, built in 2012.
How large is 1446 HUCKLEBERRY DRIVE?
The home offers approximately 3,316 sq ft of living space on a lot measuring 1.09.
What would the monthly mortgage payment be?
With a 20% down payment at a 5.0% interest rate over a 25-year amortization, the estimated monthly payment is about $5,729. Use the mortgage calculator above to model your own scenario.
What are the annual property taxes?
Property taxes are approximately $4,152 per year.
Is there parking?
Yes — 1446 HUCKLEBERRY DRIVE includes 3 parking spaces.
What is the Interior REALTORS® area like?
Interior REALTORS® has a population of about 72,013, a median age of 51, a 82% home-ownership rate, with an average commute of about 25 minutes.
What is the average home value in Interior REALTORS®?
The median dwelling value in this area is approximately $500,000, based on census data via Neighbourly.
What is the median household income in Interior REALTORS®?
The median household income in this area is approximately $73,500.
Similar residences
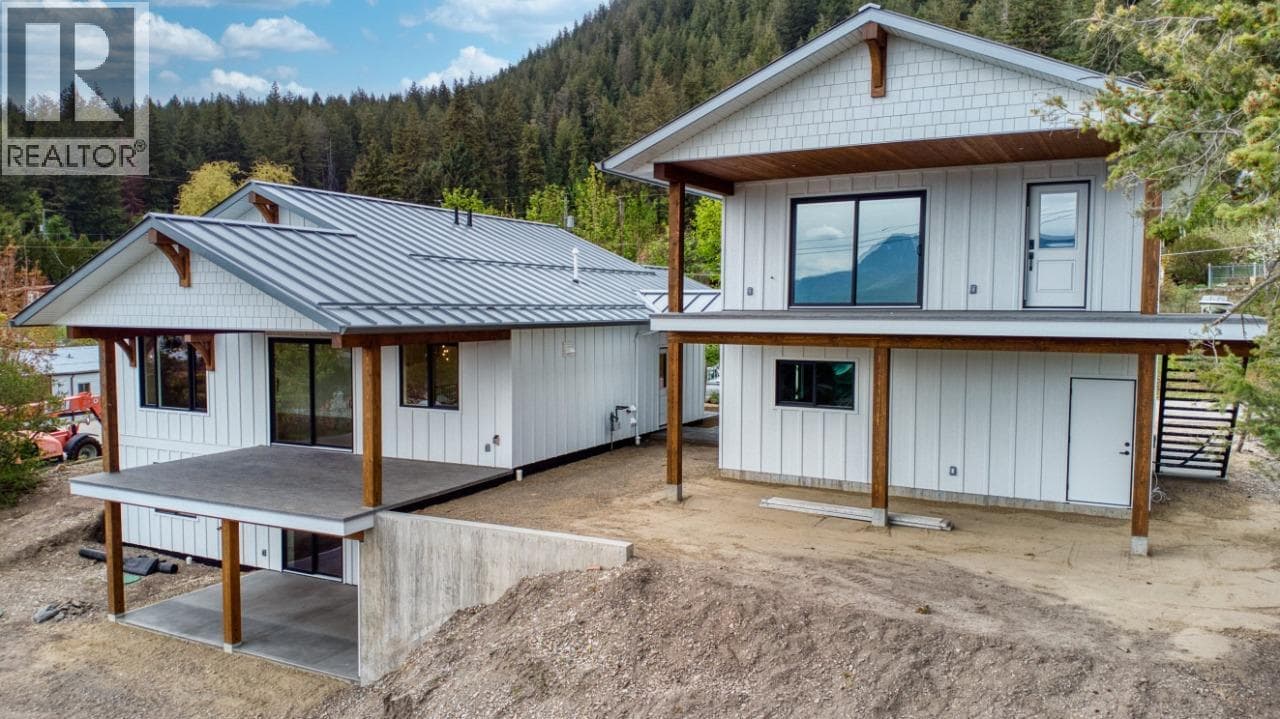
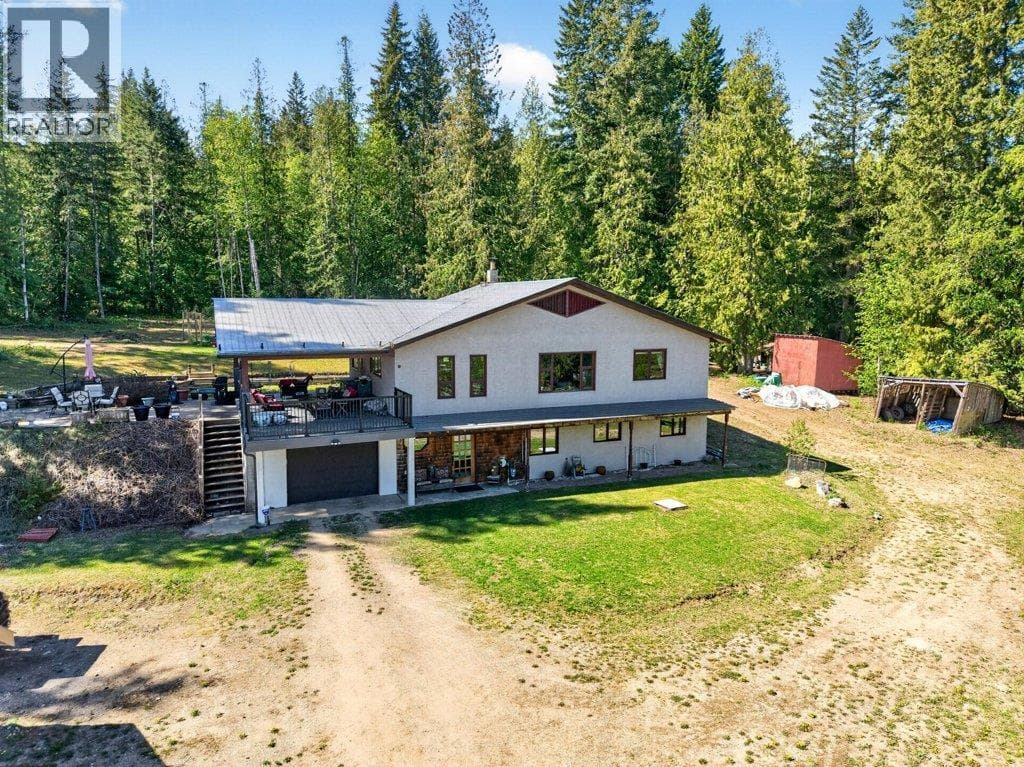
Comparable House near Interior REALTORS® at a similar price.
Private viewings
Arrange a private viewing of 1446 HUCKLEBERRY DRIVE.
Our advisors offer discreet, personal guidance from first viewing through to closing. We’d be delighted to assist.