1910 - 2 SONIC WAY
Toronto · M3C3V4
$299,888
About this residence
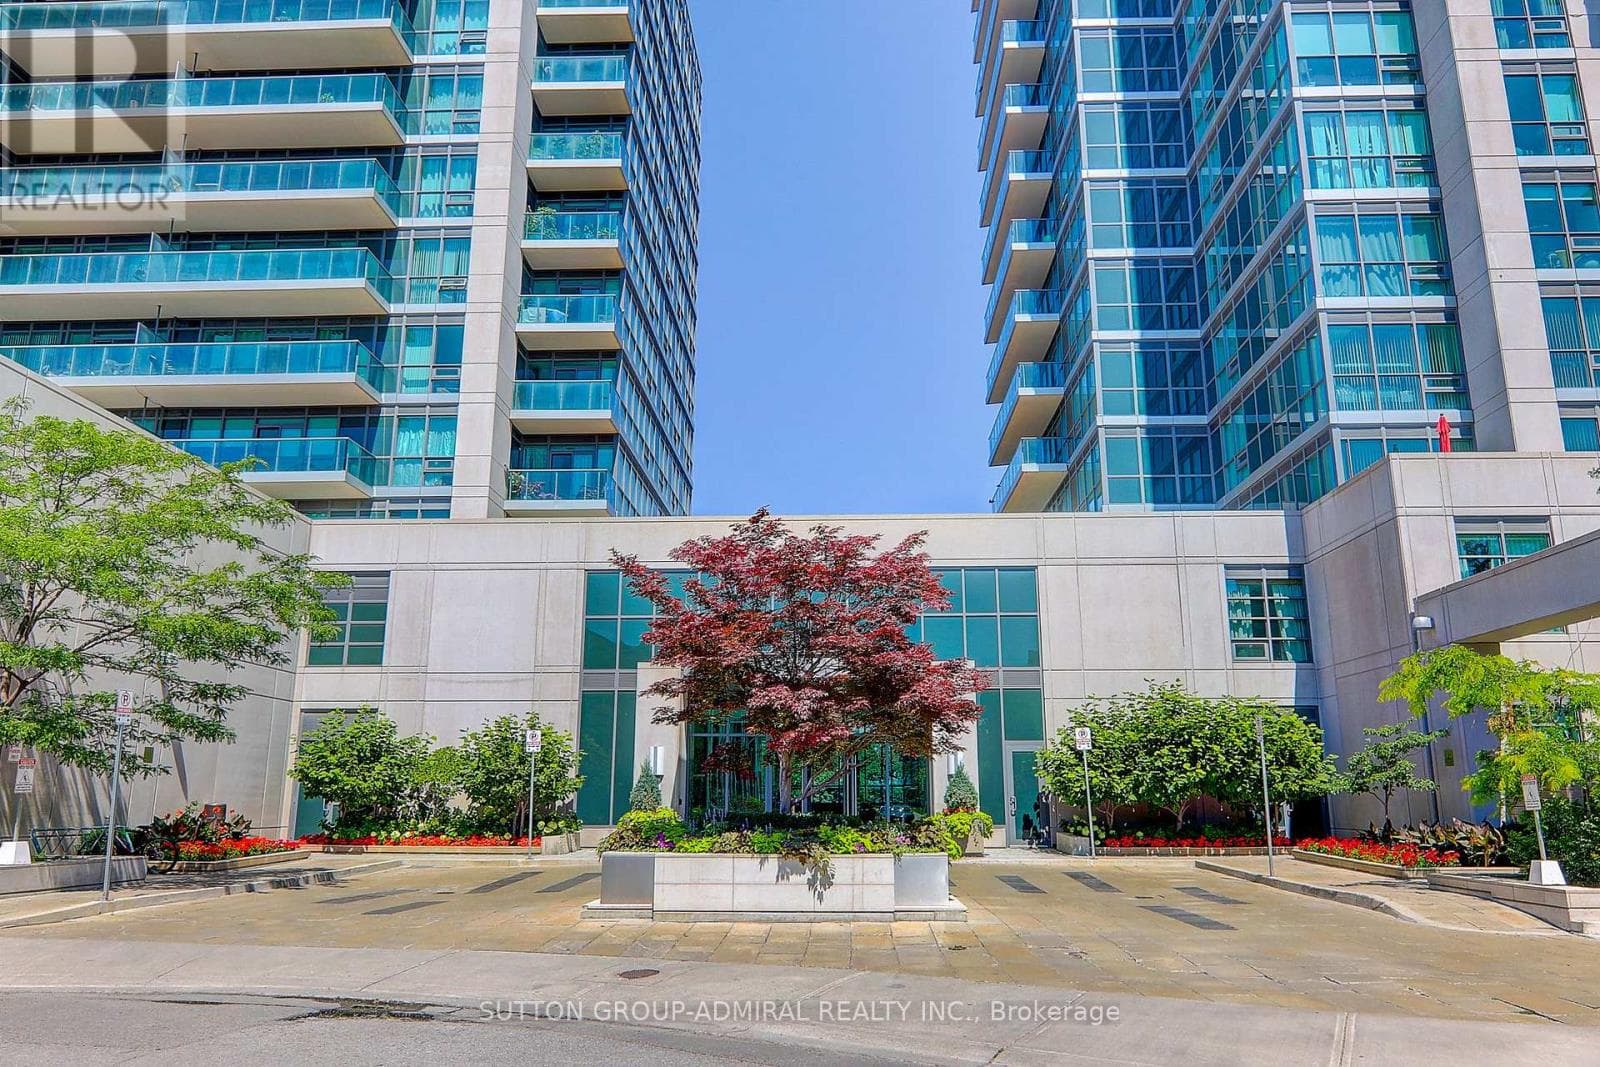
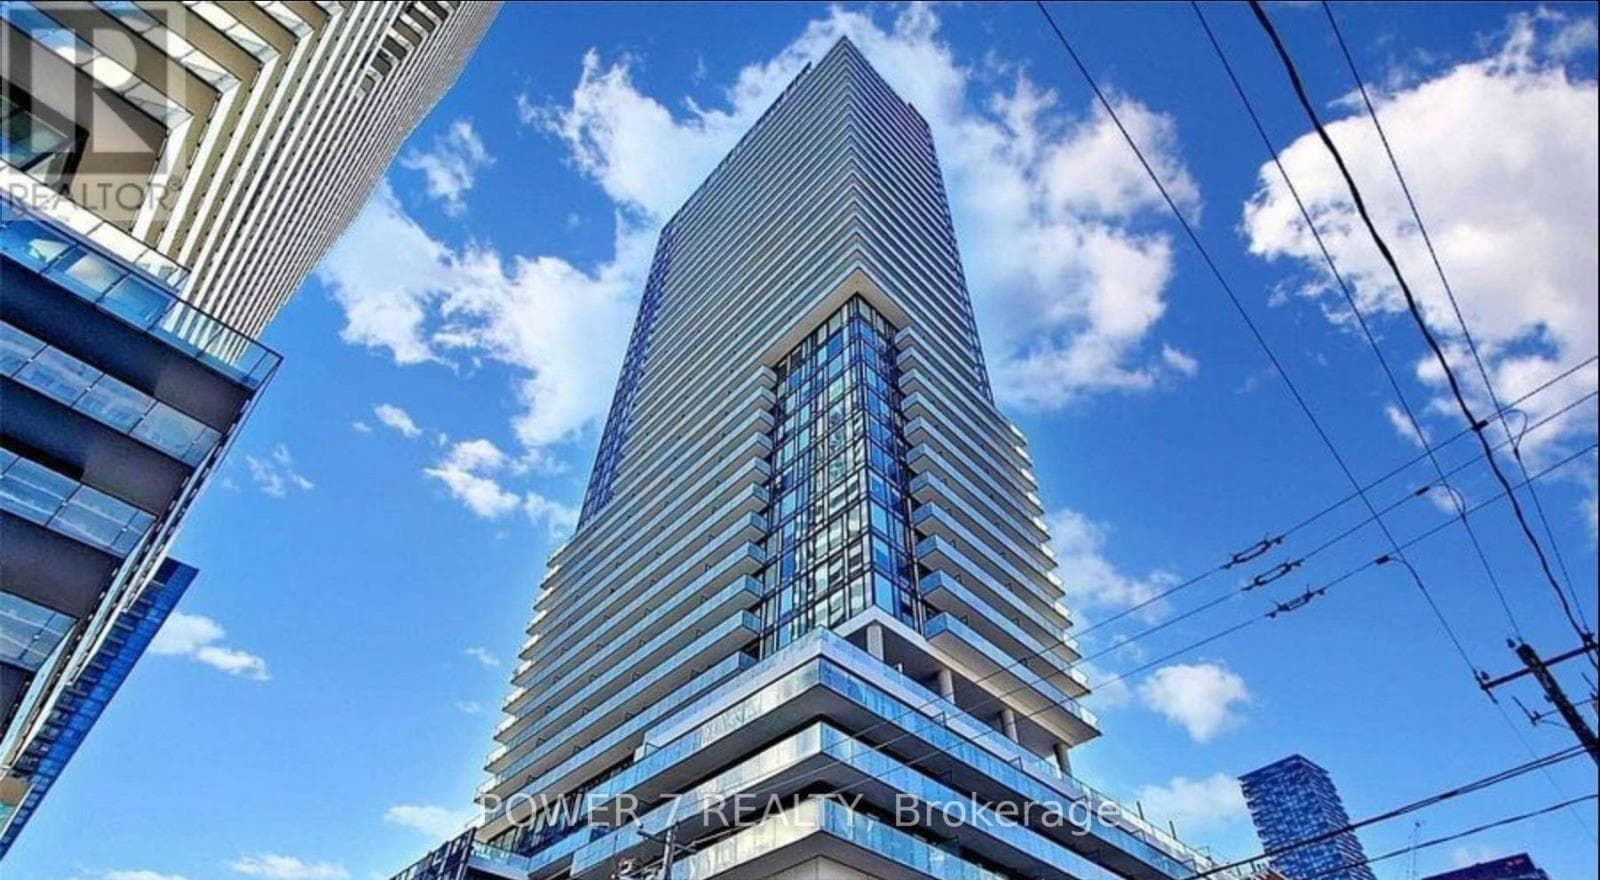
Bright and cozy studio unit in the ultra chic Sonic Condos conveniently located at Don Mills and Eglinton. This sun filled, beautifully designed unit features an open-concept layout with floor-to-ceiling windows, wide plank laminate flooring, smooth ceiling, a well appointed modern kitchen with quartz counters and stainless steel appliances along with the convenience of in-suite laundry and a storage locker. Enjoy unobstructed south facing city views all the way to the CN Tower from the spacious balcony, as you sip on your favourite drink, basking in the abundance of natural light. Ditch your gym membership and take advantage of top-tier amenities including the well equipped gym, yoga room, games/billiards room, guest suites, concierge, visitor parking, business centre, party room, outdoor terrace with BBQs and dog-friendly park. Nestled in a park-like setting within a residential neighbourhood, but still within steps from the Don Valley LRT Station and close proximity to the DVP for fast access to downtown or the 401. Everything seems within reach in this super convenient location, as you easily grab your snacks and groceries at the Superstore across the street, expand your cultural awareness at the nearby Aga Khan Museum or enjoy the cafes, restaurants and shopping at the Shops At Don Mills. (id:61366)
Property details
- Property type
- Single Family
- Style
- Apartment
- Ownership
- Condo/Strata
- Bedrooms
- 0 (0 above)
- Bathrooms
- 1
- Annual tax
- $1,237
- Association fee
- $252
- MLS®
- C13105716
- Board
- Toronto
- Status
- Active
- Listed
- May 8, 2026
- Updated
- Jun 10, 2026
Room dimensions
| Room | Level | Dimensions |
|---|---|---|
| Living room | Flat | 3.66 × 4.42 m |
Features & finishes
Appliances
- Washer
- Refrigerator
- Dishwasher
- Dryer
- Oven
- Microwave
- Hood Fan
- Window Coverings
- Oven - Built-In
- Cooktop
Flooring
- Laminate
Heating
- Forced air
- Other
Cooling
- Central air conditioning
Exterior
- Concrete
Parking
- Garage
- Underground
Lot
- Balcony
- In suite Laundry
Community
- Pets Allowed With Restrictions
Views
- View
Financing
Estimated monthly payment
$1,402/mo
Loan amount
$239,910
Down payment
$59,978
Estimate only. Rates and terms vary by lender and qualification.
Powered by Lenderoo.caLocation & area
Toronto
Nearby
About the area
Census · M3C- 39,616
- Population
- 40
- Median age
- $74,500
- Median income
- $600,000
- Median home value
- 45%
- Home ownership
- 35 min
- Avg. commute
Age distribution
Tenure
Neighbourhood statistics for the property’s forward sortation area. Figures are census-derived estimates.
Powered by Neighbourly.ioFrequently asked questions
What is the asking price for 1910 - 2 SONIC WAY?
1910 - 2 SONIC WAY is listed for $299,888, in Toronto.
How many bedrooms and bathrooms does 1910 - 2 SONIC WAY have?
It offers 0 bedrooms and 1 bathroom.
What type of home is 1910 - 2 SONIC WAY?
1910 - 2 SONIC WAY is a Single Family, Apartment.
What would the monthly mortgage payment be?
With a 20% down payment at a 5.0% interest rate over a 25-year amortization, the estimated monthly payment is about $1,402. Use the mortgage calculator above to model your own scenario.
What are the annual property taxes?
Property taxes are approximately $1,237 per year.
What is the Toronto area like?
Toronto has a population of about 39,616, a median age of 40, a 45% home-ownership rate, with an average commute of about 35 minutes.
What is the average home value in Toronto?
The median dwelling value in this area is approximately $600,000, based on census data via Neighbourly.
What is the median household income in Toronto?
The median household income in this area is approximately $74,500.
Similar residences
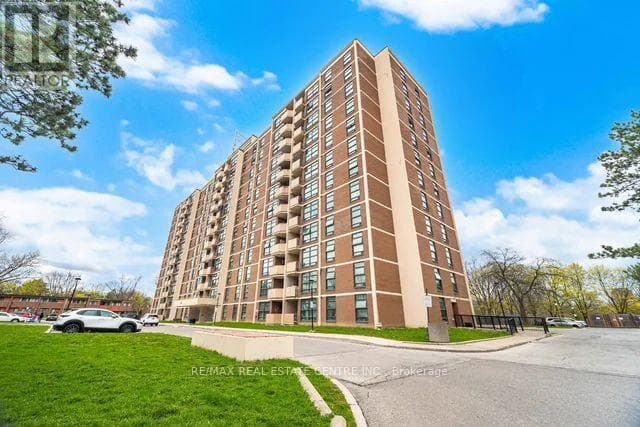
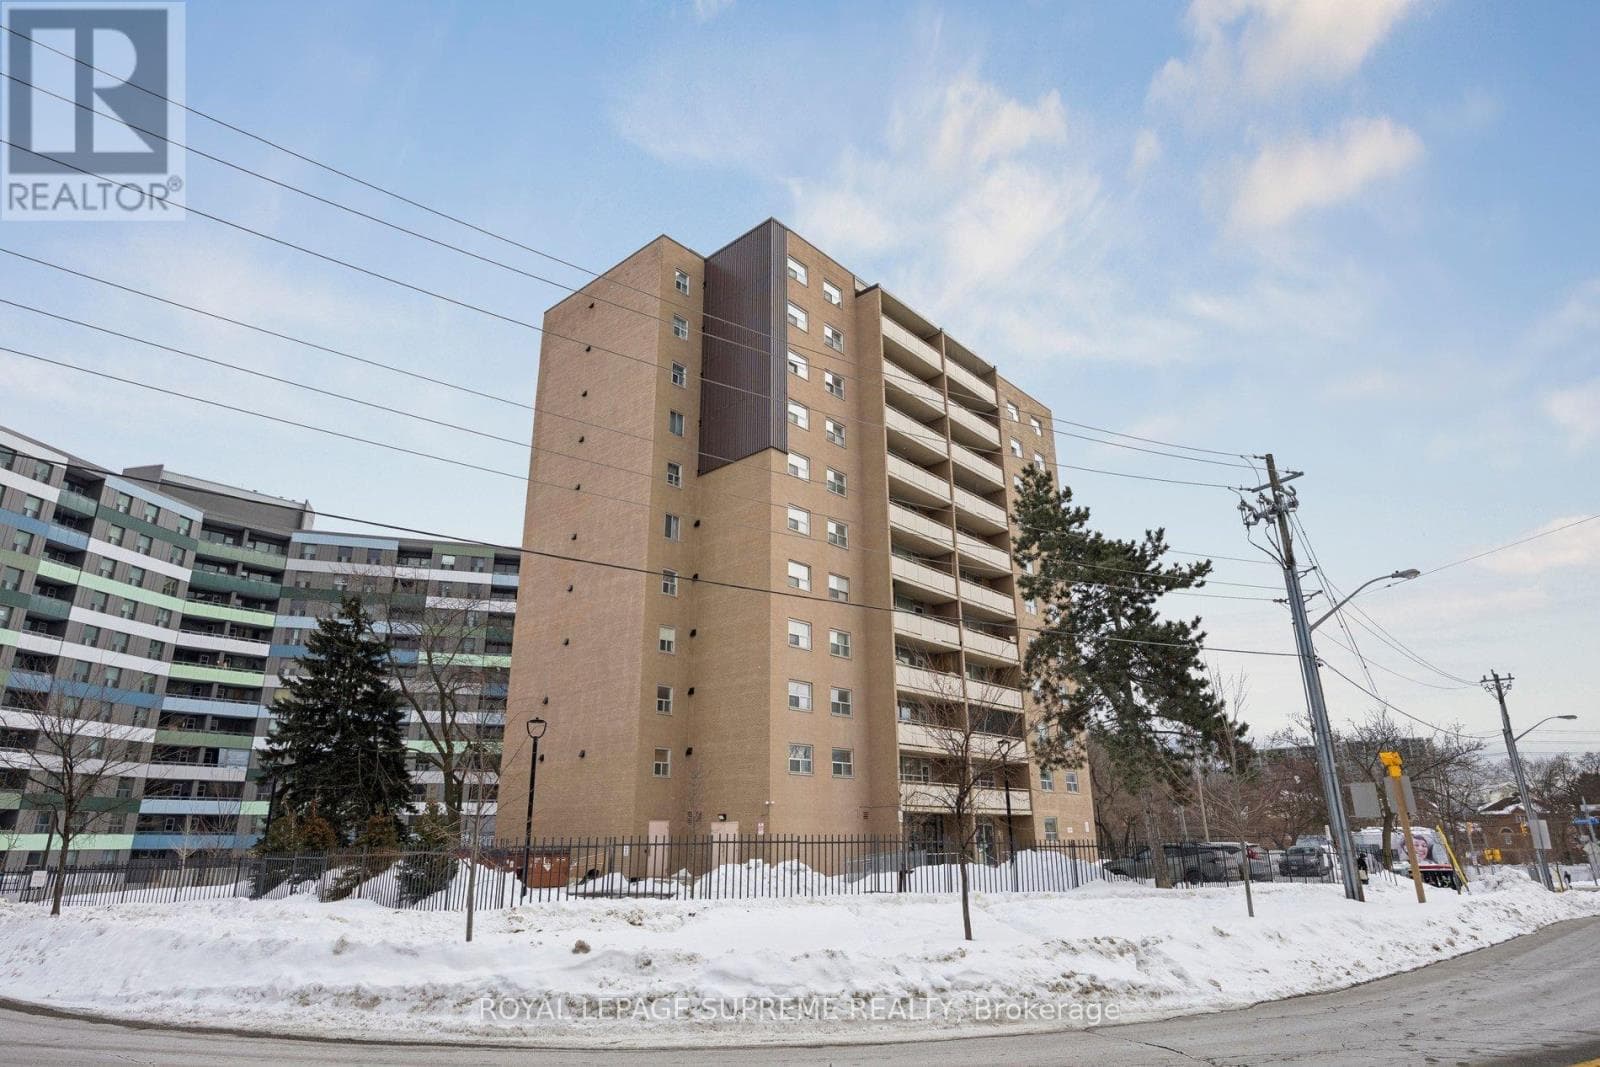
Comparable Apartment near Toronto at a similar price.
Private viewings
Arrange a private viewing of 1910 - 2 SONIC WAY.
Our advisors offer discreet, personal guidance from first viewing through to closing. We’d be delighted to assist.