1754 PAPPY GILL LANE
Toronto · L0K1E0
$3,380,000
About this residence
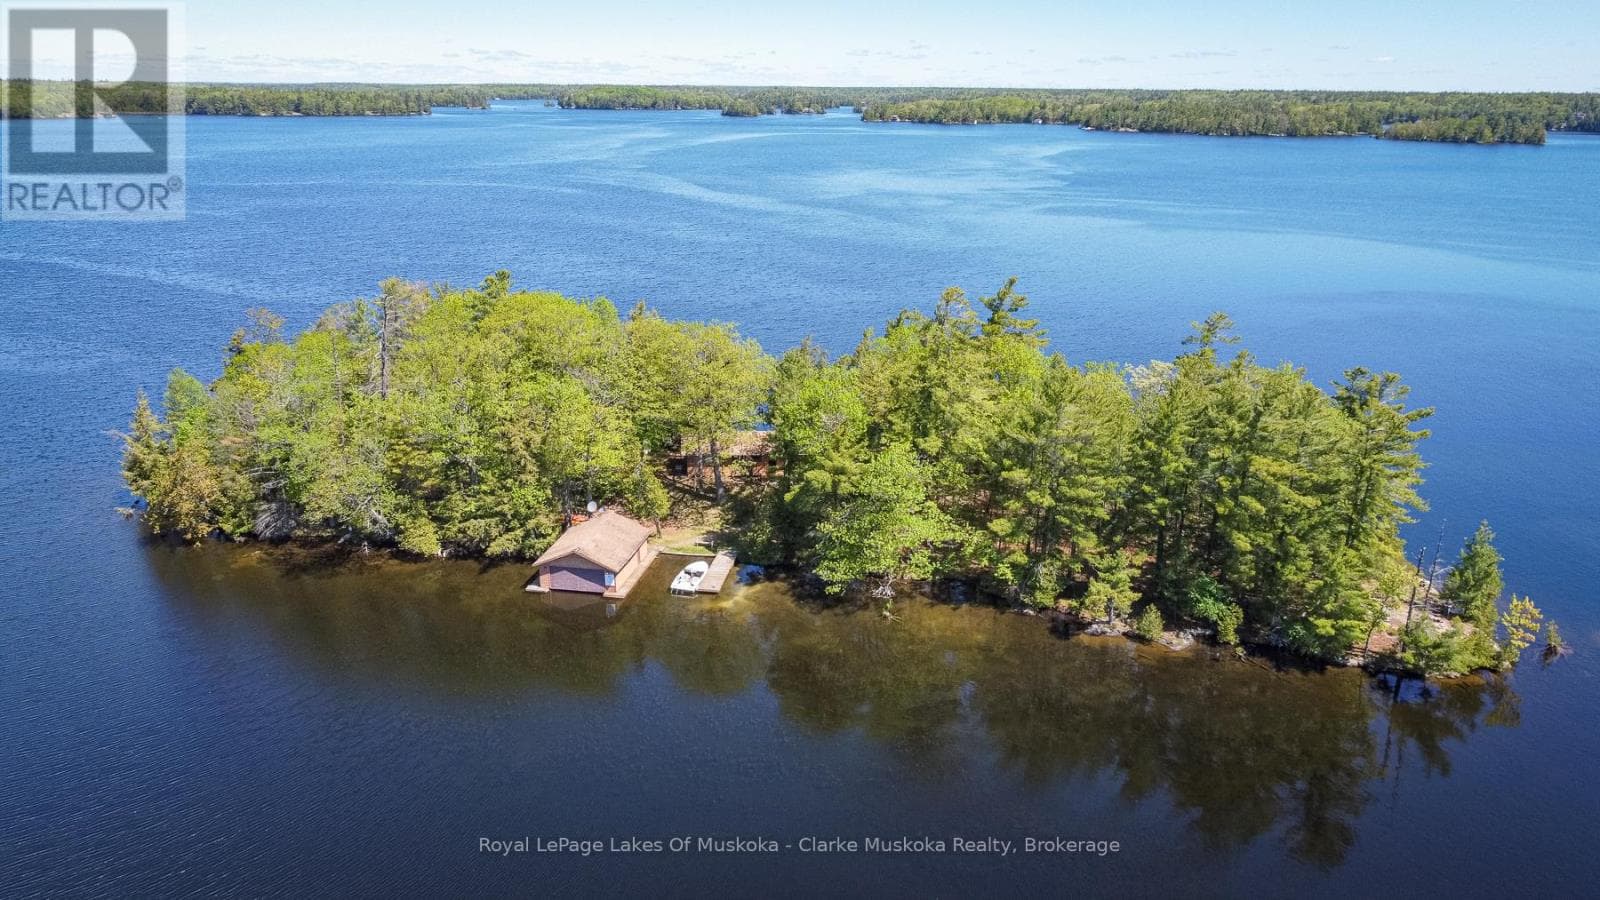
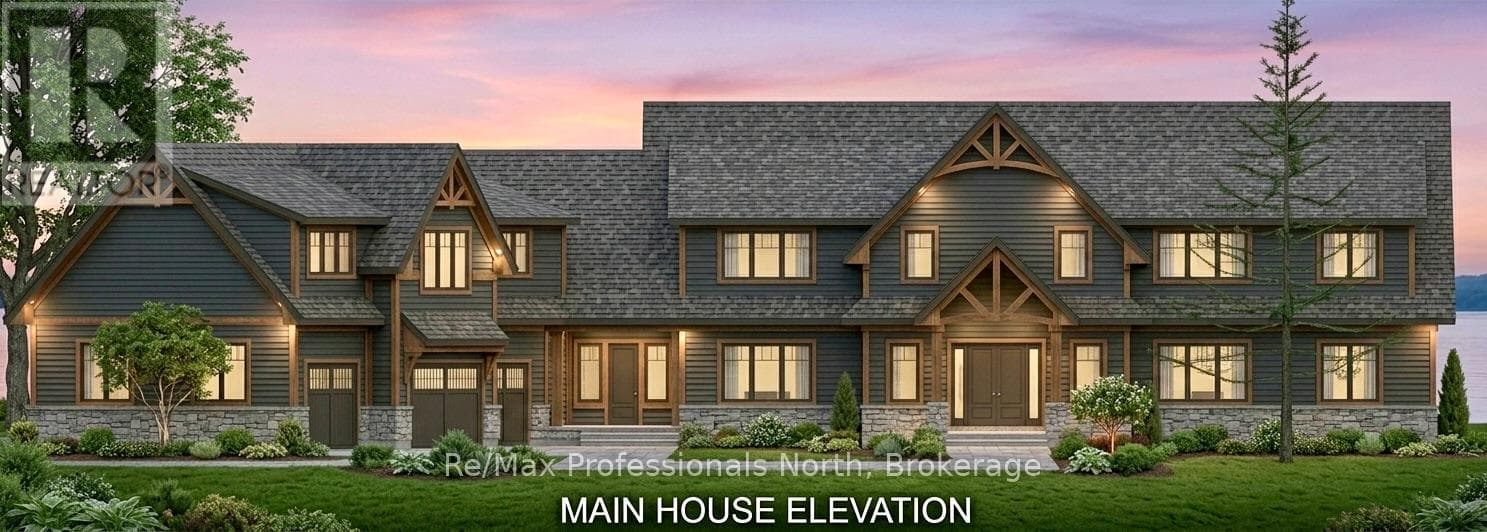
STUNNING & IMMACULATE on Gloucester Pool! Discover the magic of this inland Muskoka gem, known for its calm waters, breathtaking natural shorelines, and direct access to the world-renowned Trent-Severn Waterway. Nestled in a peaceful bay, this spacious 3-bedroom cottage offers the perfect blend of classic Muskoka charm and modern comfort, creating an unforgettable four-season retreat. Inside, you'll find huge bedrooms, inviting living spaces, and a finished basement perfect for hosting family and friends. Outside, the lifestyle truly shines with a large dock designed to accommodate virtually any size boat, making this a true boater's dream. The boathouse features an electric lift and deep water off the dock, while the detached garage provides ample storage for all your recreational gear. Entertain guests in the additional bunkie, unwind in your own private sauna retreat complete with a wood-burning stove, or spend your mornings enjoying the peaceful waterfront views. Explore endless destinations by boat including waterfront restaurants, spas, marinas, and iconic attractions like the Big Chute Marine Railway. Located just minutes from Port Severn amenities, public boat launches, and sandy beaches, this exceptional property offers the ultimate Muskoka lifestyle with endless opportunities to explore by boat, bike, or foot. A rare opportunity to own a timeless cottage country escape with all the comforts of today. (id:61366)
Property details
- Property type
- Single Family
- Style
- House
- Ownership
- Freehold
- Bedrooms
- 4 (3 above, 1 below)
- Bathrooms
- 4 (1 half)
- Storeys
- 2
- Living area
- 3,500–5,000 sq ft
- Lot size
- 147.9 x 255 FT
- Frontage
- 147.1 feet
- Parking
- 10 spaces
- Fireplace
- 3
- Annual tax
- $13,351
- MLS®
- S13106296
- Board
- Toronto
- Status
- Active
- Listed
- May 9, 2026
- Updated
- May 28, 2026
Room dimensions
| Room | Level | Dimensions |
|---|---|---|
| Foyer | Main level | 2.35 × 5.26 m |
| Recreational, Games room | Basement | 7.47 × 7.12 m |
| Utility room | Basement | 3.03 × 6.5 m |
| Living room | Main level | 5.28 × 7.92 m |
| Dining room | Main level | 3.77 × 6.71 m |
| Kitchen | Main level | 3.25 × 4.45 m |
| Primary Bedroom | Main level | 4.56 × 5.56 m |
| Laundry room | Main level | 3.11 × 1.98 m |
| Sunroom | Main level | 4.05 × 3.44 m |
| Loft | Second level | 4.31 × 6.7 m |
| Bedroom 2 | Second level | 5.37 × 6.57 m |
| Bedroom 3 | Second level | 5.36 × 6.59 m |
Features & finishes
Appliances
- Washer
- Dishwasher
- Dryer
- Stove
- Water softener
- Range
- Microwave
- Hood Fan
- Window Coverings
- Water Heater
- Water Treatment
Flooring
- Carpeted
- Hardwood
- Tile
Heating
- Forced air
- Propane
Cooling
- Central air conditioning
Basement
- Partially finished
Exterior
- Wood
Foundation
- Block
Parking
- Garage
- Detached Garage
Lot
- Flat site
- Sloping
- Sauna
Sewer & Utilities
- Septic System
- Cable
- Electricity
Views
- Lake view
- View
- Direct Water View
Financing
Estimated monthly payment
$15,807/mo
Loan amount
$2,704,000
Down payment
$676,000
Estimate only. Rates and terms vary by lender and qualification.
Powered by Lenderoo.caLocation & area
Toronto
Frequently asked questions
What is the asking price for 1754 PAPPY GILL LANE?
1754 PAPPY GILL LANE is listed for $3,380,000, in Toronto.
How many bedrooms and bathrooms does 1754 PAPPY GILL LANE have?
It offers 4 bedrooms and 4 bathrooms (including 1 half-bath).
What type of home is 1754 PAPPY GILL LANE?
1754 PAPPY GILL LANE is a Single Family, House set over 2 storeys.
How large is 1754 PAPPY GILL LANE?
The home offers approximately 3,500–5,000 sq ft of living space on a lot measuring 147.9 x 255 FT.
What would the monthly mortgage payment be?
With a 20% down payment at a 5.0% interest rate over a 25-year amortization, the estimated monthly payment is about $15,807. Use the mortgage calculator above to model your own scenario.
What are the annual property taxes?
Property taxes are approximately $13,351 per year.
Is there parking?
Yes — 1754 PAPPY GILL LANE includes 10 parking spaces.
Similar residences
Comparable House near Toronto at a similar price.
Private viewings
Arrange a private viewing of 1754 PAPPY GILL LANE.
Our advisors offer discreet, personal guidance from first viewing through to closing. We’d be delighted to assist.