5385 8 LINE NORTH
OnePoint · L0K1N0
$3,399,000
About this residence
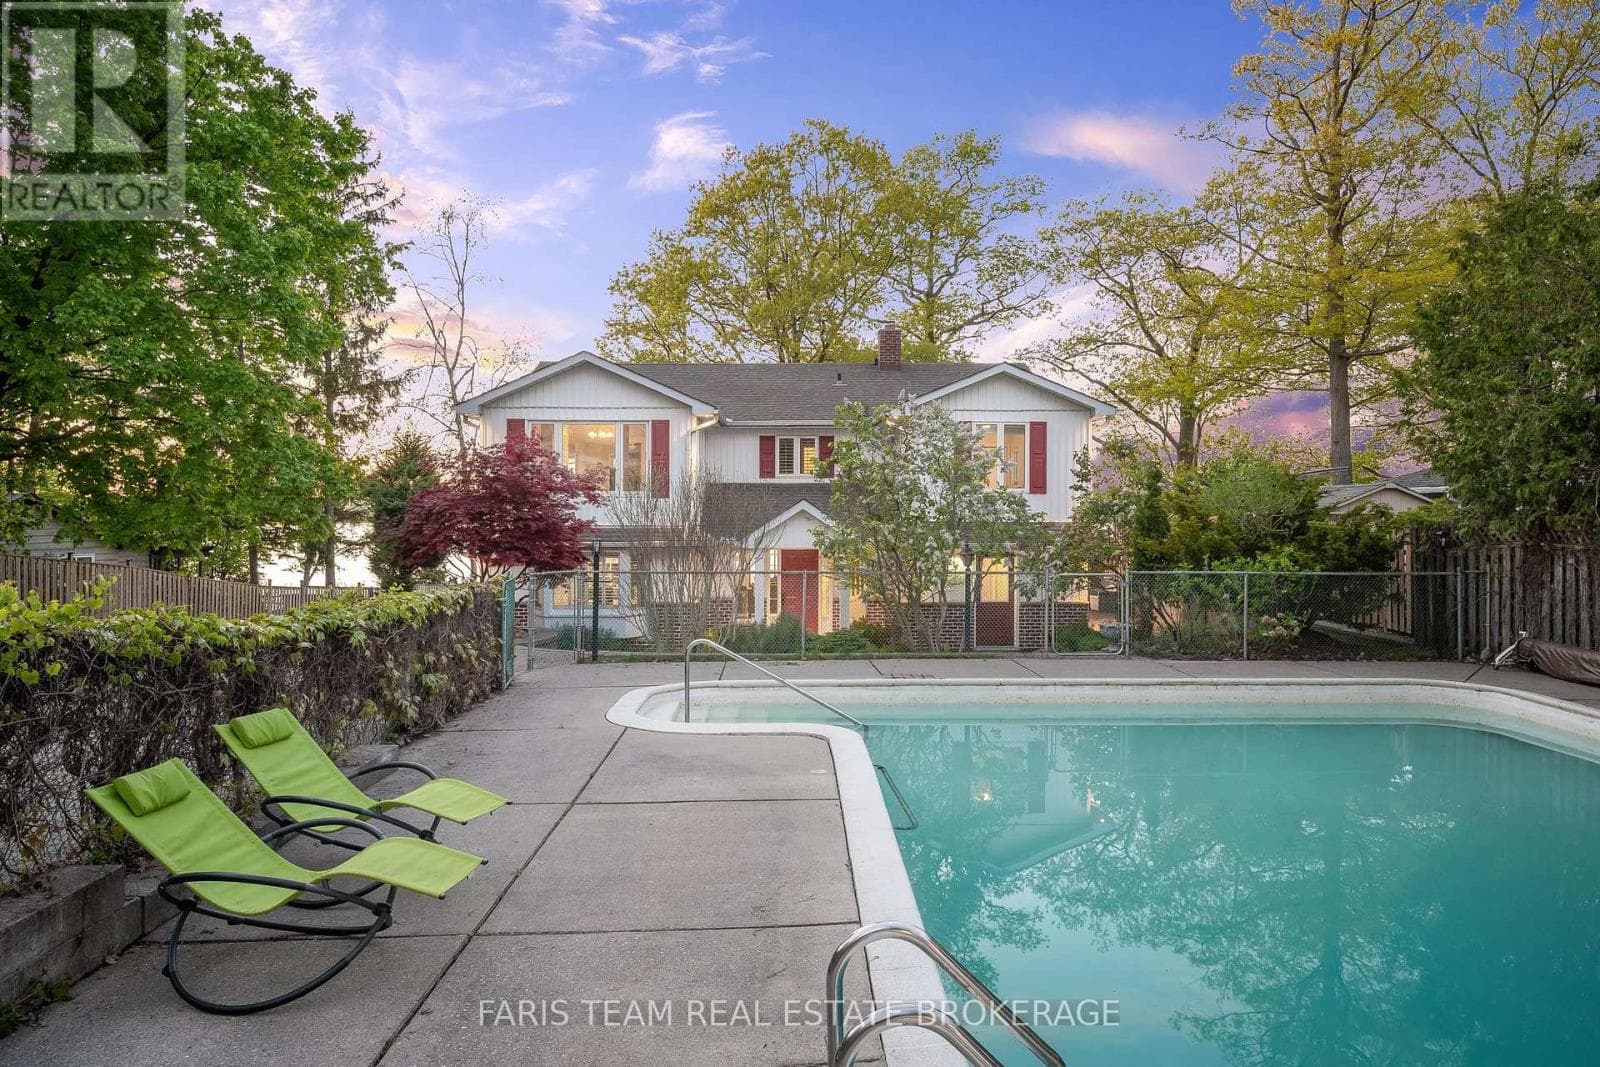
FAMILY COMPOUND | Built in 2022, this expansive 9,000 sqft estate on 100 acres is ideal for multi-generational living, family compound use, or rental income potential. The property includes a custom main residence, a legal ranch-style accessory apartment with private laundry & a self-contained loft suite above a heated 4-car garage, offering exceptional flexibility. A grand foyer flows into a stunning living room featuring floor-to-ceiling windows & expansive panoramic views of the acreage. The main home features 3+2 bedrooms, 3 full & 2 half bathrooms, 9' ceilings & engineered hardwood throughout the main level. The great room showcases 19' vaulted ceilings with walk-out access to a covered deck overlooking the pool.The chef's kitchen & formal dining area are designed for entertaining, complete with quartz countertops, oversized custom island, double farmhouse sink, and premium stainless steel appliances. The primary suite is a private retreat with deck access, dual walk-in closets & a spa-inspired 5-piece ensuite featuring a soaker tub, walk-in shower, dual quartz vanity & private water closet.The walk-out lower level includes a large recreation room, two additional bedrooms & a dedicated salon with powder room, ideal for a home business, studio, or professional workspace, finished with durable vinyl plank flooring.The legal accessory apartment offers vaulted ceilings, an open-concept layout, quartz kitchen counters, private covered deck & in-suite laundry - perfect for extended family or income-generating rental use. The loft suite includes a bedroom, 4-piece bath, kitchenette & private deck for guests or independent living.The heated 4-car garage features 10' and 14' ceilings, ideal for car enthusiasts, storage, or workshop use. Outdoors, the 100-acre property supports hiking trails, hobby farming, recreational use, or a private nature retreat. Enjoy a resort-style outdoor setting with a heated 20' x 40' saltwater pool, multiple decks & expansive green space. (id:61366)
Property details
- Property type
- Single Family
- Style
- House
- Ownership
- Freehold
- Bedrooms
- 7 (5 above, 2 below)
- Bathrooms
- 6 (2 half)
- Storeys
- 1
- Living area
- 5,000–100,000 sq ft
- Lot size
- 100.5 FT
- Frontage
- 100.6 feet
- Parking
- 34 spaces
- Fireplace
- 1
- Annual tax
- $9,371
- MLS®
- S12995736
- Board
- OnePoint
- Status
- Inactive
- Listed
- Apr 14, 2026
- Updated
- May 24, 2026
Room dimensions
| Room | Level | Dimensions |
|---|---|---|
| Kitchen | Main level | 6.14 × 4.26 m |
| Bedroom | Upper Level | 4.41 × 4.04 m |
| Kitchen | Ground level | 5.49 × 2.66 m |
| Bedroom | Ground level | 4.1 × 3.51 m |
| Living room | Ground level | 3.83 × 3 m |
| Recreational, Games room | Lower level | 7.87 × 11.29 m |
| Other | Lower level | 7.09 × 5.32 m |
| Bedroom | Lower level | 4.85 × 4.96 m |
| Bedroom | Lower level | 4.91 × 4.81 m |
| Exercise room | Lower level | 5.51 × 8.31 m |
| Laundry room | Lower level | 2.5 × 2.23 m |
| Dining room | Main level | 4.59 × 4.57 m |
| Family room | Main level | 6.53 × 5.91 m |
| Office | Main level | 3.22 × 4.63 m |
| Primary Bedroom | Main level | 6.65 × 5.49 m |
| Bedroom | Main level | 4.58 × 4.51 m |
| Bedroom | Main level | 4.56 × 4.6 m |
| Laundry room | Main level | 4.12 × 2.92 m |
| Mud room | Main level | 6.45 × 3.93 m |
| Loft | Upper Level | 7.46 × 8.39 m |
Features & finishes
Appliances
- Washer
- Refrigerator
- Dishwasher
- Dryer
- Water softener
- Microwave
- Hood Fan
- Window Coverings
- Garage door opener remote(s)
- Water Heater
- Wine Fridge
- Water Treatment
Flooring
- Hardwood
- Tile
- Vinyl
Heating
- Forced air
- Radiant heat
- Propane
Cooling
- Air exchanger
Basement
- Full
- Finished
- Walk out
- Separate entrance
Exterior
- Stone
- Vinyl siding
Foundation
- Poured Concrete
Parking
- Attached Garage
- Garage
Lot
- Irregular lot size
- Sump Pump
- In-Law Suite
- Guest Suite
Sewer & Utilities
- Septic System
- Cable
- Electricity
Community
- School Bus
- Fishing
Pool
- Inground pool
Architecture
- Raised bungalow
Financing
Estimated monthly payment
$15,896/mo
Loan amount
$2,719,200
Down payment
$679,800
Estimate only. Rates and terms vary by lender and qualification.
Powered by Lenderoo.caLocation & area
OnePoint
Frequently asked questions
What is the asking price for 5385 8 LINE NORTH?
5385 8 LINE NORTH is listed for $3,399,000, in OnePoint.
How many bedrooms and bathrooms does 5385 8 LINE NORTH have?
It offers 7 bedrooms and 6 bathrooms (including 2 half-baths).
What type of home is 5385 8 LINE NORTH?
5385 8 LINE NORTH is a Single Family, House set over 1 storey.
How large is 5385 8 LINE NORTH?
The home offers approximately 5,000–100,000 sq ft of living space on a lot measuring 100.5 FT.
What would the monthly mortgage payment be?
With a 20% down payment at a 5.0% interest rate over a 25-year amortization, the estimated monthly payment is about $15,896. Use the mortgage calculator above to model your own scenario.
What are the annual property taxes?
Property taxes are approximately $9,371 per year.
Is there parking?
Yes — 5385 8 LINE NORTH includes 34 parking spaces.
Similar residences
Comparable House near OnePoint at a similar price.
Private viewings
Arrange a private viewing of 5385 8 LINE NORTH.
Our advisors offer discreet, personal guidance from first viewing through to closing. We’d be delighted to assist.