107 BEACON DRIVE
Oakville-Milton · N0H2P0
$1,149,000
About this residence
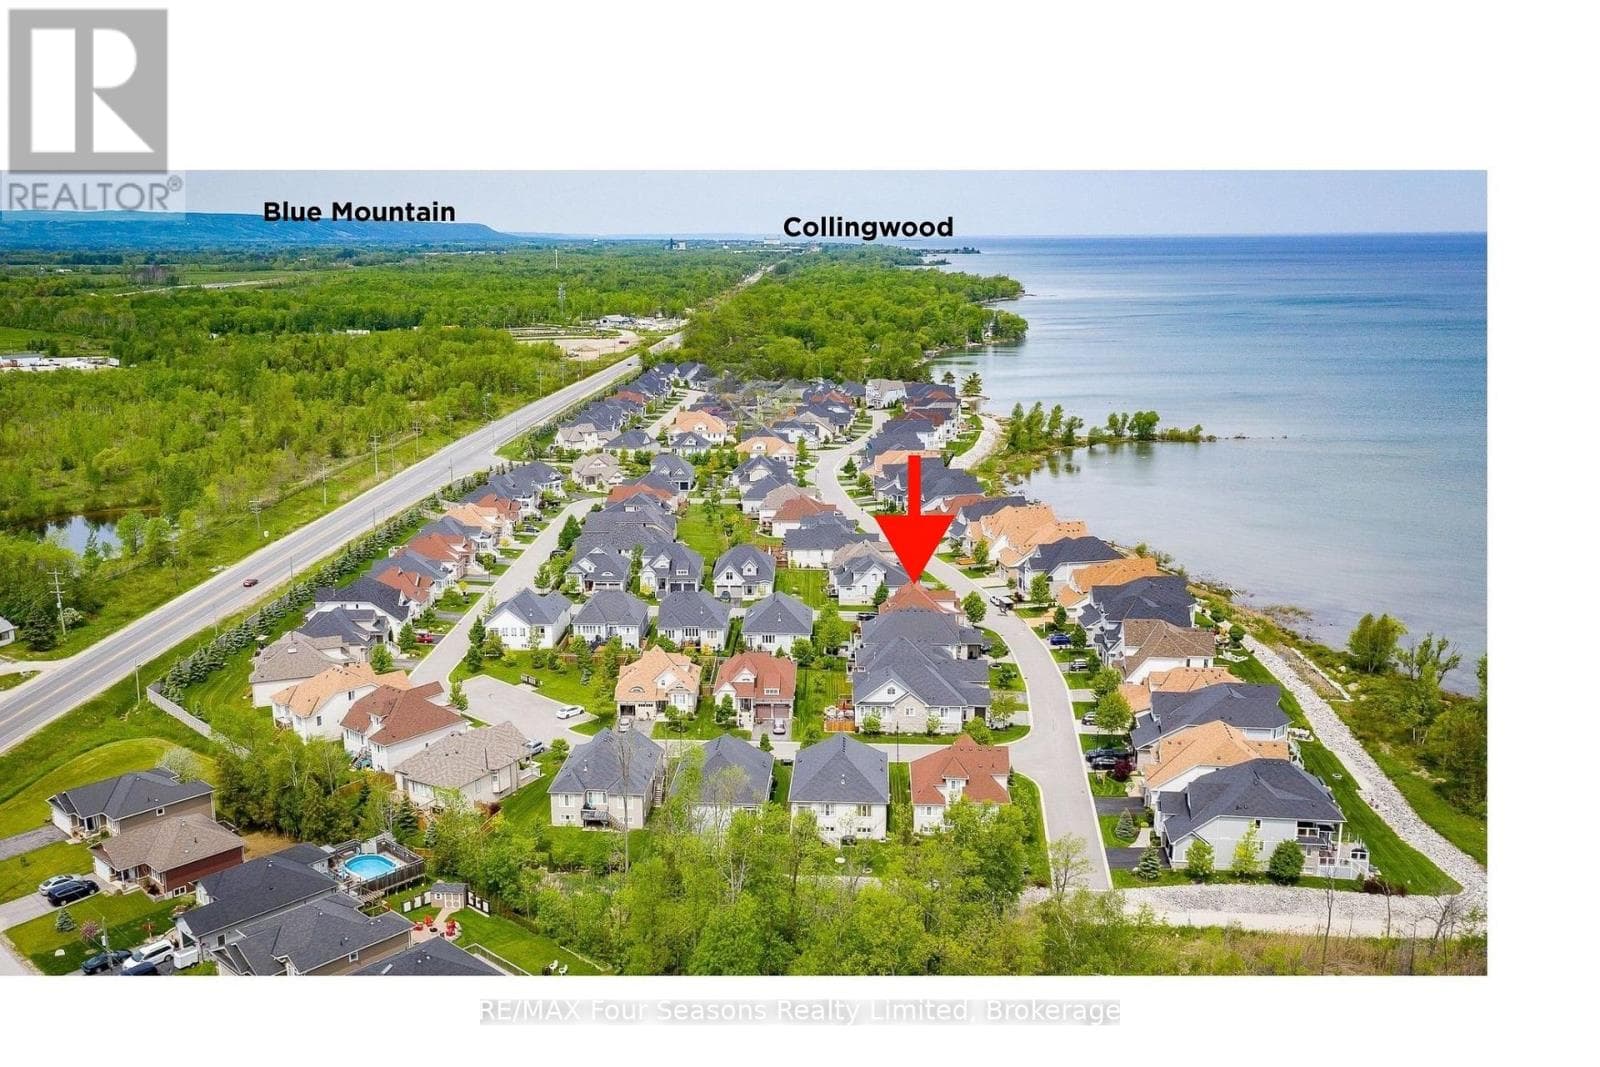
Welcome to the Award-Winning Cottages of Lora Bay. This Builder's upgraded 5-bedroom and 4-bathroom Model Home features over 3500 sq.ft. of finished modern living space, showcasing fine interior design with distinguished exteriors and exquisitely appointed interiors: fabulously flowing open concept design from top to the bottom level, main floor Primary Ensuite, walk-in closet, luxurious wall coverings, custom trim & door painting and stylish finishes. The bright Great Room boasts soaring Vaulted Ceilings with impressive lighting and a floor-to-ceiling stone Gas Fireplace. The professionally designed Chef's Kitchen presents a walk-in pantry, upgraded cabinets in two finishes, an oversized Quartz Island, upgraded Appliances and Lighting. A trendy Powder Room with mosaic porcelain flooring, a stone sink and practical pocket doors. The upper level boasts two Bedrooms and a cozy loft overlooking the Great Room, which can serve as an office. Over $200,000 spent in luxury upgrades, including a fully Finished Basement, two additional spacious Bedrooms, a full Bathroom, plus a modern climate-controlled Wine Bar! Two-car Garage equipped with custom cabinets providing plenty of storage, insulated doors, and superior finished garage flooring providing stain-free durability. The textured surface adds extra traction, ensuring the safety of you and your family. GDO and an EV car charger for your convenience. The Hot Tub in the garden is an oasis of peace and relaxation. Professional Landscaping all around the property with lush trees and plants. A minute's walk to Lora Bay community Beach Club for swimming, kayaking & beach volleyball. Free access to the gym at Lora Bay Country Club. Conveniently located minutes from Thornbury's downtown shops, restaurants & cafes. Sport and hiking enthusiasts can enjoy a whole year of entertainment with a walk to The Golf Club at Lora Bay or a short drive to other golf clubs and private skiing. Monthly POTL Fee $235.00 (id:61366)
Property details
- Property type
- Single Family
- Style
- House
- Ownership
- Freehold
- Bedrooms
- 5 (3 above, 2 below)
- Bathrooms
- 4 (1 half)
- Storeys
- 1
- Living area
- 2,000–2,500 sq ft
- Lot size
- 50 x 82 FT
- Frontage
- 50 feet
- Parking
- 4 spaces
- Fireplace
- 1
- Annual tax
- $4,985
- MLS®
- X13106424
- Board
- Oakville-Milton
- Status
- Active
- Listed
- May 9, 2026
- Updated
- May 29, 2026
Room dimensions
| Room | Level | Dimensions |
|---|---|---|
| Great room | Main level | 4.3 × 4.27 m |
| Family room | Lower level | 7.04 × 4.11 m |
| Bedroom 4 | Lower level | 3.6 × 4.11 m |
| Bedroom 5 | Lower level | 3.6 × 3.81 m |
| Bathroom | Lower level | — |
| Other | Lower level | — |
| Laundry room | Main level | — |
| Dining room | Main level | 3.2 × 3.17 m |
| Kitchen | Main level | 3.23 × 3.05 m |
| Primary Bedroom | Main level | 4.54 × 3.69 m |
| Bathroom | Main level | — |
| Bathroom | Main level | — |
| Bedroom 2 | Second level | 3.66 × 3.78 m |
| Bedroom 3 | Second level | 3.35 × 2.8 m |
| Bathroom | Second level | — |
| Loft | Second level | 3.6 × 4.27 m |
Features & finishes
Appliances
- Washer
- Refrigerator
- Dishwasher
- Dryer
- Stove
- Window Coverings
- Hot Tub
- Garage door opener remote(s)
- Wine Fridge
- Water Heater - Tankless
Flooring
- Carpeted
- Ceramic
Heating
- Forced air
- Natural gas
Cooling
- Central air conditioning
- Ventilation system
Basement
- Full
- Finished
Exterior
- Stone
- Wood
Foundation
- Poured Concrete
Parking
- Attached Garage
- Garage
Lot
- Lighting
- Sump Pump
- Paved yard
Sewer & Utilities
- Sanitary sewer
- Cable
- Electricity
- Sewer
Community
- Community Centre
Financing
Estimated monthly payment
$5,374/mo
Loan amount
$919,200
Down payment
$229,800
Estimate only. Rates and terms vary by lender and qualification.
Powered by Lenderoo.caLocation & area
Oakville-Milton
Nearby
About the area
Census · N0H- 53,674
- Population
- 53
- Median age
- $86,000
- Median income
- $600,000
- Median home value
- 85%
- Home ownership
- 25 min
- Avg. commute
Age distribution
Tenure
Neighbourhood statistics for the property’s forward sortation area. Figures are census-derived estimates.
Powered by Neighbourly.ioFrequently asked questions
What is the asking price for 107 BEACON DRIVE?
107 BEACON DRIVE is listed for $1,149,000, in Oakville-Milton.
How many bedrooms and bathrooms does 107 BEACON DRIVE have?
It offers 5 bedrooms and 4 bathrooms (including 1 half-bath).
What type of home is 107 BEACON DRIVE?
107 BEACON DRIVE is a Single Family, House set over 1 storey.
How large is 107 BEACON DRIVE?
The home offers approximately 2,000–2,500 sq ft of living space on a lot measuring 50 x 82 FT.
What would the monthly mortgage payment be?
With a 20% down payment at a 5.0% interest rate over a 25-year amortization, the estimated monthly payment is about $5,374. Use the mortgage calculator above to model your own scenario.
What are the annual property taxes?
Property taxes are approximately $4,985 per year.
Is there parking?
Yes — 107 BEACON DRIVE includes 4 parking spaces.
What is the Oakville-Milton area like?
Oakville-Milton has a population of about 53,674, a median age of 53, a 85% home-ownership rate, with an average commute of about 25 minutes.
What is the average home value in Oakville-Milton?
The median dwelling value in this area is approximately $600,000, based on census data via Neighbourly.
What is the median household income in Oakville-Milton?
The median household income in this area is approximately $86,000.
Similar residences
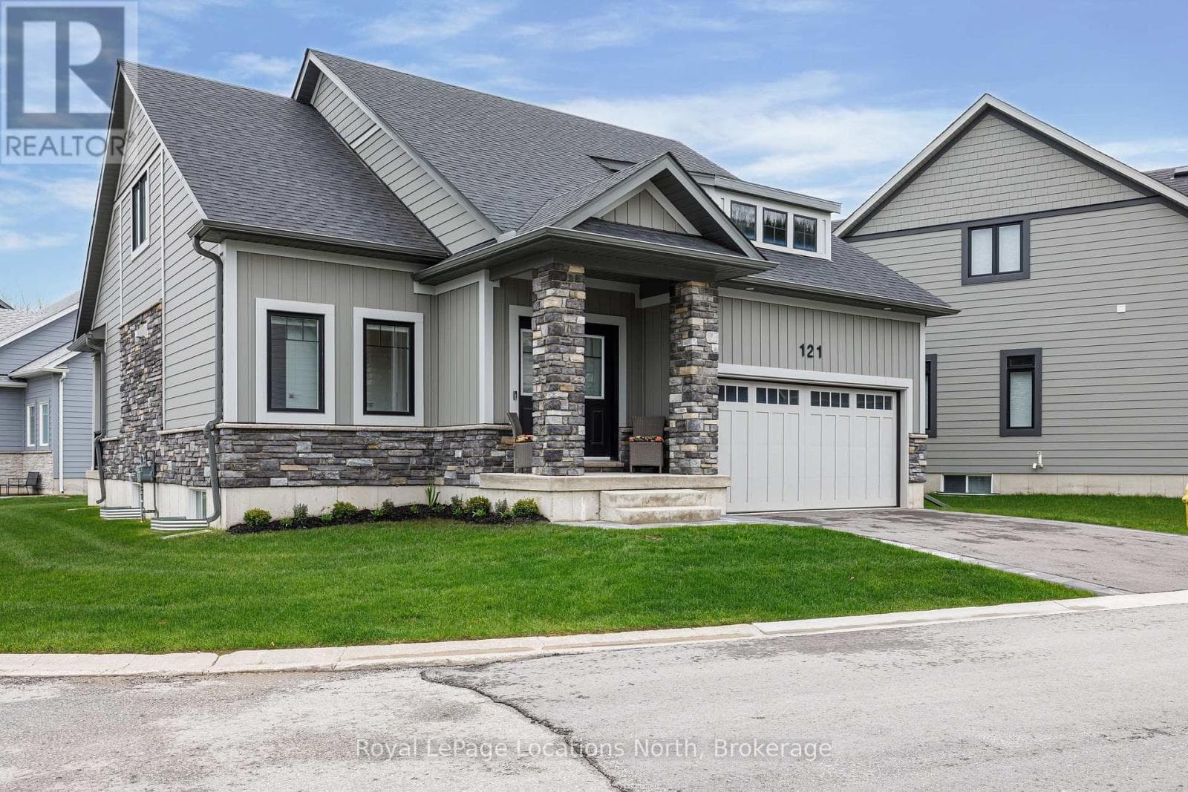
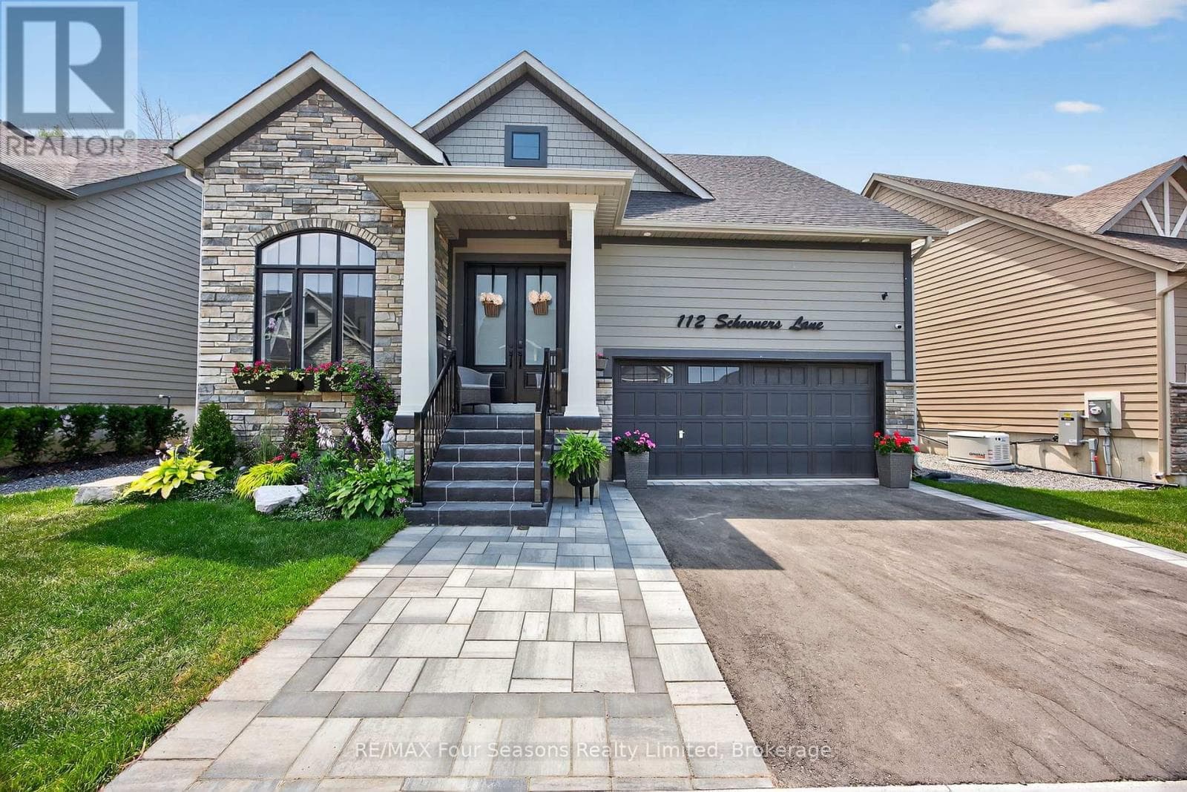
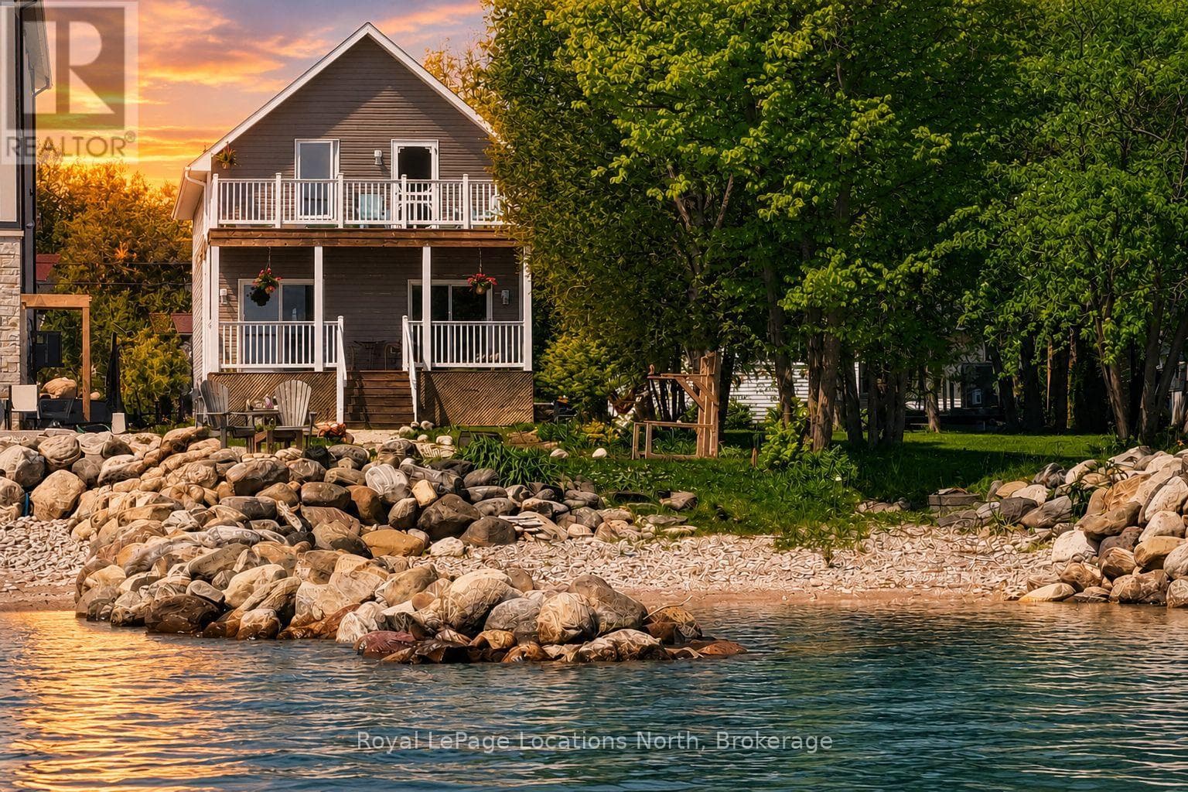
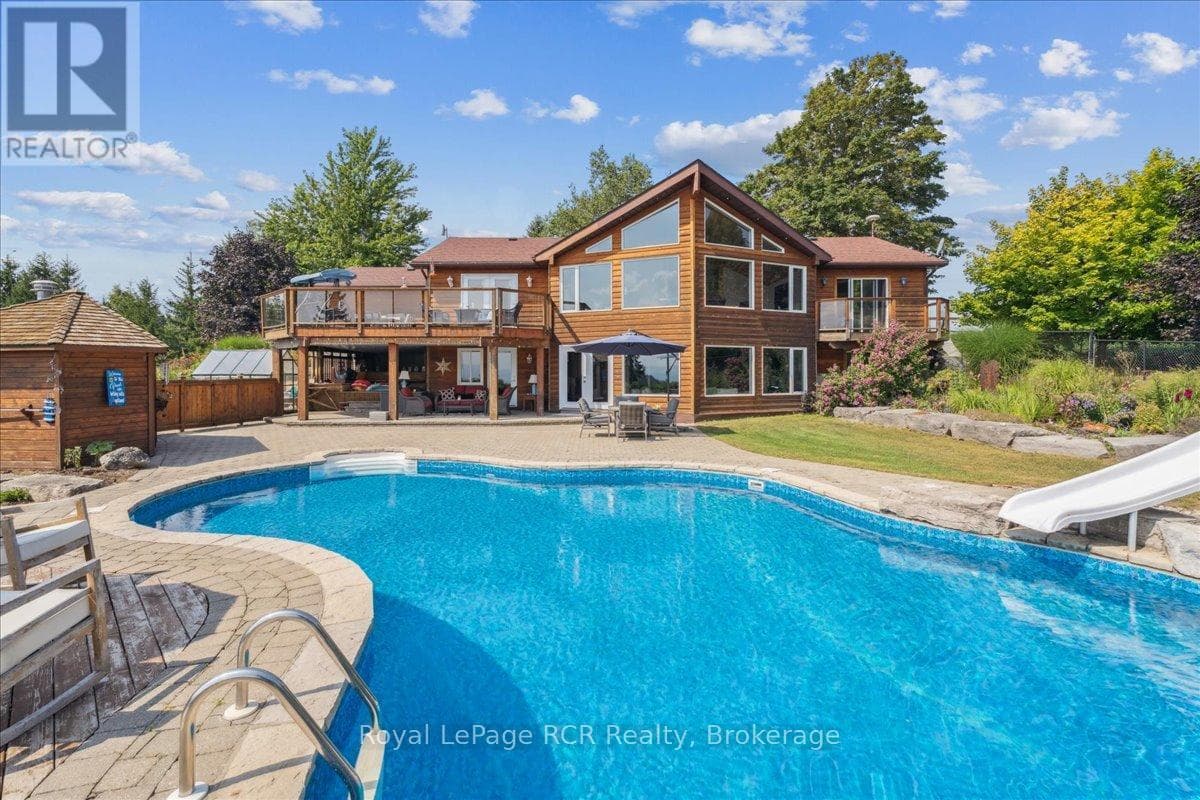
Comparable House near Oakville-Milton at a similar price.
Private viewings
Arrange a private viewing of 107 BEACON DRIVE.
Our advisors offer discreet, personal guidance from first viewing through to closing. We’d be delighted to assist.