196313 GREY ROAD 7
OnePoint · N0H1N0
$1,149,000
About this residence
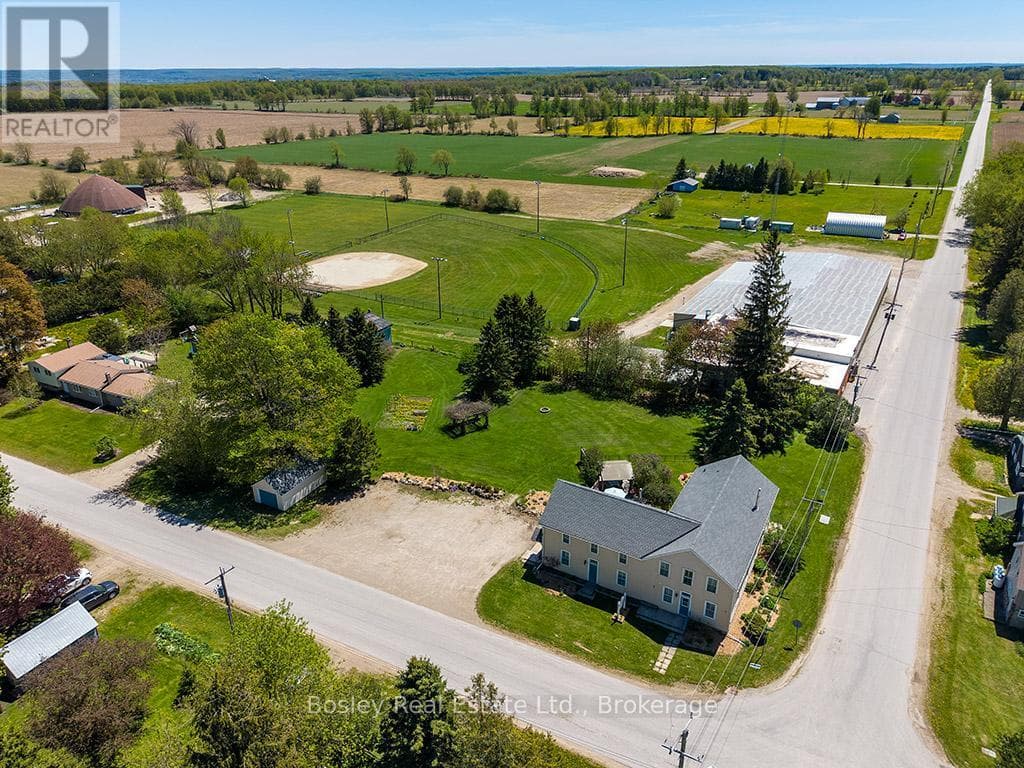
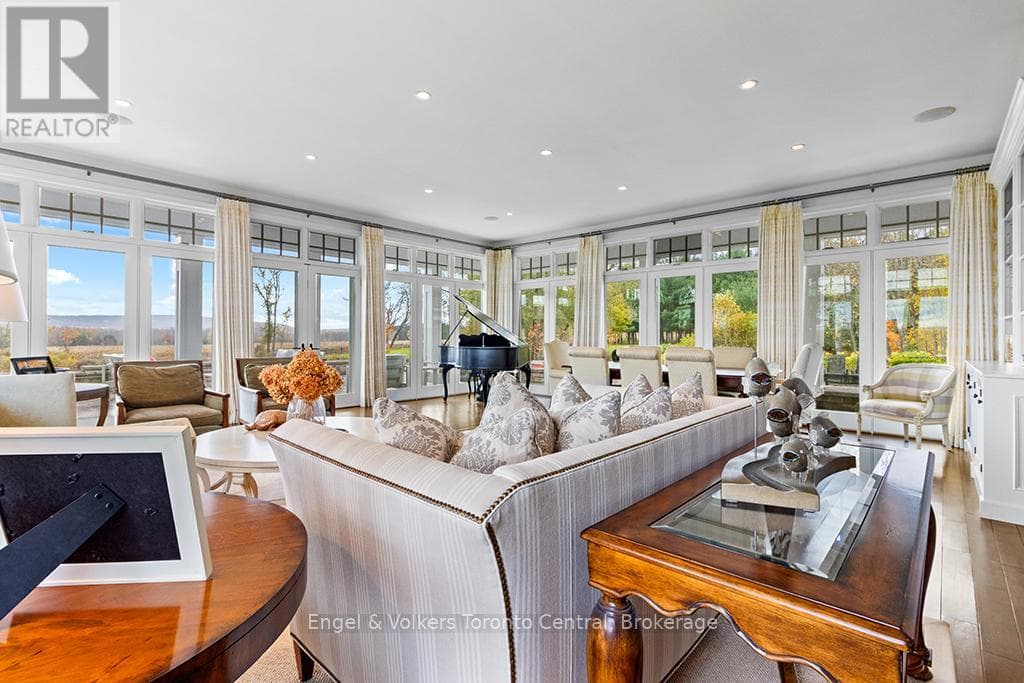
Set high above the breathtaking Beaver Valley, this home offers the complete country package with a lifestyle to match. You get a sneak peek of the view from the driveway, but the full impact hits the moment you step inside. The main level is designed to showcase the landscape from nearly every angle. The tastefully finished kitchen offers convenient access to the attached garage and flows into the dining room, where stunning valley views become the backdrop to everyday meals. From here, step out onto the deck overlooking the pool and Beaver Valley scenery. The bright and welcoming living room features large windows and a fireplace perfect for cozy evenings. The main level also includes 3 bedrooms and a full bathroom. The fully finished lower level, with a walkout to the pool, adds incredible flexibility with a bright family room, spacious laundry room, a bonus media or hobby room, and a home office where the valley views might just distract you from getting any work done. Every level of the home is filled with natural light and framed by the stunning landscape beyond. Outside, the property continues to impress with mature gardens, an inground irrigation system, and a sparkling saltwater inground pool with a new liner, perfectly positioned to soak in the peaceful surroundings all summer long. The attached garage offers excellent storage or space for a workshop. Located in the heart of four-season recreation, you're minutes from Meaford, Thornbury, and an easy drive to Collingwood for incredible restaurants, cafés, farmers' markets, and local farm stands. Spend your summers golfing, biking, hiking, and exploring the Bruce Trail, then enjoy quick access to ski clubs and hills all winter long. (id:61366)
Property details
- Property type
- Single Family
- Style
- House
- Ownership
- Freehold
- Bedrooms
- 5 (3 above, 2 below)
- Bathrooms
- 2
- Storeys
- 1
- Living area
- 1,500–2,000 sq ft
- Lot size
- 119 x 300 FT
- Frontage
- 119 feet
- Parking
- 9 spaces
- Fireplace
- 2
- Annual tax
- $5,872
- MLS®
- X13119910
- Board
- OnePoint
- Status
- Active
- Listed
- May 13, 2026
- Updated
- May 27, 2026
Room dimensions
| Room | Level | Dimensions |
|---|---|---|
| Dining room | Main level | 4.06 × 4.14 m |
| Media | Basement | 3.86 × 3.2 m |
| Bedroom | Basement | 3.86 × 3.15 m |
| Living room | Basement | 8.18 × 3.22 m |
| Laundry room | Basement | 3.84 × 3 m |
| Bedroom | Basement | 3.84 × 4.65 m |
| Kitchen | Main level | 4.22 × 4.06 m |
| Mud room | Main level | 2.72 × 1.96 m |
| Living room | Main level | 8.18 × 5.94 m |
| Bedroom | Main level | 3.12 × 2.49 m |
| Bathroom | Main level | 2.34 × 3.25 m |
| Bedroom | Main level | 3.25 × 4.14 m |
| Bedroom | Main level | 4.14 × 4.01 m |
| Utility room | Basement | 2.95 × 2.31 m |
| Bathroom | Basement | 3.07 × 2.31 m |
Features & finishes
Appliances
- Washer
- Refrigerator
- Dishwasher
- Dryer
- Stove
- Water softener
- Microwave
- Central Vacuum
- Water Heater
- Water Treatment
Heating
- Forced air
- Wood
- Oil
Cooling
- Central air conditioning
- Air exchanger
Basement
- Full
- Finished
Exterior
- Wood
Foundation
- Concrete
Parking
- Attached Garage
- Garage
Sewer & Utilities
- Septic System
Pool
- Salt Water Pool
- Inground pool
Architecture
- Bungalow
Financing
Estimated monthly payment
$5,374/mo
Loan amount
$919,200
Down payment
$229,800
Estimate only. Rates and terms vary by lender and qualification.
Powered by Lenderoo.caLocation & area
OnePoint
Nearby
About the area
Census · N0H- 53,674
- Population
- 53
- Median age
- $86,000
- Median income
- $600,000
- Median home value
- 85%
- Home ownership
- 25 min
- Avg. commute
Age distribution
Tenure
Neighbourhood statistics for the property’s forward sortation area. Figures are census-derived estimates.
Powered by Neighbourly.ioFrequently asked questions
What is the asking price for 196313 GREY ROAD 7?
196313 GREY ROAD 7 is listed for $1,149,000, in OnePoint.
How many bedrooms and bathrooms does 196313 GREY ROAD 7 have?
It offers 5 bedrooms and 2 bathrooms.
What type of home is 196313 GREY ROAD 7?
196313 GREY ROAD 7 is a Single Family, House set over 1 storey.
How large is 196313 GREY ROAD 7?
The home offers approximately 1,500–2,000 sq ft of living space on a lot measuring 119 x 300 FT.
What would the monthly mortgage payment be?
With a 20% down payment at a 5.0% interest rate over a 25-year amortization, the estimated monthly payment is about $5,374. Use the mortgage calculator above to model your own scenario.
What are the annual property taxes?
Property taxes are approximately $5,872 per year.
Is there parking?
Yes — 196313 GREY ROAD 7 includes 9 parking spaces.
What is the OnePoint area like?
OnePoint has a population of about 53,674, a median age of 53, a 85% home-ownership rate, with an average commute of about 25 minutes.
What is the average home value in OnePoint?
The median dwelling value in this area is approximately $600,000, based on census data via Neighbourly.
What is the median household income in OnePoint?
The median household income in this area is approximately $86,000.
Similar residences
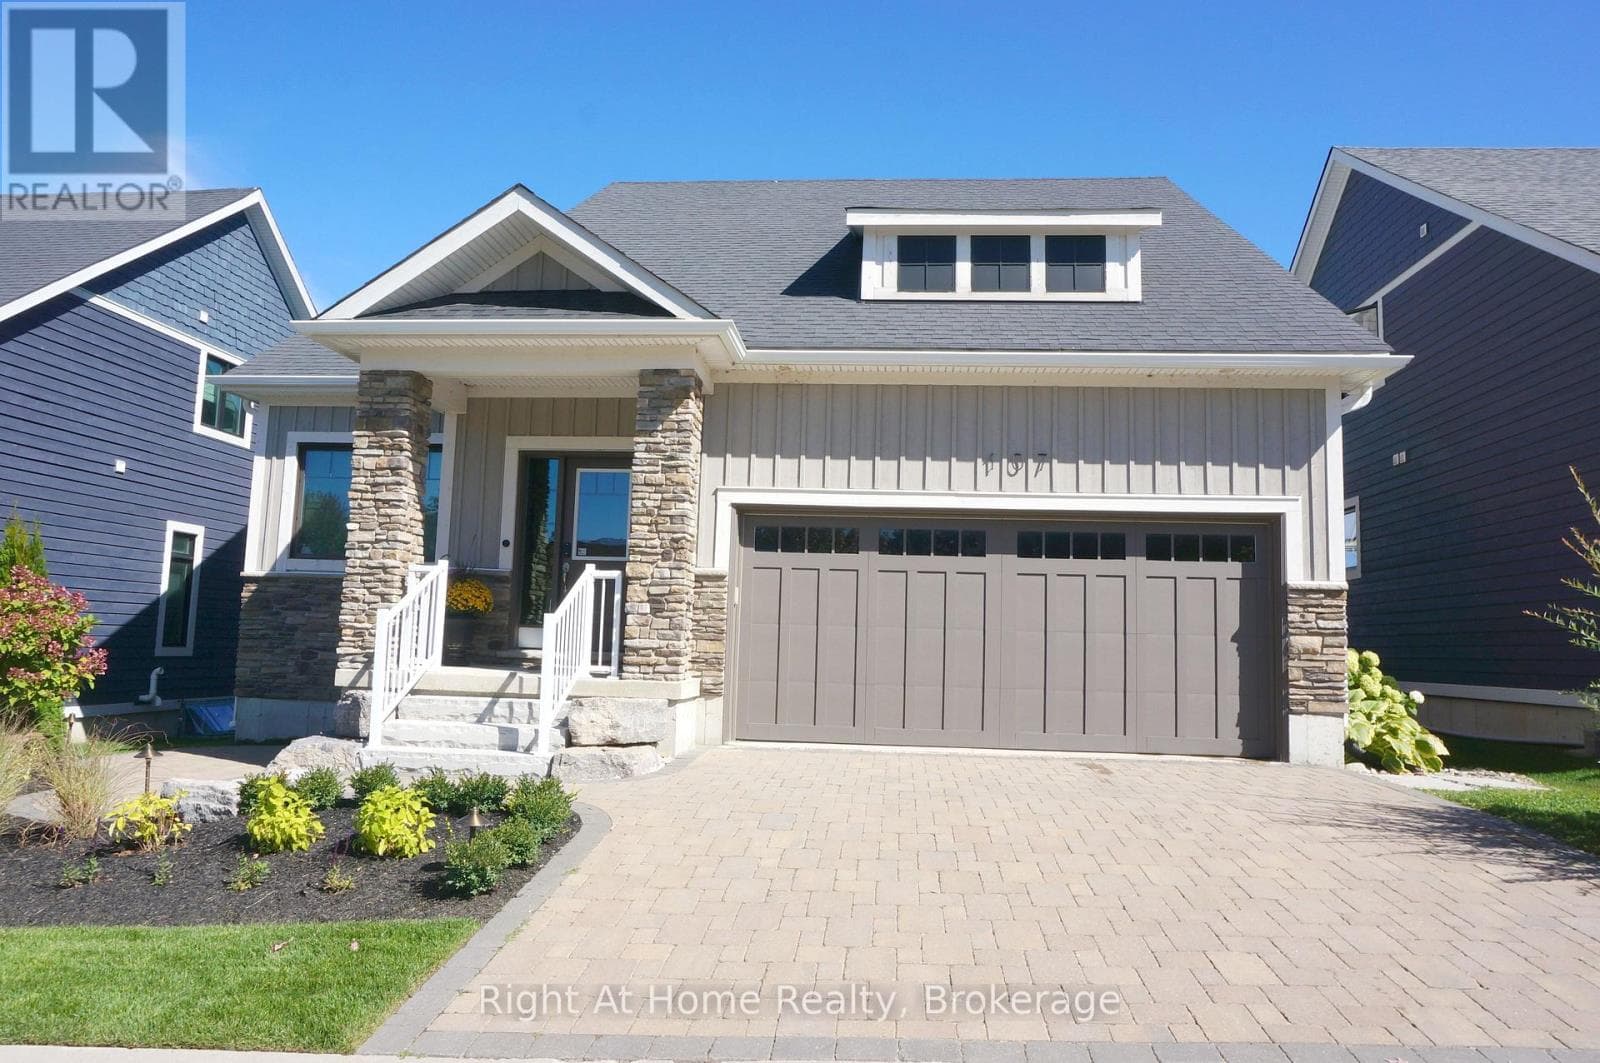
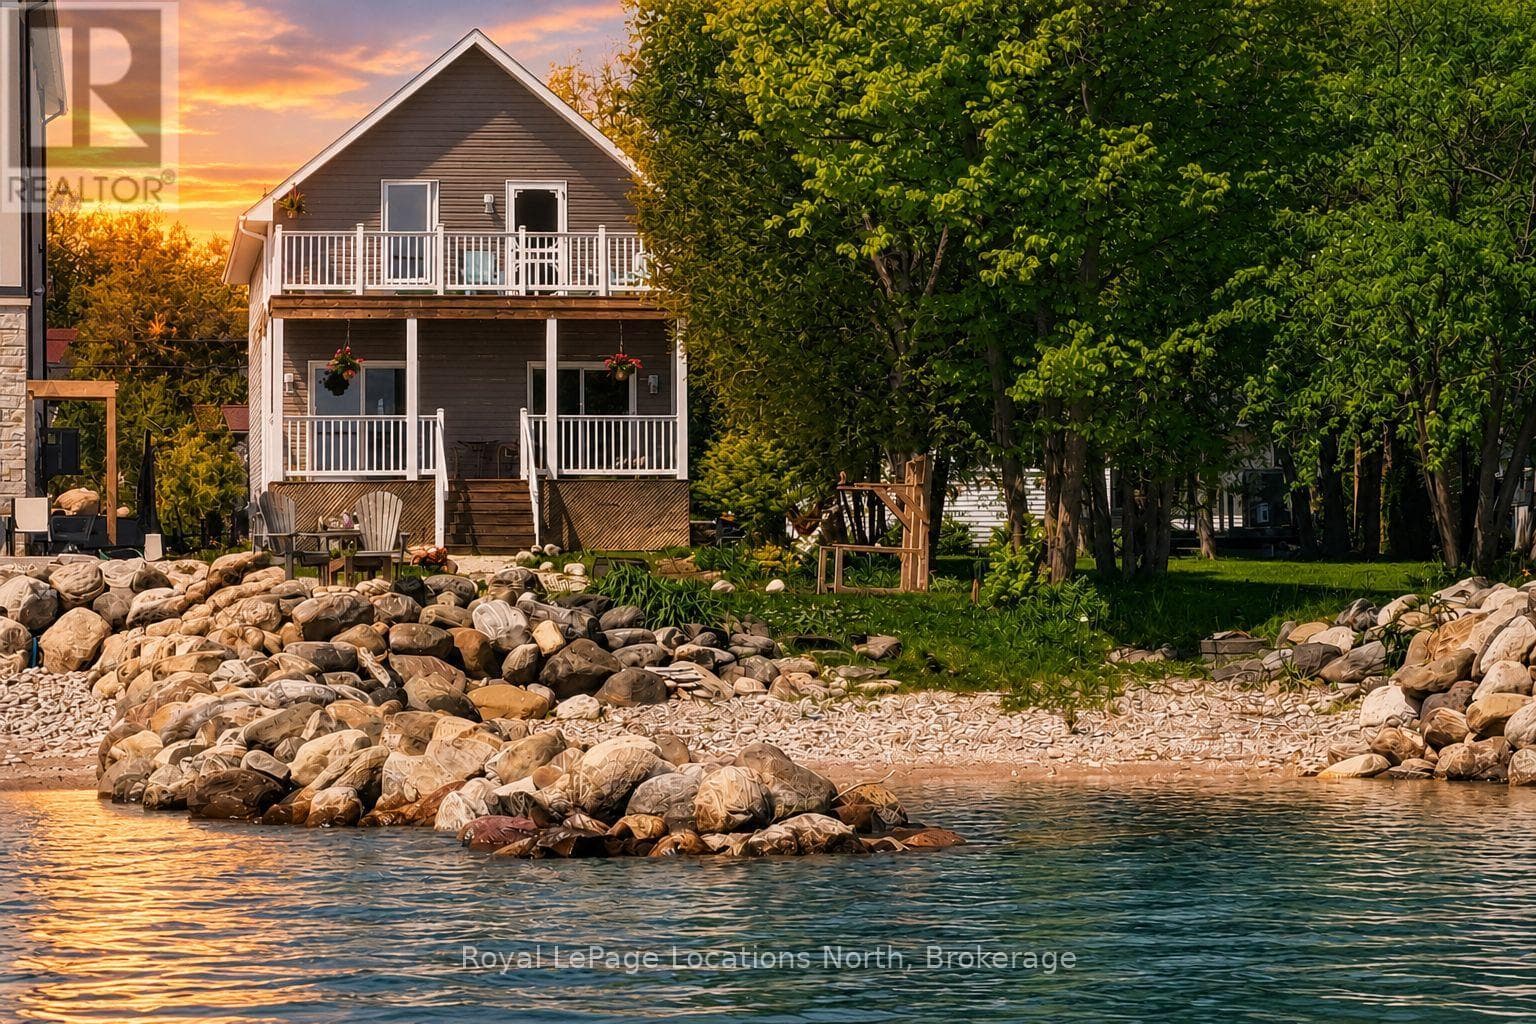
Comparable House near OnePoint at a similar price.
Private viewings
Arrange a private viewing of 196313 GREY ROAD 7.
Our advisors offer discreet, personal guidance from first viewing through to closing. We’d be delighted to assist.