4 BAXTER DRIVE
Rideau St.Lawrence · K6V3T8
$634,900
About this residence
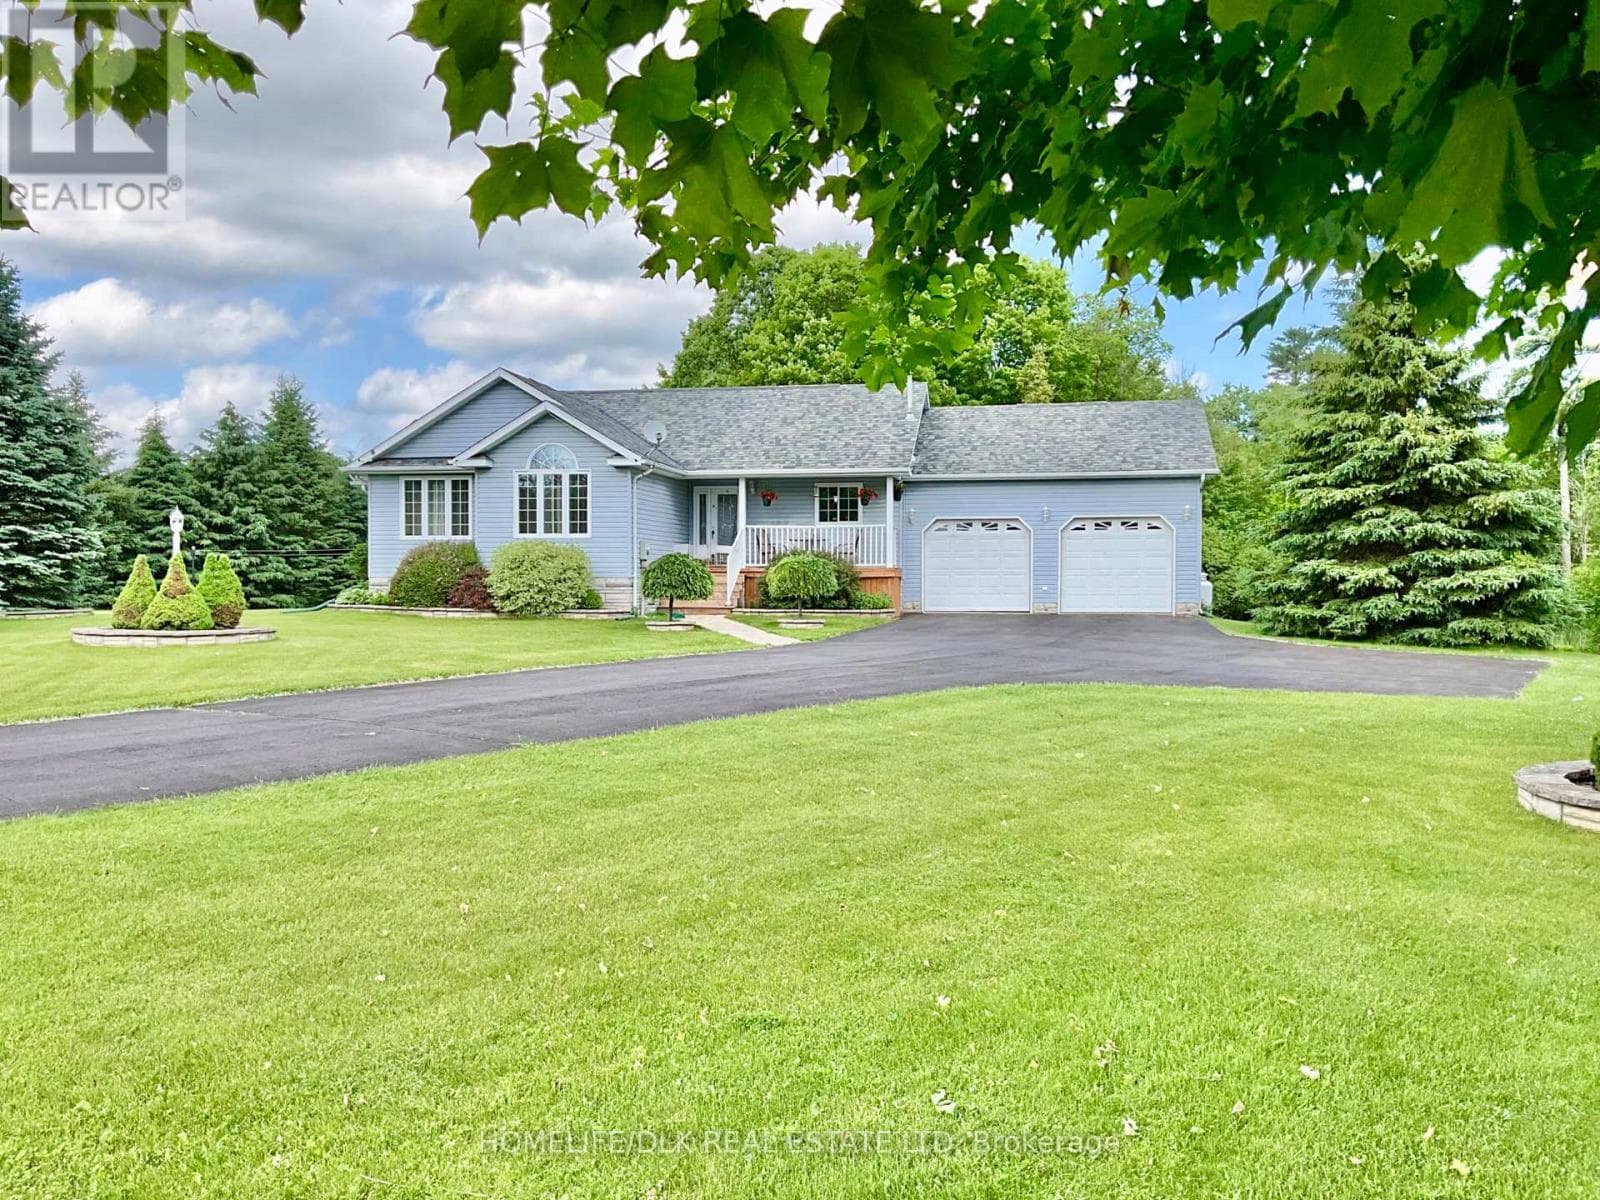
Executive 2 storey 4 bed/2 bath home on a spacious corner lot in a low-traffic neighbourhood blends a traditional floor plan with stylish modern updates, creating a comfortable and functional living space. The main level features a welcoming foyer and a bright open concept living/dining area where large windows fill the space with natural light. Patio doors lead directly to the expansive backyard, making indoor and outdoor living effortless. Designed for relaxation and entertaining, the outdoor area features a fenced inground pool refreshed with new liner/pump/filter/vacumn (23), generous patio areas and lots of plants and mature trees. The contemporary kitchen is spacious and functional, enhanced with a stylish backsplash, additional cabinets and new stove/microwave/dishwasher (22), a comfortable breakfast nook and convenient access to the main floor powder room and laundry area, where you will find updated washer/dryer (22) and added shelving. The upper level offers 4 bright well-proportioned bedrooms along with a large family bathroom, providing ample space for family members or guests. The lower level adds even more space and options with a recreation room perfect for movie nights, hobbies or a children's play area. In recent years, there have been extensive updates including a gas furnace, central air, ductwork, vinyl windows, exterior doors, updated flooring, kitchen and bathroom renovations, fresh interior and exterior painting, remote garage door opener, sump pump installation and numerous landscaping upgrades including cedar hedge to enhance privacy and curb appeal. Tasteful décor and thoughtful interior touches including closet rods/shelving/shoe cabinet add to this attractive home. Located in a walkable neighborhood, close to new Swift Waters Elementary school, historic downtown Brockville shops, cafés, restaurants and amenities, public waterfront parks, marinas and scenic pathways of the mighty St. Lawrence River-you will be pleasantly surprised! (id:61366)
Property details
- Property type
- Single Family
- Style
- House
- Ownership
- Freehold
- Bedrooms
- 4 (4 above)
- Bathrooms
- 2 (1 half)
- Storeys
- 2
- Living area
- 1,500–2,000 sq ft
- Lot size
- 75 x 123 FT
- Frontage
- 75 feet
- Parking
- 3 spaces
- Fireplace
- 1
- Annual tax
- $4,165
- MLS®
- X13109178
- Board
- Rideau St.Lawrence
- Status
- Inactive
- Listed
- May 11, 2026
- Updated
- Jun 12, 2026
Room dimensions
| Room | Level | Dimensions |
|---|---|---|
| Foyer | Main level | 3.06 × 2.31 m |
| Living room | Main level | 5.26 × 4.67 m |
| Recreational, Games room | Lower level | 7.63 × 6.97 m |
| Utility room | Lower level | 7.11 × 5.36 m |
| Dining room | Main level | 3.66 × 3.49 m |
| Kitchen | Main level | 3.73 × 3.52 m |
| Eating area | Main level | 2.4 × 2.11 m |
| Laundry room | Main level | 1.8 × 1.35 m |
| Primary Bedroom | Upper Level | 4.39 × 4.05 m |
| Bedroom 2 | Upper Level | 3.47 × 2.85 m |
| Bedroom 3 | Upper Level | 5.1 × 3.92 m |
| Bedroom 4 | Upper Level | 4.53 × 4.29 m |
Features & finishes
Appliances
- Washer
- Refrigerator
- Dishwasher
- Dryer
- Stove
- Microwave
- Garage door opener
- Garage door opener remote(s)
- Water Heater
Heating
- Forced air
- Natural gas
Cooling
- Central air conditioning
Basement
- Full
- Partially finished
Exterior
- Brick Veneer
Foundation
- Block
Parking
- Attached Garage
- Garage
- Inside Entry
Lot
- Level lot
- Cul-de-sac
- Wooded area
- Sump Pump
Sewer & Utilities
- Sanitary sewer
- Cable
- Electricity
- Sewer
Pool
- Inground pool
Financing
Estimated monthly payment
$2,969/mo
Loan amount
$507,920
Down payment
$126,980
Estimate only. Rates and terms vary by lender and qualification.
Powered by Lenderoo.caLocation & area
Rideau St.Lawrence
Nearby
About the area
Census · K6V- 28,174
- Population
- 52
- Median age
- $68,500
- Median income
- $324,000
- Median home value
- 63%
- Home ownership
- 19 min
- Avg. commute
Age distribution
Tenure
Neighbourhood statistics for the property’s forward sortation area. Figures are census-derived estimates.
Powered by Neighbourly.ioFrequently asked questions
What is the asking price for 4 BAXTER DRIVE?
4 BAXTER DRIVE is listed for $634,900, in Rideau St.Lawrence.
How many bedrooms and bathrooms does 4 BAXTER DRIVE have?
It offers 4 bedrooms and 2 bathrooms (including 1 half-bath).
What type of home is 4 BAXTER DRIVE?
4 BAXTER DRIVE is a Single Family, House set over 2 storeys.
How large is 4 BAXTER DRIVE?
The home offers approximately 1,500–2,000 sq ft of living space on a lot measuring 75 x 123 FT.
What would the monthly mortgage payment be?
With a 20% down payment at a 5.0% interest rate over a 25-year amortization, the estimated monthly payment is about $2,969. Use the mortgage calculator above to model your own scenario.
What are the annual property taxes?
Property taxes are approximately $4,165 per year.
Is there parking?
Yes — 4 BAXTER DRIVE includes 3 parking spaces.
What is the Rideau St.Lawrence area like?
Rideau St.Lawrence has a population of about 28,174, a median age of 52, a 63% home-ownership rate, with an average commute of about 19 minutes.
What is the average home value in Rideau St.Lawrence?
The median dwelling value in this area is approximately $324,000, based on census data via Neighbourly.
What is the median household income in Rideau St.Lawrence?
The median household income in this area is approximately $68,500.
Similar residences
Comparable House near Rideau St.Lawrence at a similar price.
Private viewings
Arrange a private viewing of 4 BAXTER DRIVE.
Our advisors offer discreet, personal guidance from first viewing through to closing. We’d be delighted to assist.