120 DERBEYSHIRE STREET
Ottawa · K2K1X7
$2,199,000
About this residence
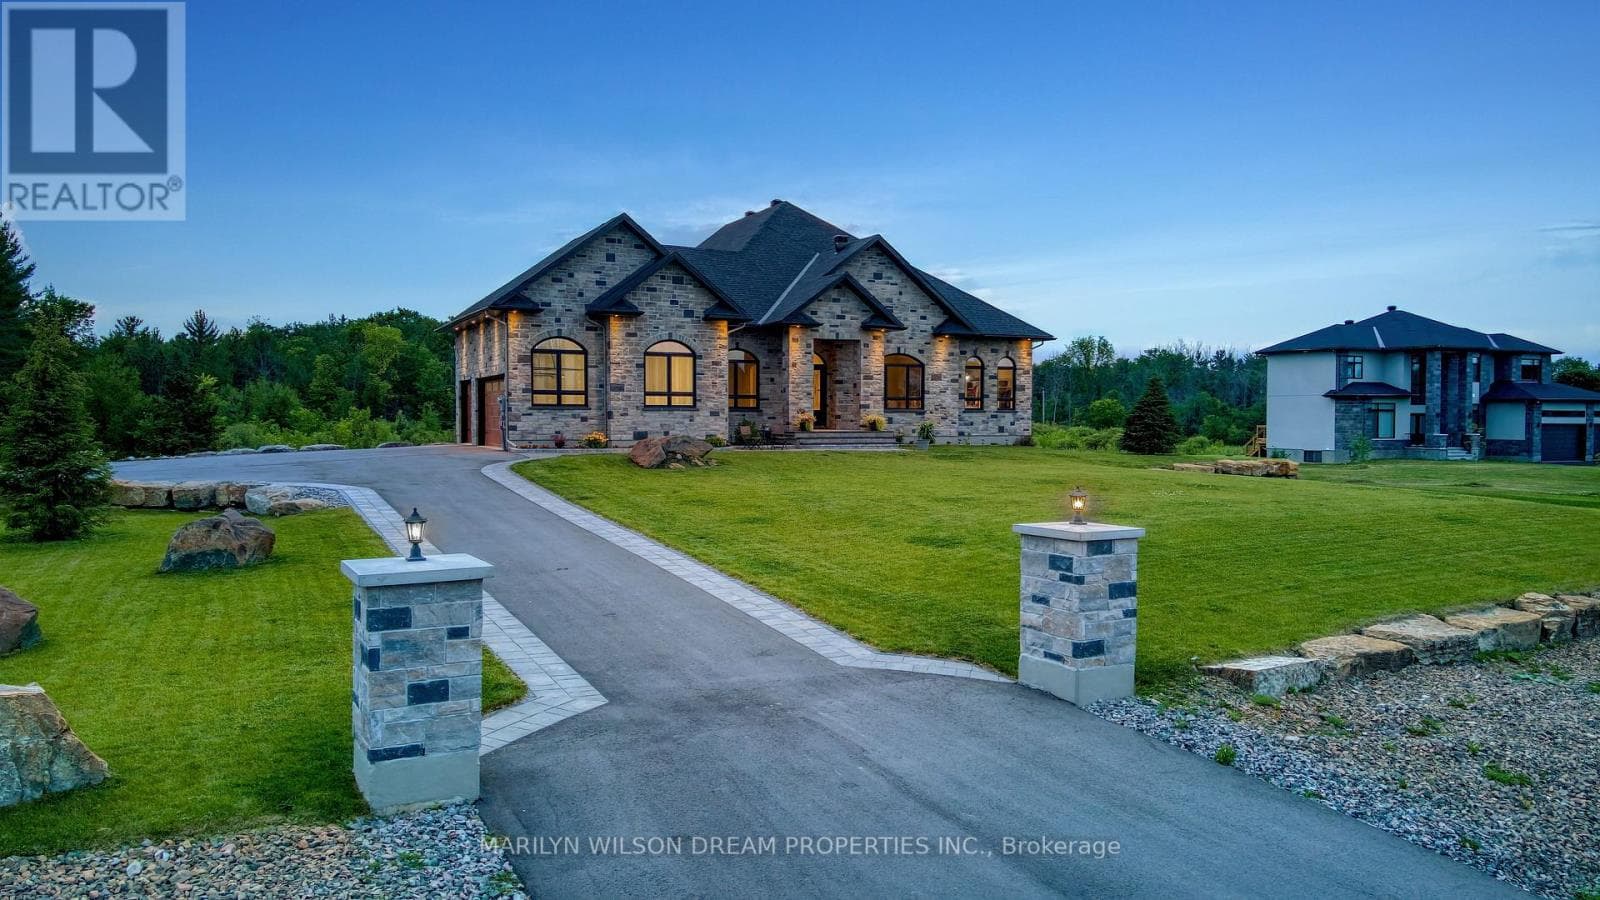
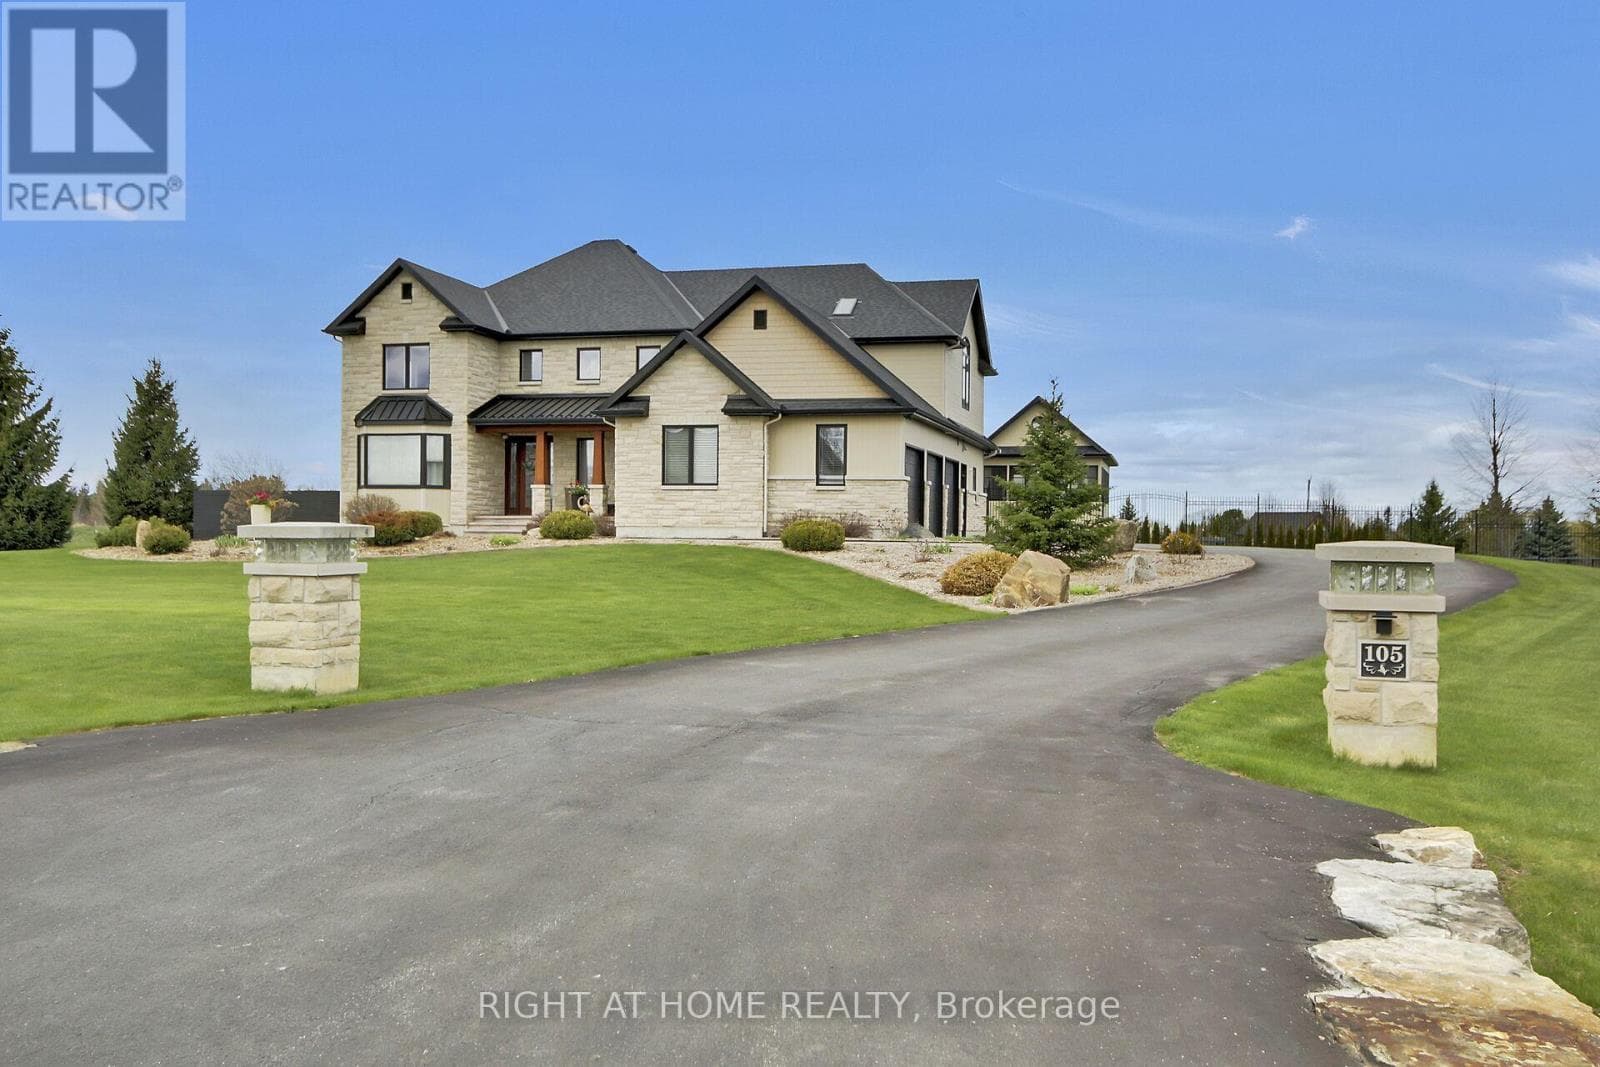
Welcome to 120 Derbeyshire in the exclusive Cedar Hills subdivision. This 2-acre lot features an exceptional Bungalow estate with over 3000 square feet above grade, endless mature trees and manicured green space. Designed for both elegance and functionality, 12 foot ceilings, expansive living spaces feature high end finishes, huge windows that capture sunset and no expense spared with attention to detail. At the heart of the home is a dream custom Irpinia kitchen, floor-to-ceiling cabinetry, Fisher & Paykel integrated high-end appliances, two dishwashers, a wet bar, a prep Kitchen, Pantry and an oversized Taj Mahal island that serves as a focal point of the room. The main level offers a dedicated home office/bedroom, a massive primary suite with sunroom and luxury ensuite, third bedroom, full bathroom , family room with gas fireplace and large laundry room. The lower level featuring 9 foot ceilings is designed for recreation or in law suite for generational living, featuring a sprawling entertainment area, spacious gym area, an additional bedroom, a full bathroom, two flex rooms and a kitchenette. The home also features an attached oversized showroom style four-car garage and a large shed for extra storage, back up generator and irrigation system. This is more than a home it's the complete package. (id:61366)
Property details
- Property type
- Single Family
- Style
- House
- Ownership
- Freehold
- Bedrooms
- 4 (4 above)
- Bathrooms
- 4 (1 half)
- Storeys
- 1
- Living area
- 3,000–3,500 sq ft
- Lot size
- 206.3 x 392.8 FT
- Frontage
- 206.3 feet
- Parking
- 10 spaces
- Fireplace
- 1
- Annual tax
- $9,000
- MLS®
- X13110372
- Board
- Ottawa
- Status
- Active
- Listed
- May 11, 2026
- Updated
- Jun 22, 2026
Features & finishes
Appliances
- Garage door opener remote(s)
- Central Vacuum
- Water Heater - Tankless
Heating
- Forced air
- Natural gas
Cooling
- Central air conditioning
Basement
- Full
- Finished
Exterior
- Stone
- Stucco
Foundation
- Poured Concrete
Parking
- Attached Garage
- Garage
Sewer & Utilities
- Septic System
Architecture
- Bungalow
Financing
Estimated monthly payment
$10,284/mo
Loan amount
$1,759,200
Down payment
$439,800
Estimate only. Rates and terms vary by lender and qualification.
Powered by Lenderoo.caLocation & area
Ottawa
Nearby
About the area
Census · K2K- 24,922
- Population
- 45
- Median age
- $116,000
- Median income
- $650,000
- Median home value
- 70%
- Home ownership
- 25 min
- Avg. commute
Age distribution
Tenure
Neighbourhood statistics for the property’s forward sortation area. Figures are census-derived estimates.
Powered by Neighbourly.ioFrequently asked questions
What is the asking price for 120 DERBEYSHIRE STREET?
120 DERBEYSHIRE STREET is listed for $2,199,000, in Ottawa.
How many bedrooms and bathrooms does 120 DERBEYSHIRE STREET have?
It offers 4 bedrooms and 4 bathrooms (including 1 half-bath).
What type of home is 120 DERBEYSHIRE STREET?
120 DERBEYSHIRE STREET is a Single Family, House set over 1 storey.
How large is 120 DERBEYSHIRE STREET?
The home offers approximately 3,000–3,500 sq ft of living space on a lot measuring 206.3 x 392.8 FT.
What would the monthly mortgage payment be?
With a 20% down payment at a 5.0% interest rate over a 25-year amortization, the estimated monthly payment is about $10,284. Use the mortgage calculator above to model your own scenario.
What are the annual property taxes?
Property taxes are approximately $9,000 per year.
Is there parking?
Yes — 120 DERBEYSHIRE STREET includes 10 parking spaces.
What is the Ottawa area like?
Ottawa has a population of about 24,922, a median age of 45, a 70% home-ownership rate, with an average commute of about 25 minutes.
What is the average home value in Ottawa?
The median dwelling value in this area is approximately $650,000, based on census data via Neighbourly.
What is the median household income in Ottawa?
The median household income in this area is approximately $116,000.
Similar residences
Comparable House near Ottawa at a similar price.
Private viewings
Arrange a private viewing of 120 DERBEYSHIRE STREET.
Our advisors offer discreet, personal guidance from first viewing through to closing. We’d be delighted to assist.