451 IRWIN STREET
Vancouver Island · V9R4X9
$549,000
About this residence
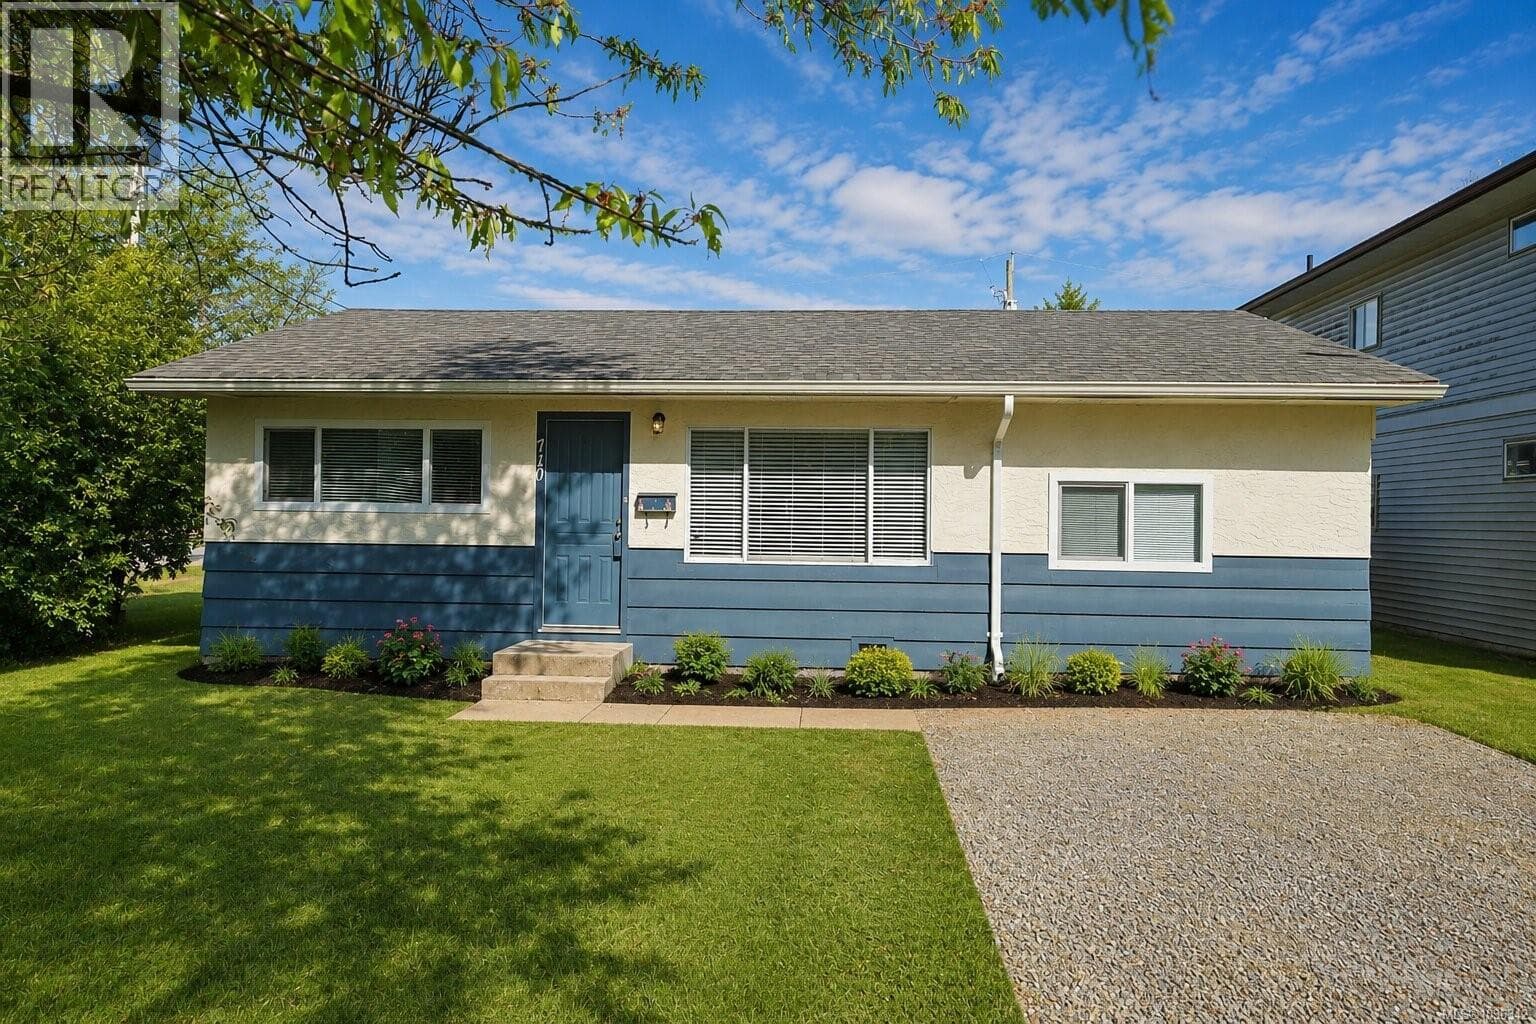
Welcome to your charming haven! This delightful 3-bedroom, 1-bath home is a canvas ready for your creative touch. Imagine serene mornings in a cozy space featuring a spacious walk-up attic—perfect for your unique ideas. Step outside to a huge deck where you can soak in breathtaking ocean views, the ideal spot for evening gatherings or sunset watching with loved ones. For hobbies, the property boasts an impressive over-height shop equipped with 220 power, a ceiling-mounted hoist, and a 170-volt air compressor—everything you need to bring your visions to life! Stay cozy year-round with radiant heat from the natural gas boiler and enjoy peace of mind with a new hot water tank. Your style will shine through with some aesthetic updates while building valuable sweat equity. Plus, a charming 500+ sq ft carriage house generates $900/month from a long-term tenant, creating a fantastic mortgage offset. Don’t miss this chance—come visit, fall in love, and make this home yours today! (id:61366)
Property details
- Property type
- Single Family
- Style
- House
- Ownership
- Freehold
- Bedrooms
- 3
- Bathrooms
- 2
- Living area
- 864 sq ft
- Lot size
- 7679
- Parking
- 2 spaces
- Year built
- 1910
- Annual tax
- $3,192
- MLS®
- 1036191
- Board
- Vancouver Island
- Status
- Active
- Listed
- May 11, 2026
- Updated
- Jul 15, 2026
Room dimensions
| Room | Level | Dimensions |
|---|---|---|
| Bathroom | Other | 3-Piece |
| Storage | Other | 5'11 |
| Workshop | Main level | 19'6 x 22'11 |
| Entrance | Other | 7'5 x 5'9 |
| Kitchen | Other | 10'4 x 12'1 |
| Sunroom | Main level | 16'4 |
| Laundry room | Main level | 9'6 |
| Loft | Main level | 10'6 x 13'5 |
| Bedroom | Other | 8'11 x 12'1 |
| Living room | Other | 13'8 x 12'1 |
| Kitchen | Main level | 10'6 x 13'5 |
| Bathroom | Main level | 3-Piece |
| Bedroom | Main level | 10'3 x 9'6 |
| Primary Bedroom | Main level | 14'8 x 9'8 |
Features & finishes
Appliances
- Freezer
Heating
- Hot Water
- Natural gas
Lot
- Central location
- Other
Views
- Ocean view
Financing
Estimated monthly payment
$2,568/mo
Loan amount
$439,200
Down payment
$109,800
Estimate only. Rates and terms vary by lender and qualification.
Powered by Lenderoo.caLocation & area
Vancouver Island
Nearby
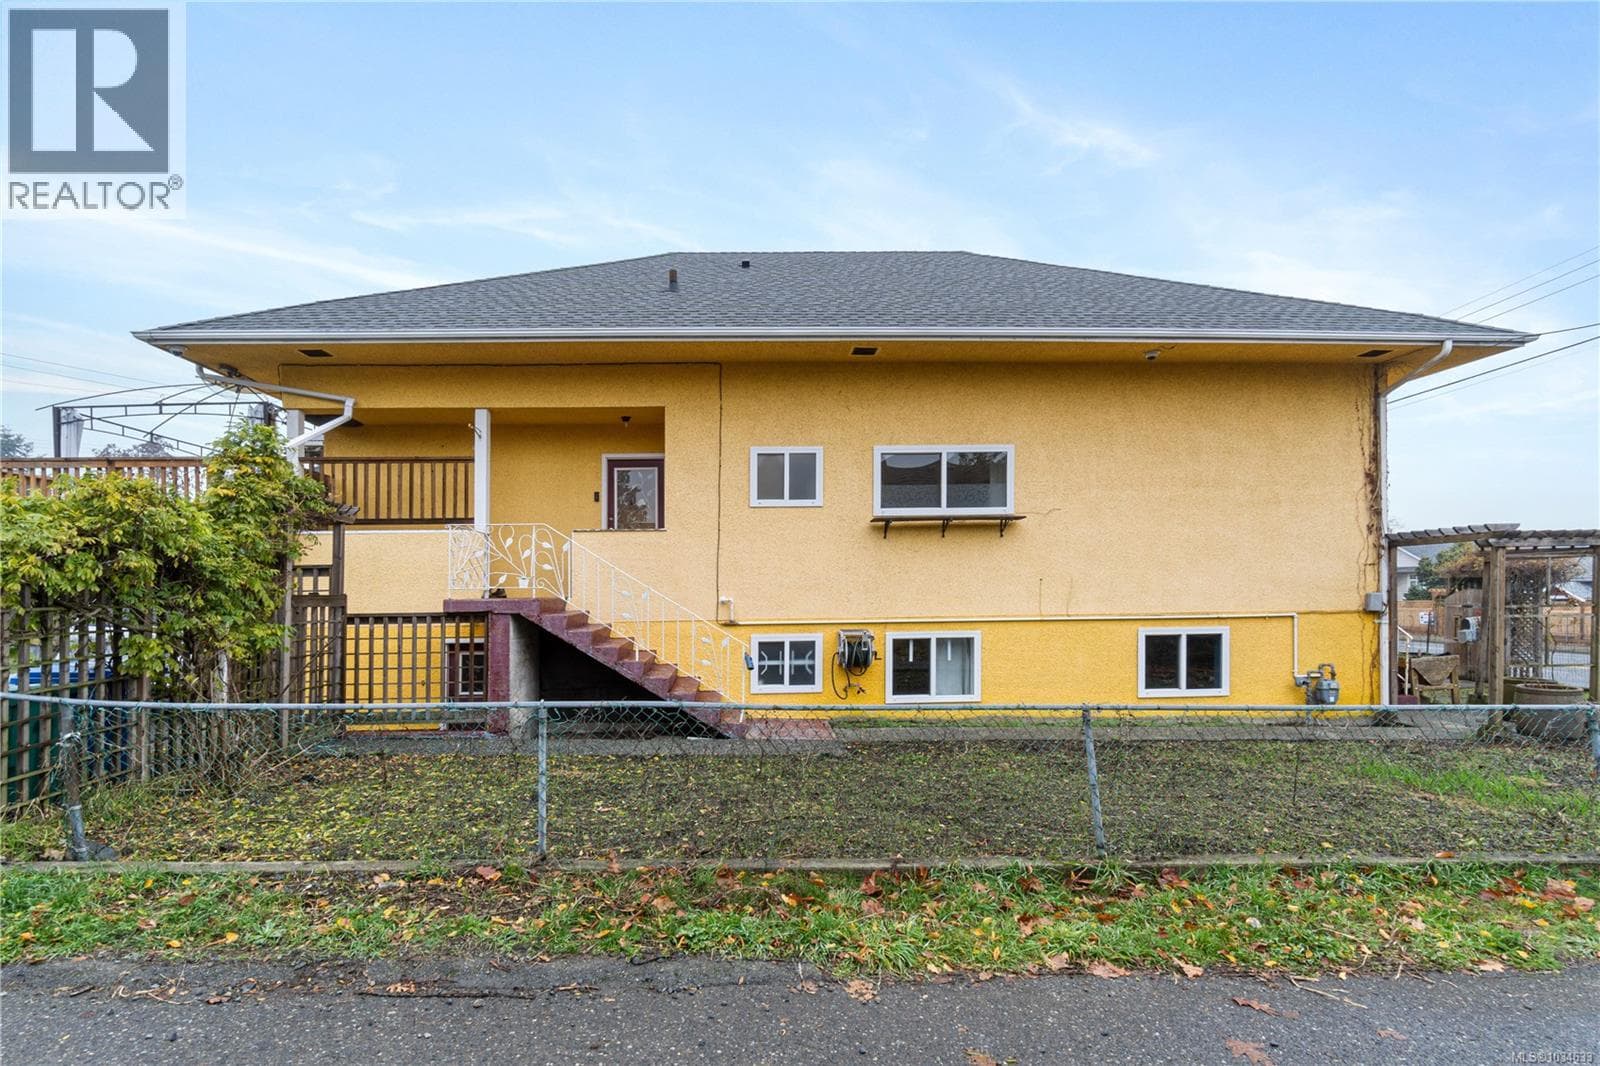
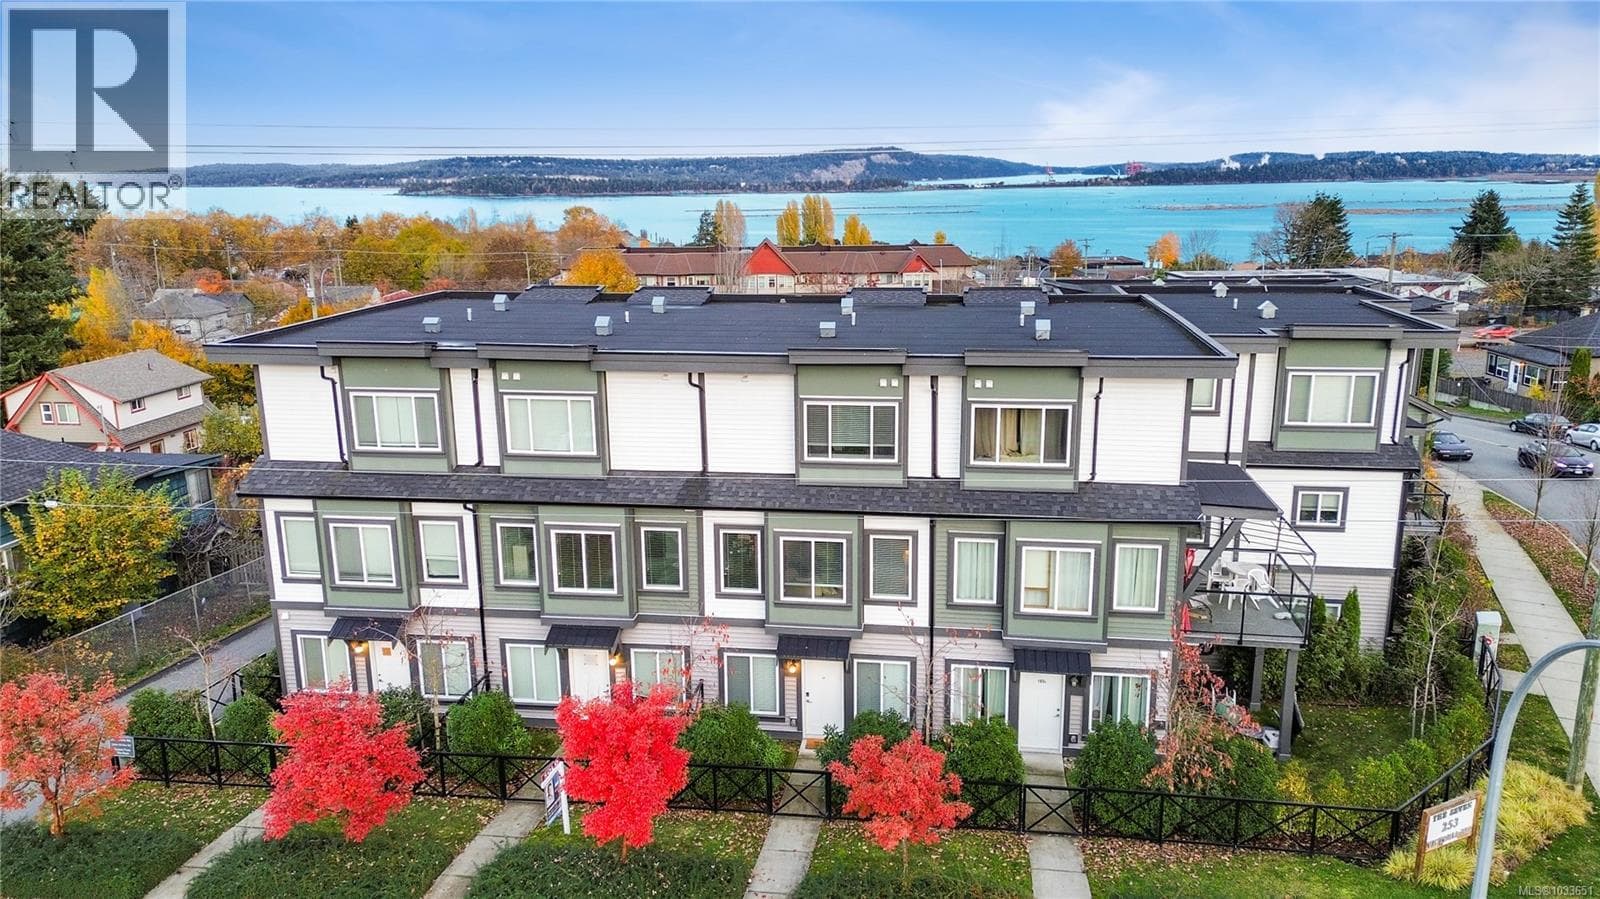
About the area
Census · V9R- 31,992
- Population
- 41
- Median age
- $67,500
- Median income
- $548,000
- Median home value
- 60%
- Home ownership
- 21 min
- Avg. commute
Age distribution
Tenure
Neighbourhood statistics for the property’s forward sortation area. Figures are census-derived estimates.
Powered by Neighbourly.ioFrequently asked questions
What is the asking price for 451 IRWIN STREET?
451 IRWIN STREET is listed for $549,000, in Vancouver Island.
How many bedrooms and bathrooms does 451 IRWIN STREET have?
It offers 3 bedrooms and 2 bathrooms.
What type of home is 451 IRWIN STREET?
451 IRWIN STREET is a Single Family, House, built in 1910.
How large is 451 IRWIN STREET?
The home offers approximately 864 sq ft of living space on a lot measuring 7679.
What would the monthly mortgage payment be?
With a 20% down payment at a 5.0% interest rate over a 25-year amortization, the estimated monthly payment is about $2,568. Use the mortgage calculator above to model your own scenario.
What are the annual property taxes?
Property taxes are approximately $3,192 per year.
Is there parking?
Yes — 451 IRWIN STREET includes 2 parking spaces.
What is the Vancouver Island area like?
Vancouver Island has a population of about 31,992, a median age of 41, a 60% home-ownership rate, with an average commute of about 21 minutes.
What is the average home value in Vancouver Island?
The median dwelling value in this area is approximately $548,000, based on census data via Neighbourly.
What is the median household income in Vancouver Island?
The median household income in this area is approximately $67,500.
Similar residences
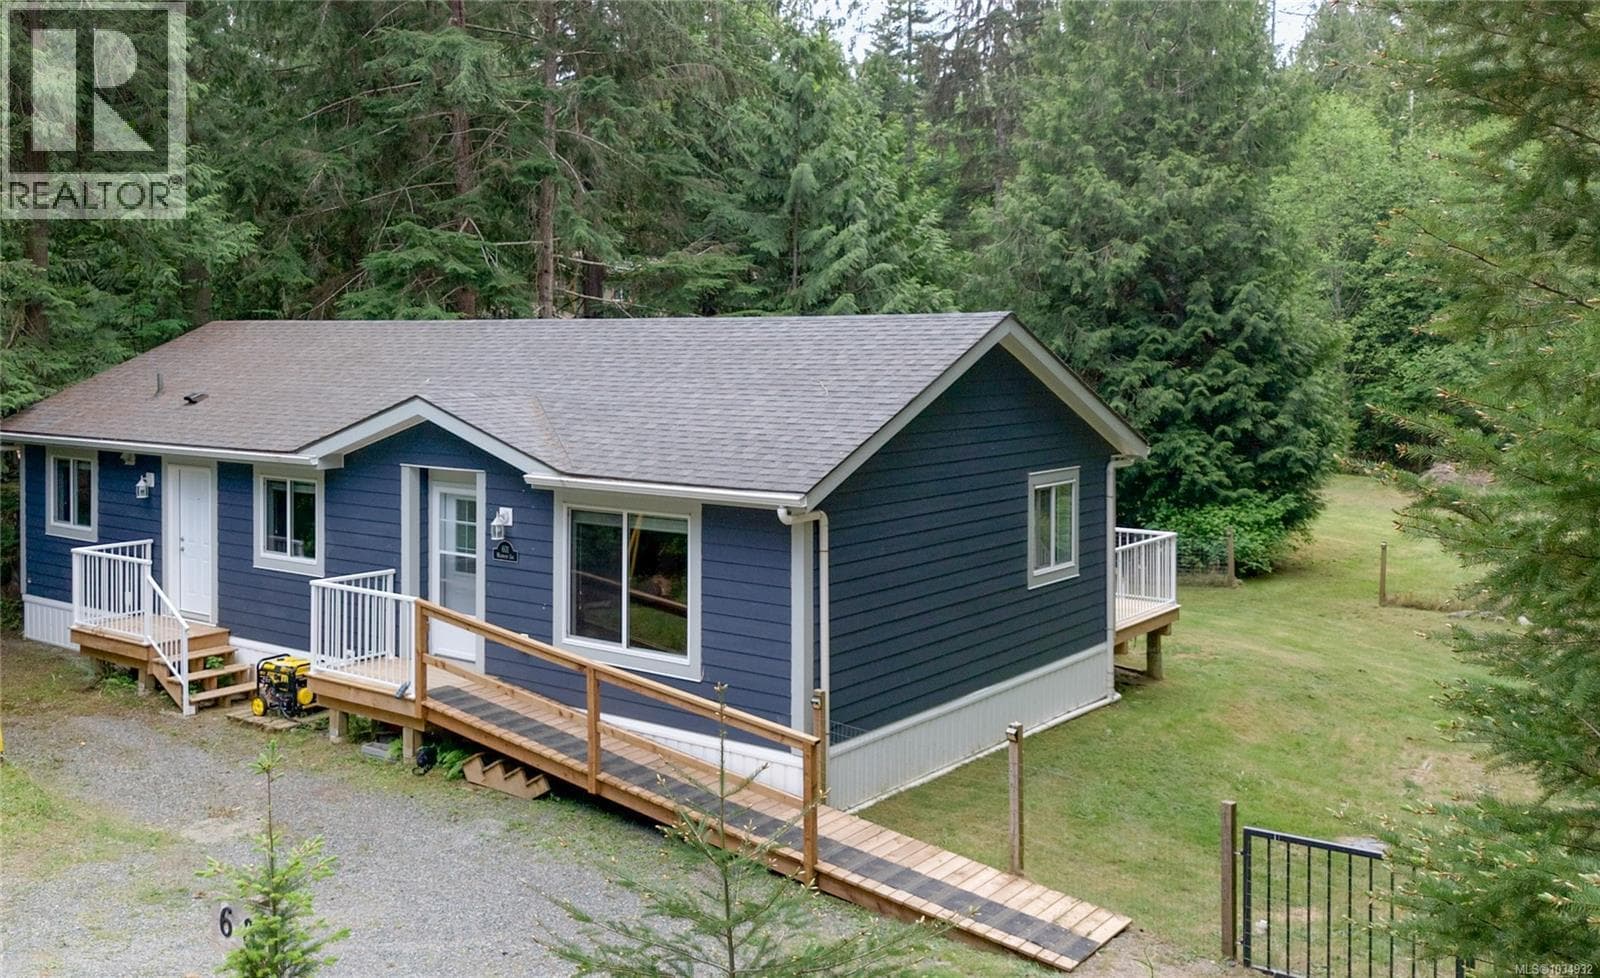
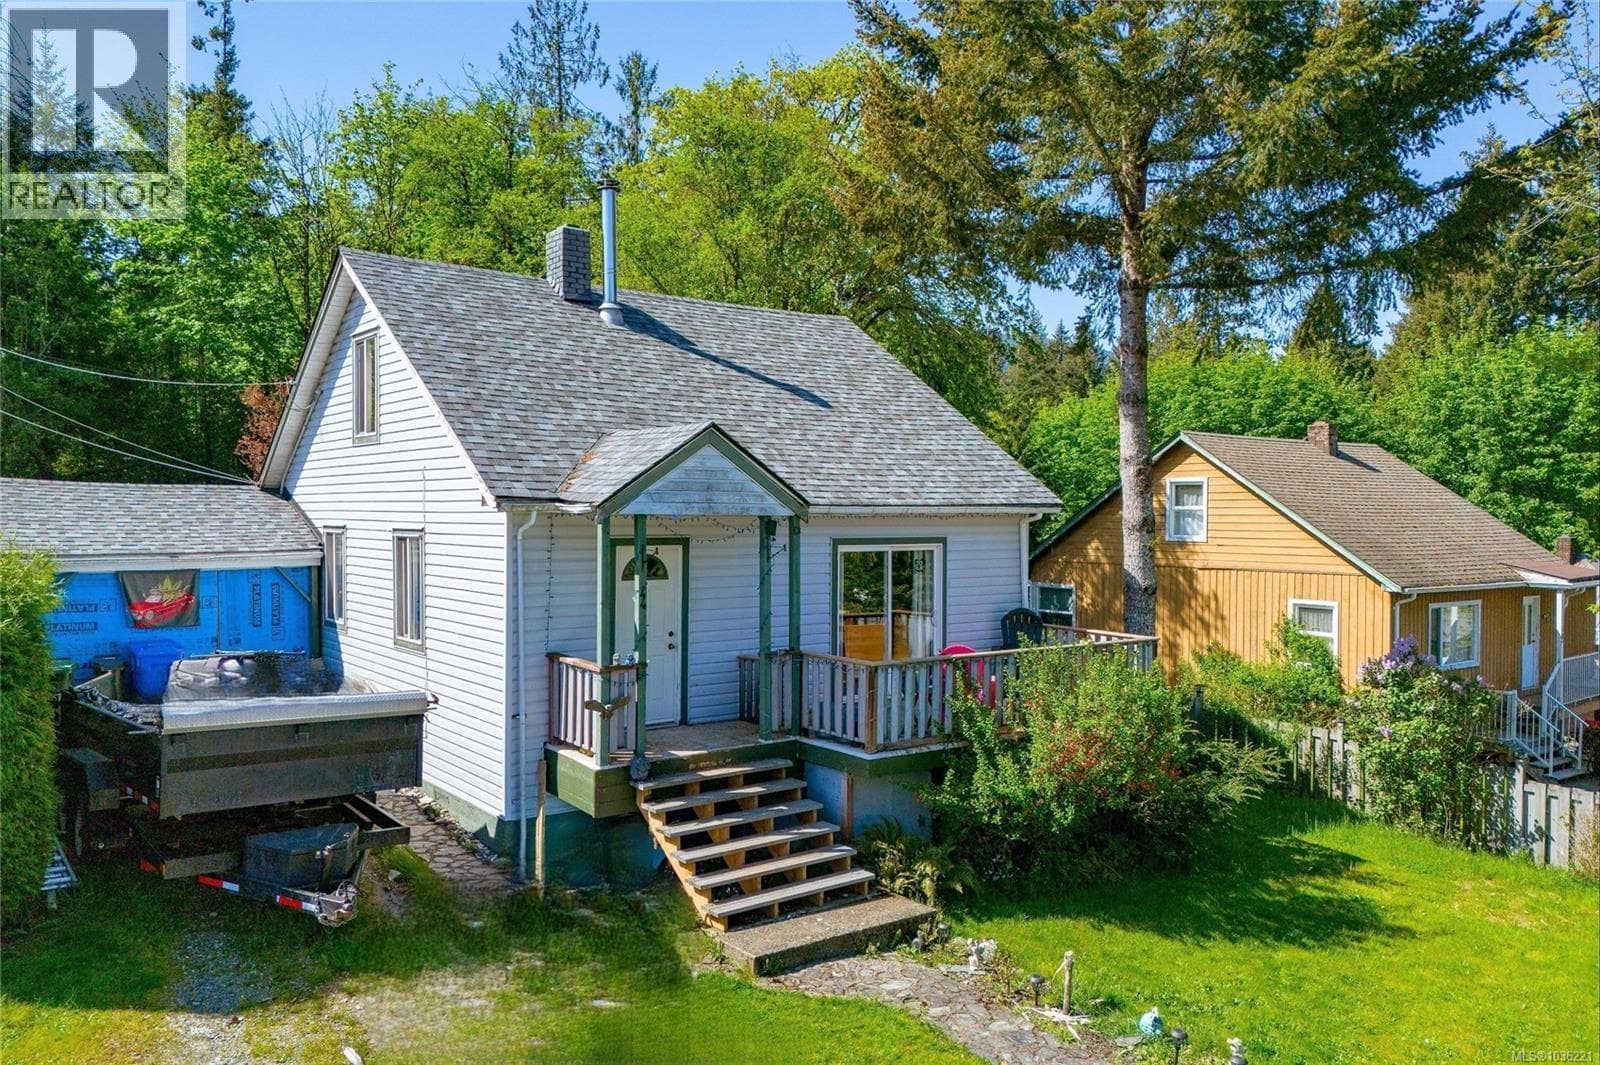
Comparable House near Vancouver Island at a similar price.
Private viewings
Arrange a private viewing of 451 IRWIN STREET.
Our advisors offer discreet, personal guidance from first viewing through to closing. We’d be delighted to assist.