68 TALBOT DRIVE
OnePoint · L0K1A0
$674,999
About this residence
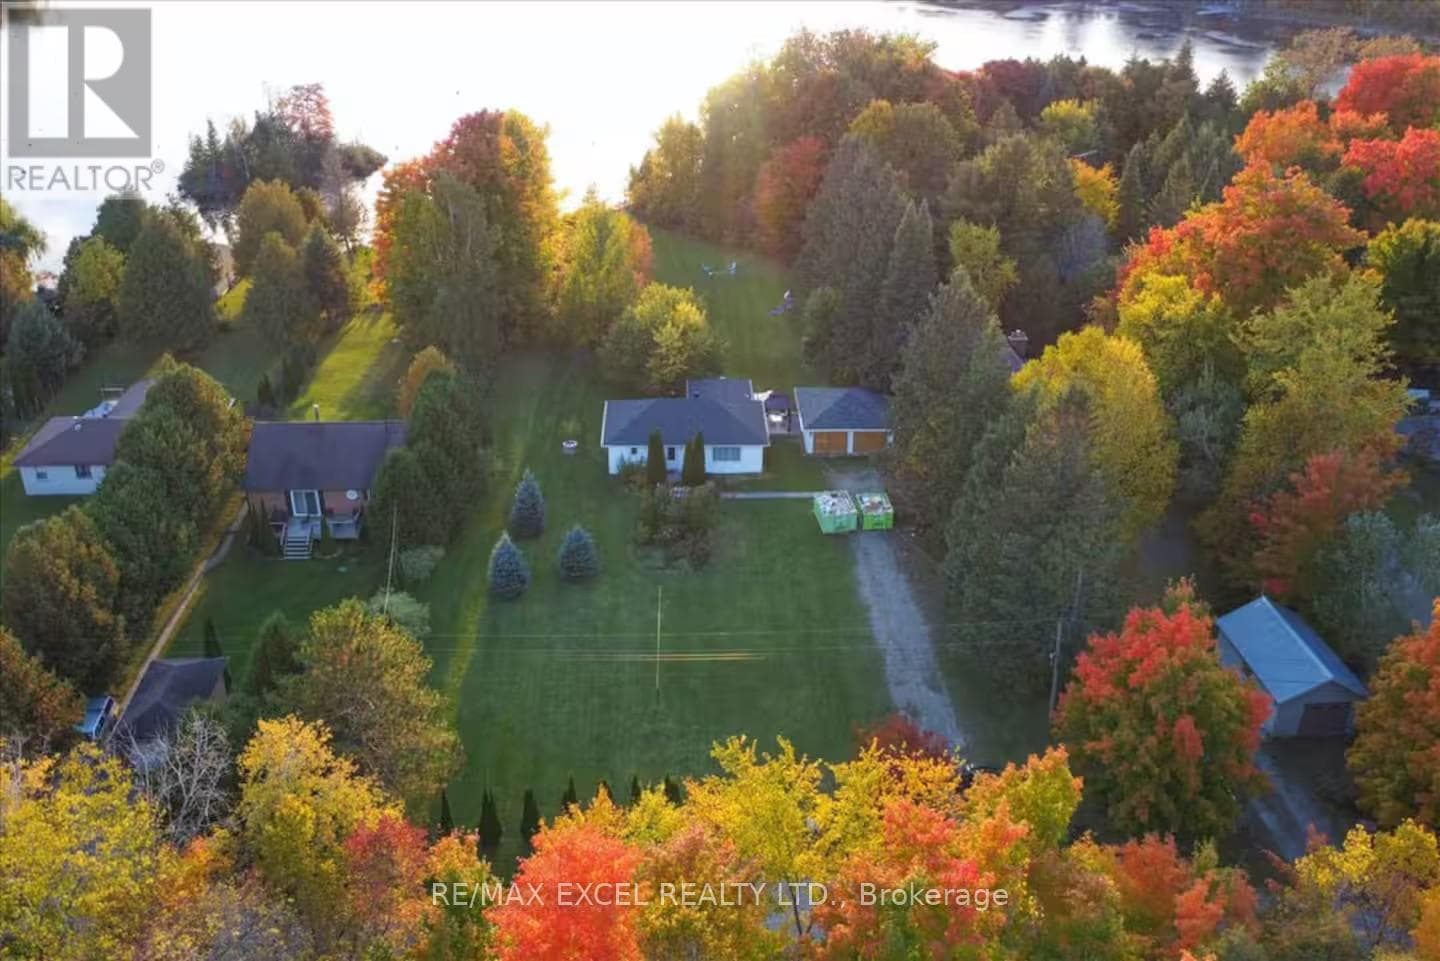
Welcome to a waterfront escape unlike anything else on the market. Nestled along 100 feet of pristine shoreline on the Trent-Severn Waterway, 68 Talbot Drive offers the perfect blend of rustic luxury, timeless craftsmanship, and year-round adventure. This custom-built log home captures the true essence of waterfront living with soaring ceilings, warm natural wood finishes, breathtaking views, and a bright open-concept layout designed for both entertaining and peaceful everyday living. Wake up to the sounds of the water, spend your days boating, swimming, fishing, or exploring over 300kms of connected waterways, then unwind in your private hot tub beneath the stars. Located on a wide, sought-after section of the canal near Lock 37 and only 20 minutes to Orillia with an easy commute from the GTA, this property offers the rare opportunity to own not just a home - but a lifestyle. Whether you're searching for a full-time residence, luxury cottage retreat, or unforgettable family getaway, 68 Talbot Drive is where memories are waiting to be made.The Waterfront portion of the property is leased with Parks Canada and the Seller is paying 1 Year in advance on closing. (id:61366)
Property details
- Property type
- Single Family
- Style
- House
- Ownership
- Freehold
- Bedrooms
- 3 (3 above)
- Bathrooms
- 2
- Storeys
- 1
- Living area
- 1,100–1,500 sq ft
- Lot size
- 100 x 168 FT
- Frontage
- 100 feet
- Parking
- 10 spaces
- Fireplace
- 1
- Annual tax
- $1,365
- MLS®
- N13113994
- Board
- OnePoint
- Status
- Active
- Listed
- May 12, 2026
- Updated
- Jun 11, 2026
Room dimensions
| Room | Level | Dimensions |
|---|---|---|
| Bathroom | Main level | 3 × 1.5 m |
| Living room | Main level | 4.5 × 4.2 m |
| Kitchen | Main level | 3.9 × 4.2 m |
| Bathroom | Main level | 3 × 3 m |
| Primary Bedroom | Main level | 3.8 × 3.6 m |
| Bedroom 2 | Main level | 4.2 × 3 m |
| Bedroom 3 | Main level | 4.2 × 3 m |
Features & finishes
Appliances
- Washer
- Refrigerator
- Dishwasher
- Dryer
- Stove
- Microwave
- Hot Tub
- Oven - Built-In
Heating
- Baseboard heaters
- Electric
Basement
- Crawl space
Exterior
- Wood
- Log
Foundation
- Concrete
Parking
- Garage
- Detached Garage
Lot
- Cul-de-sac
- Sump Pump
- Lane
- Carpet Free
Sewer & Utilities
- Septic System
- Cable
- Electricity
Views
- River view
- Direct Water View
Financing
Estimated monthly payment
$3,157/mo
Loan amount
$539,999
Down payment
$135,000
Estimate only. Rates and terms vary by lender and qualification.
Powered by Lenderoo.caLocation & area
OnePoint
Frequently asked questions
What is the asking price for 68 TALBOT DRIVE?
68 TALBOT DRIVE is listed for $674,999, in OnePoint.
How many bedrooms and bathrooms does 68 TALBOT DRIVE have?
It offers 3 bedrooms and 2 bathrooms.
What type of home is 68 TALBOT DRIVE?
68 TALBOT DRIVE is a Single Family, House set over 1 storey.
How large is 68 TALBOT DRIVE?
The home offers approximately 1,100–1,500 sq ft of living space on a lot measuring 100 x 168 FT.
What would the monthly mortgage payment be?
With a 20% down payment at a 5.0% interest rate over a 25-year amortization, the estimated monthly payment is about $3,157. Use the mortgage calculator above to model your own scenario.
What are the annual property taxes?
Property taxes are approximately $1,365 per year.
Is there parking?
Yes — 68 TALBOT DRIVE includes 10 parking spaces.
Similar residences
Comparable House near OnePoint at a similar price.
Private viewings
Arrange a private viewing of 68 TALBOT DRIVE.
Our advisors offer discreet, personal guidance from first viewing through to closing. We’d be delighted to assist.