121 STANLEY ROAD
OnePoint · K0M2T0
$779,000
About this residence
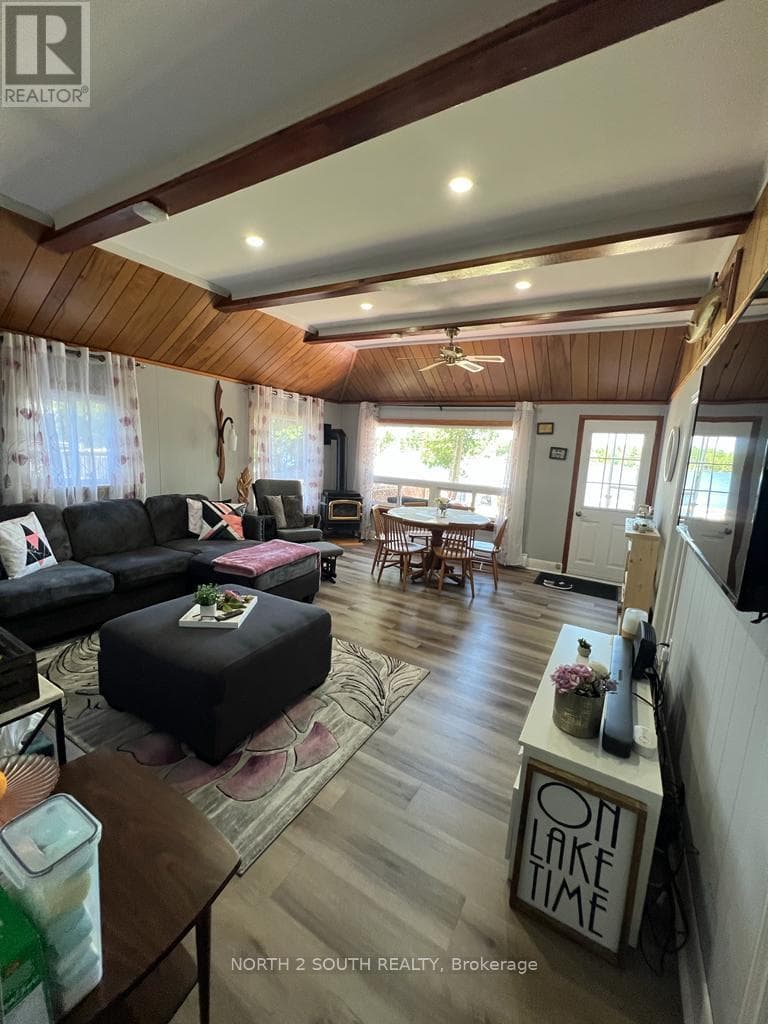
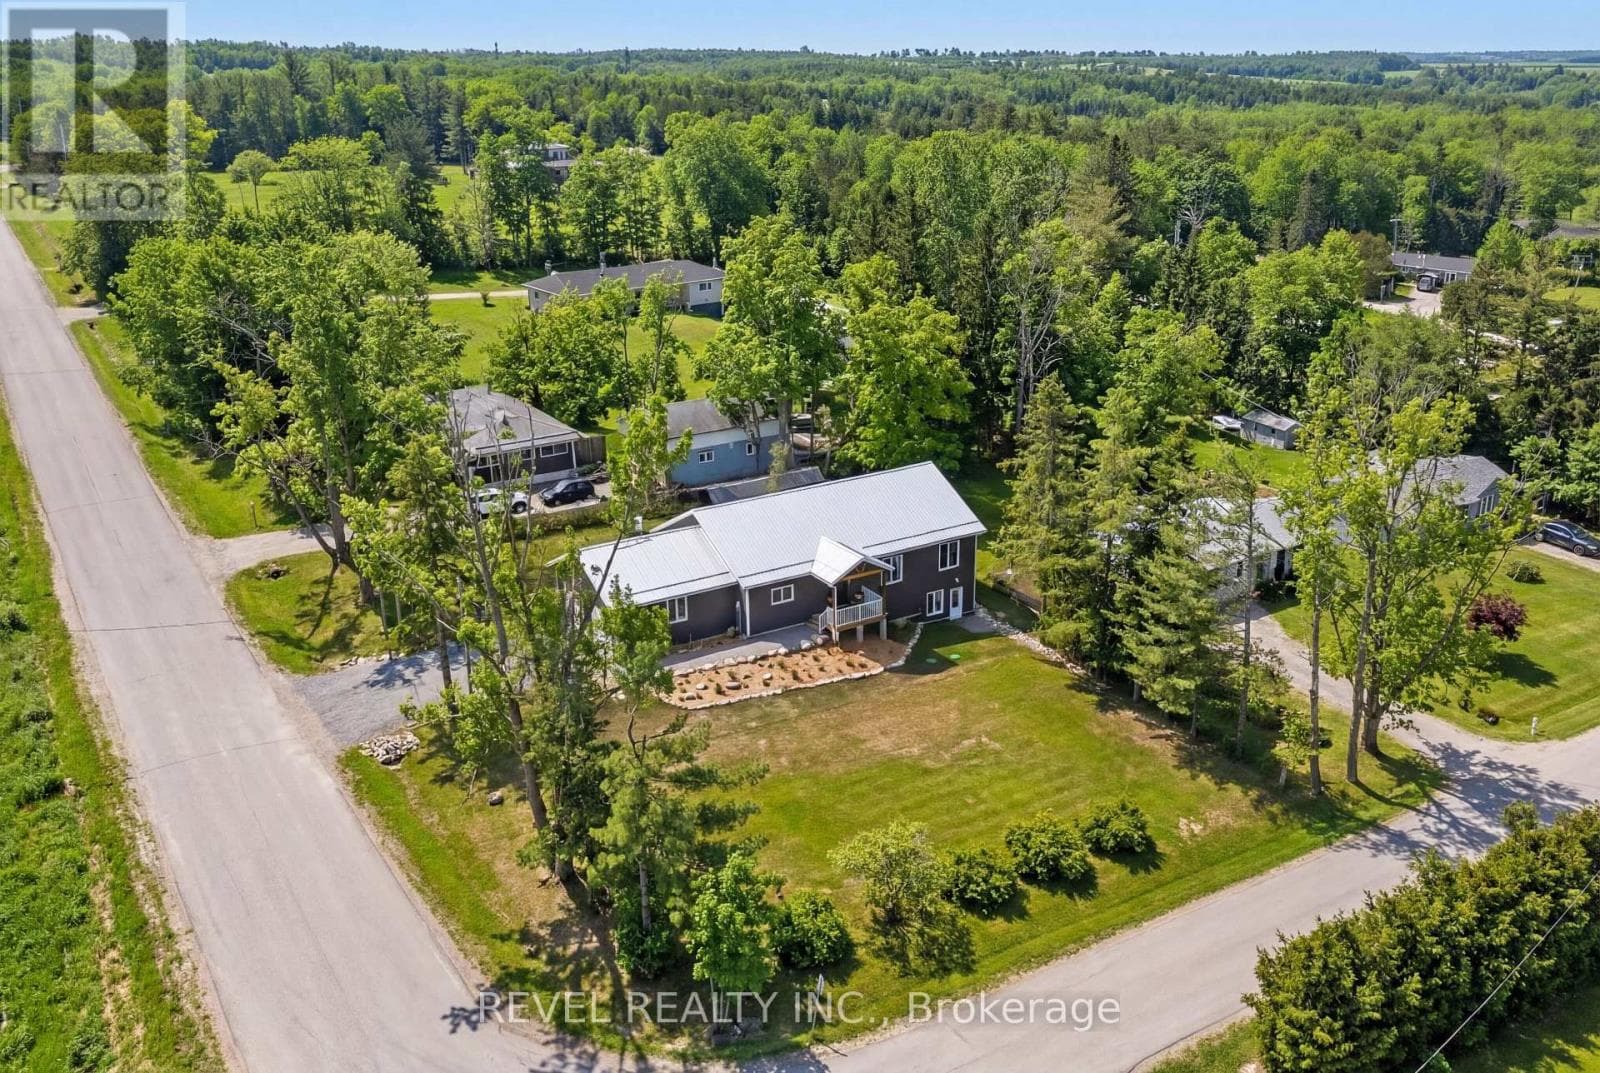
Welcome to 121 Stanley Road! A turnkey waterfront masterpiece offering the ultimate blend of modern luxury and rural peace of mind. Spanning just under 1,200 square feet, this beautifully designed home features 3 bedrooms, 1 bathroom, and a bright, open-concept layout that showcases an absolutely stunning view of the waterfront right from the comfort of your living room. The interior is elevated by premium engineered hardwood floors, a cozy WETT-certified fireplace, and a sleek custom kitchen complete with brilliant quartz countertops. A separate 195-square-foot attached bunkie offers the perfect private retreat for guests or an ideal home office. No detail was overlooked in the during renovations which boasts totally rewired electrical, high-efficiency foam insulation, a whole-home UV water filter system, a fully integrated Generac generator, and blazing-fast high-speed internet (140 Mbps download/42 Mbps upload). When you step outside, you'll find your private oasis featuring 60 feet of pristine river frontage and a fantastic dock offering direct boating access to the world-renowned Trent-Severn Waterway right from your backyard. Offering unparalleled upgrades and a highly sought-after lifestyle, this spectacular property is ready for you to just unpack, launch the boat, and enjoy! (id:61366)
Property details
- Property type
- Single Family
- Style
- House
- Ownership
- Freehold
- Bedrooms
- 3 (3 above)
- Bathrooms
- 1
- Storeys
- 1
- Living area
- 1,100–1,500 sq ft
- Lot size
- 60 x 218 FT
- Frontage
- 60 feet
- Parking
- 5 spaces
- Fireplace
- 1
- Annual tax
- $3,292
- MLS®
- X13144924
- Board
- OnePoint
- Status
- Active
- Listed
- May 19, 2026
- Updated
- May 27, 2026
Features & finishes
Appliances
- Water purifier
Heating
- Forced air
- Wood
- Propane
Cooling
- Window air conditioner
Basement
- Crawl space
Exterior
- Aluminum siding
- Wood
Foundation
- Block
Parking
- No Garage
Lot
- Carpet Free
Sewer & Utilities
- Septic System
- Cable
- Electricity
Views
- River view
- Direct Water View
Architecture
- Bungalow
Financing
Estimated monthly payment
$3,643/mo
Loan amount
$623,200
Down payment
$155,800
Estimate only. Rates and terms vary by lender and qualification.
Powered by Lenderoo.caLocation & area
OnePoint
Nearby
About the area
Census · K0M- 53,815
- Population
- 57
- Median age
- $80,000
- Median income
- $600,000
- Median home value
- 88%
- Home ownership
- 33 min
- Avg. commute
Age distribution
Tenure
Neighbourhood statistics for the property’s forward sortation area. Figures are census-derived estimates.
Powered by Neighbourly.ioFrequently asked questions
What is the asking price for 121 STANLEY ROAD?
121 STANLEY ROAD is listed for $779,000, in OnePoint.
How many bedrooms and bathrooms does 121 STANLEY ROAD have?
It offers 3 bedrooms and 1 bathroom.
What type of home is 121 STANLEY ROAD?
121 STANLEY ROAD is a Single Family, House set over 1 storey.
How large is 121 STANLEY ROAD?
The home offers approximately 1,100–1,500 sq ft of living space on a lot measuring 60 x 218 FT.
What would the monthly mortgage payment be?
With a 20% down payment at a 5.0% interest rate over a 25-year amortization, the estimated monthly payment is about $3,643. Use the mortgage calculator above to model your own scenario.
What are the annual property taxes?
Property taxes are approximately $3,292 per year.
Is there parking?
Yes — 121 STANLEY ROAD includes 5 parking spaces.
What is the OnePoint area like?
OnePoint has a population of about 53,815, a median age of 57, a 88% home-ownership rate, with an average commute of about 33 minutes.
What is the average home value in OnePoint?
The median dwelling value in this area is approximately $600,000, based on census data via Neighbourly.
What is the median household income in OnePoint?
The median household income in this area is approximately $80,000.
Similar residences
Comparable House near OnePoint at a similar price.
Private viewings
Arrange a private viewing of 121 STANLEY ROAD.
Our advisors offer discreet, personal guidance from first viewing through to closing. We’d be delighted to assist.