17587 Sanborn Street
Interior REALTORS® · V0H1Z3
$1,629,000
About this residence
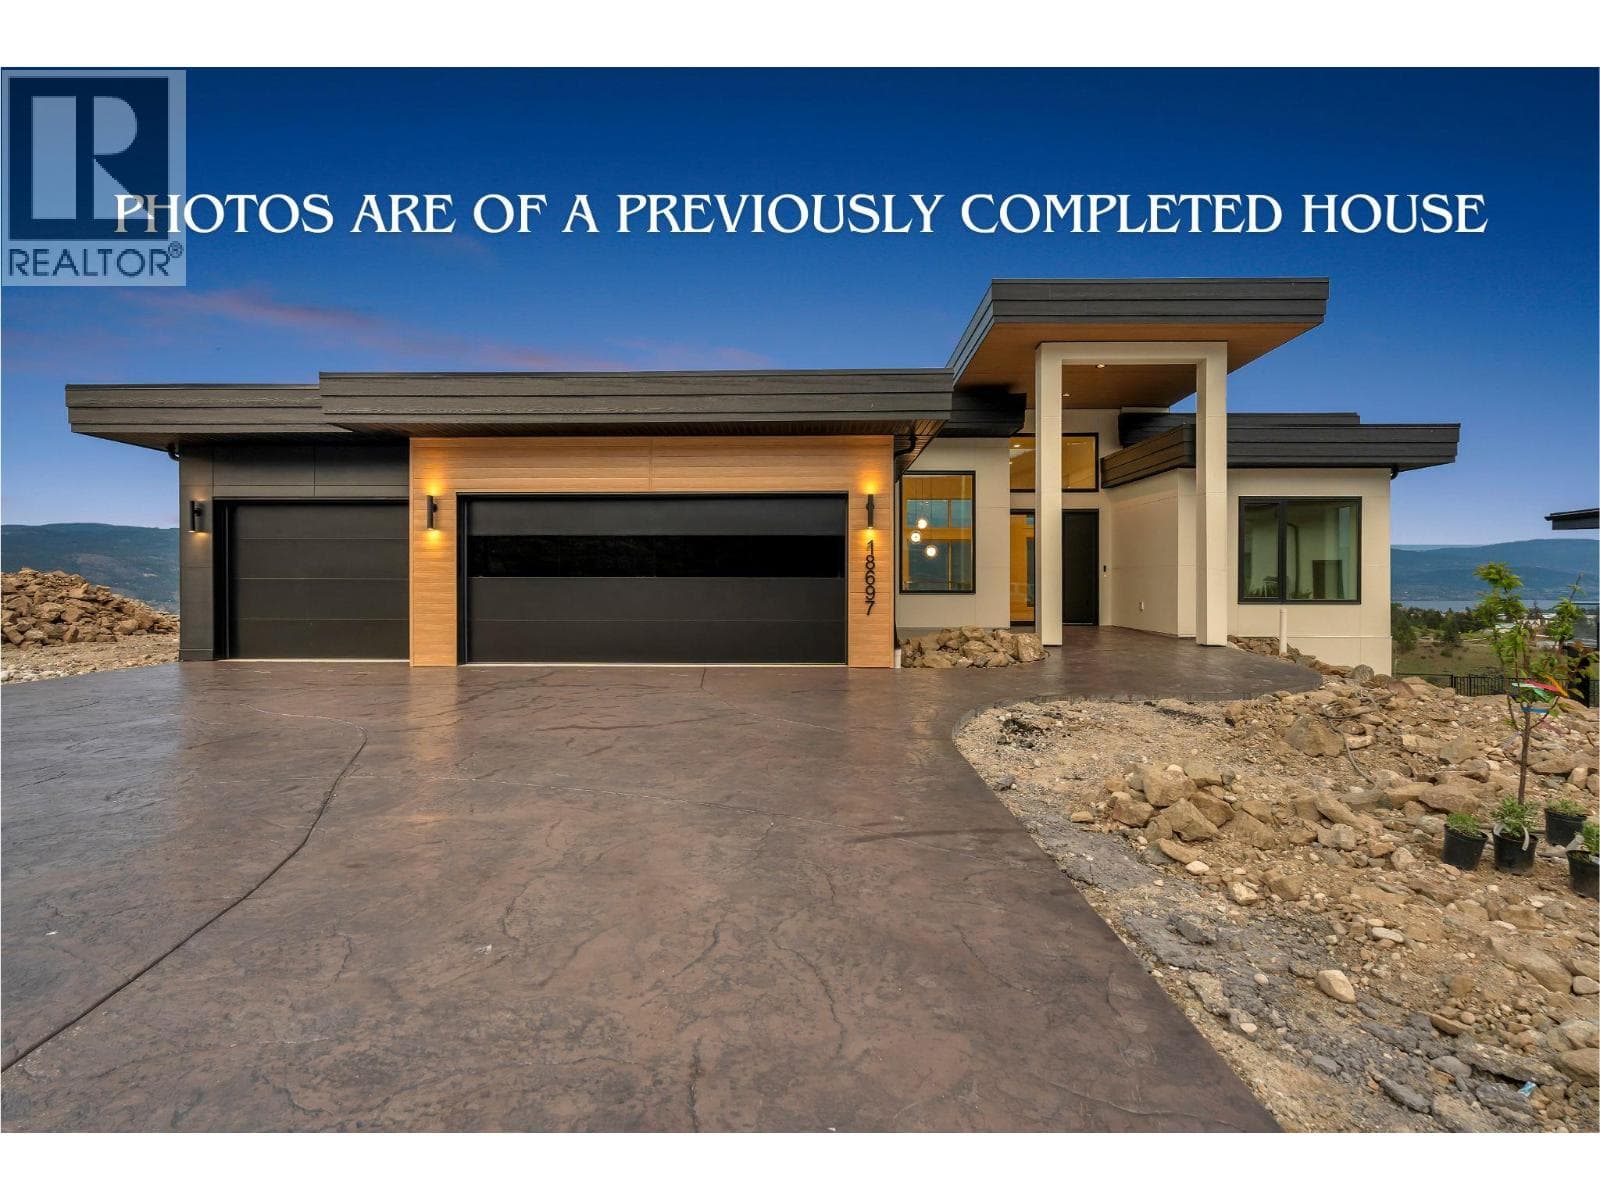
Design/built home under construction in Hunters Hill, Summerland BC. This home package delivers a rare combination anchored by a premium 154 ft wide lot with sweeping lake and city views. The offering includes a sprawling rancher, oversized triple garage, a 550 sq ft detached multipurpose building, and dedicated RV parking. The beautiful and modern exterior hosts three bedrooms, including a luxury primary suite with a private 5-piece ensuite — featuring a standalone tub, custom tiled shower, and a walk-in closet with millwork — with seamless access to the outdoor decks. The great room lives up to its name. Vaulted ceilings and a wall of windows frame the incredible views, enjoyed from an open, modern kitchen with a walk-in pantry, sit-up island, and generous living and dining areas warmed by a custom gas fireplace. The large covered patio expands your living space with the added privacy of no neighbor to the north. A fully built-out laundry and mudroom with cabinetry connects the garage to the home with ease. The triple car garage spans 1,000 sq ft and provides access to a 5 ft crawl space — offering excellent additional storage. The detached building will be prepped and ready to become whatever your needs call for — an art studio, toy storage, or a future carriage home. Landscaping is included for the spacious flat yard with plenty of room for a future pool. The builder is open to customization and welcomes meetings with qualified buyers. Estimated completion Fall 2026. (id:61366)
Property details
- Property type
- Single Family
- Style
- House
- Ownership
- Freehold
- Bedrooms
- 3
- Bathrooms
- 2
- Storeys
- 1
- Living area
- 1,900 sq ft
- Lot size
- 0.37
- Parking
- 6 spaces
- Fireplace
- 1
- Year built
- 2026
- Annual tax
- $2,274
- MLS®
- 10386960
- Board
- Interior REALTORS®
- Status
- Active
- Listed
- May 12, 2026
- Updated
- Jun 15, 2026
Room dimensions
| Room | Level | Dimensions |
|---|---|---|
| Other | Main level | 7'7'' x 10'1'' |
| Full ensuite bathroom | Main level | 7'7'' x 10'1'' |
| Full bathroom | Main level | 5'1'' x 7'6'' |
| Laundry room | Main level | 2'10'' x 7'9'' |
| Bedroom | Main level | 12'9'' x 10'11'' |
| Bedroom | Main level | 10'9'' x 12'3'' |
| Primary Bedroom | Main level | 12'2'' x 15'7'' |
| Living room | Main level | 27' x 20' |
| Dining room | Main level | 14' x 12' |
| Kitchen | Main level | 18' x 14' |
Features & finishes
Heating
- Forced air
- Heat Pump
- See remarks
Cooling
- Central air conditioning
- Heat Pump
Basement
- Crawl space
Exterior
- Other
Parking
- Attached Garage
Lot
- Level lot
Sewer & Utilities
- Municipal sewage system
Views
- City view
- Lake view
- Mountain view
- Valley view
- View (panoramic)
Architecture
- Ranch
Financing
Estimated monthly payment
$7,618/mo
Loan amount
$1,303,200
Down payment
$325,800
Estimate only. Rates and terms vary by lender and qualification.
Powered by Lenderoo.caLocation & area
Interior REALTORS®
Nearby
About the area
Census · V0H- 58,479
- Population
- 58
- Median age
- $72,500
- Median income
- $552,000
- Median home value
- 82%
- Home ownership
- 21 min
- Avg. commute
Age distribution
Tenure
Neighbourhood statistics for the property’s forward sortation area. Figures are census-derived estimates.
Powered by Neighbourly.ioFrequently asked questions
What is the asking price for 17587 Sanborn Street?
17587 Sanborn Street is listed for $1,629,000, in Interior REALTORS®.
How many bedrooms and bathrooms does 17587 Sanborn Street have?
It offers 3 bedrooms and 2 bathrooms.
What type of home is 17587 Sanborn Street?
17587 Sanborn Street is a Single Family, House set over 1 storey, built in 2026.
How large is 17587 Sanborn Street?
The home offers approximately 1,900 sq ft of living space on a lot measuring 0.37.
What would the monthly mortgage payment be?
With a 20% down payment at a 5.0% interest rate over a 25-year amortization, the estimated monthly payment is about $7,618. Use the mortgage calculator above to model your own scenario.
What are the annual property taxes?
Property taxes are approximately $2,274 per year.
Is there parking?
Yes — 17587 Sanborn Street includes 6 parking spaces.
What is the Interior REALTORS® area like?
Interior REALTORS® has a population of about 58,479, a median age of 58, a 82% home-ownership rate, with an average commute of about 21 minutes.
What is the average home value in Interior REALTORS®?
The median dwelling value in this area is approximately $552,000, based on census data via Neighbourly.
What is the median household income in Interior REALTORS®?
The median household income in this area is approximately $72,500.
Similar residences
Comparable House near Interior REALTORS® at a similar price.
Private viewings
Arrange a private viewing of 17587 Sanborn Street.
Our advisors offer discreet, personal guidance from first viewing through to closing. We’d be delighted to assist.