18673 MCKENZIE COURT
Interior REALTORS® · V0H1Z3
$2,950,000
About this residence
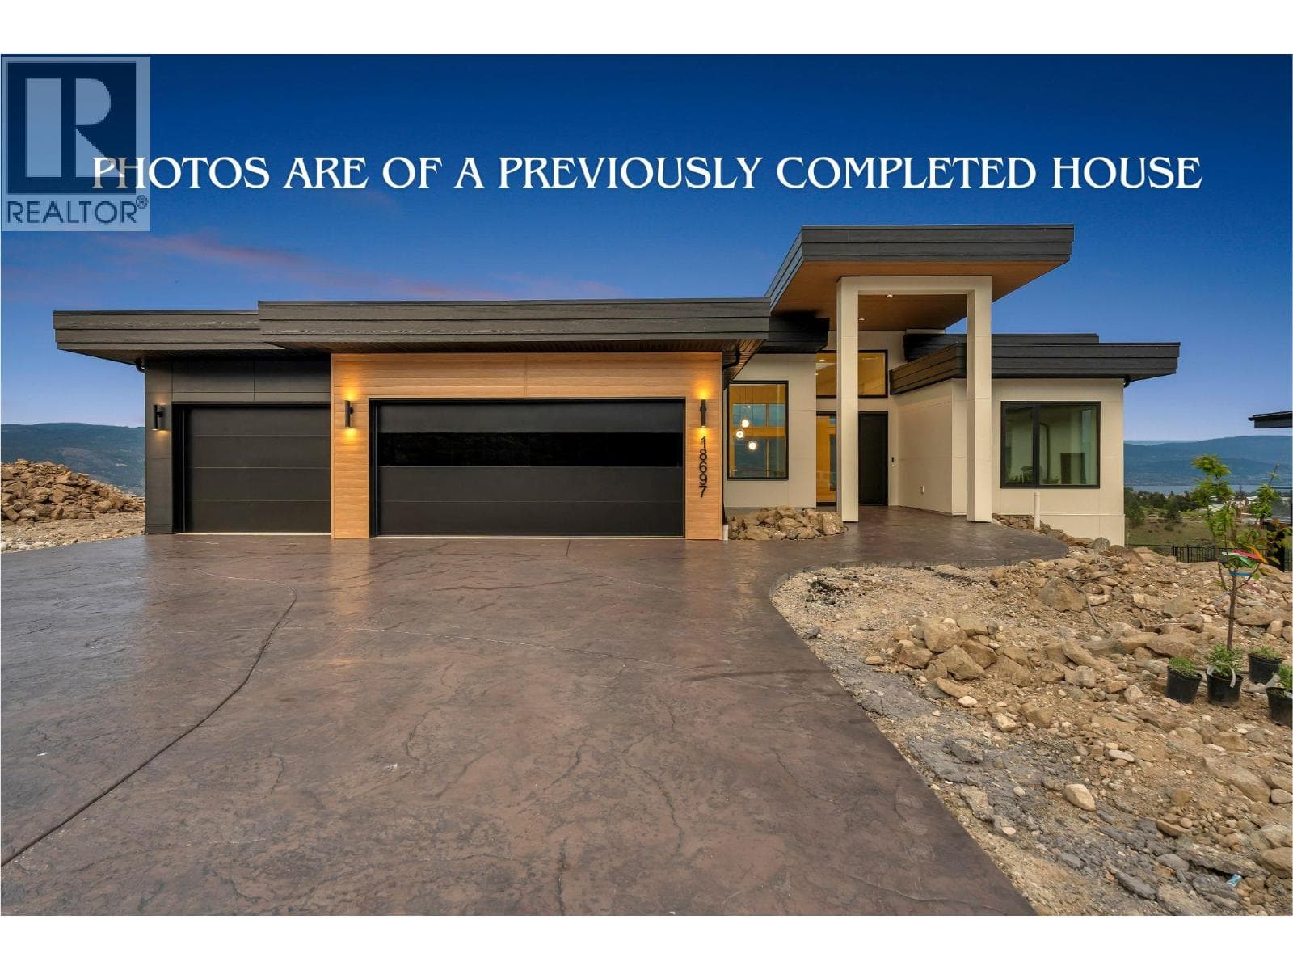
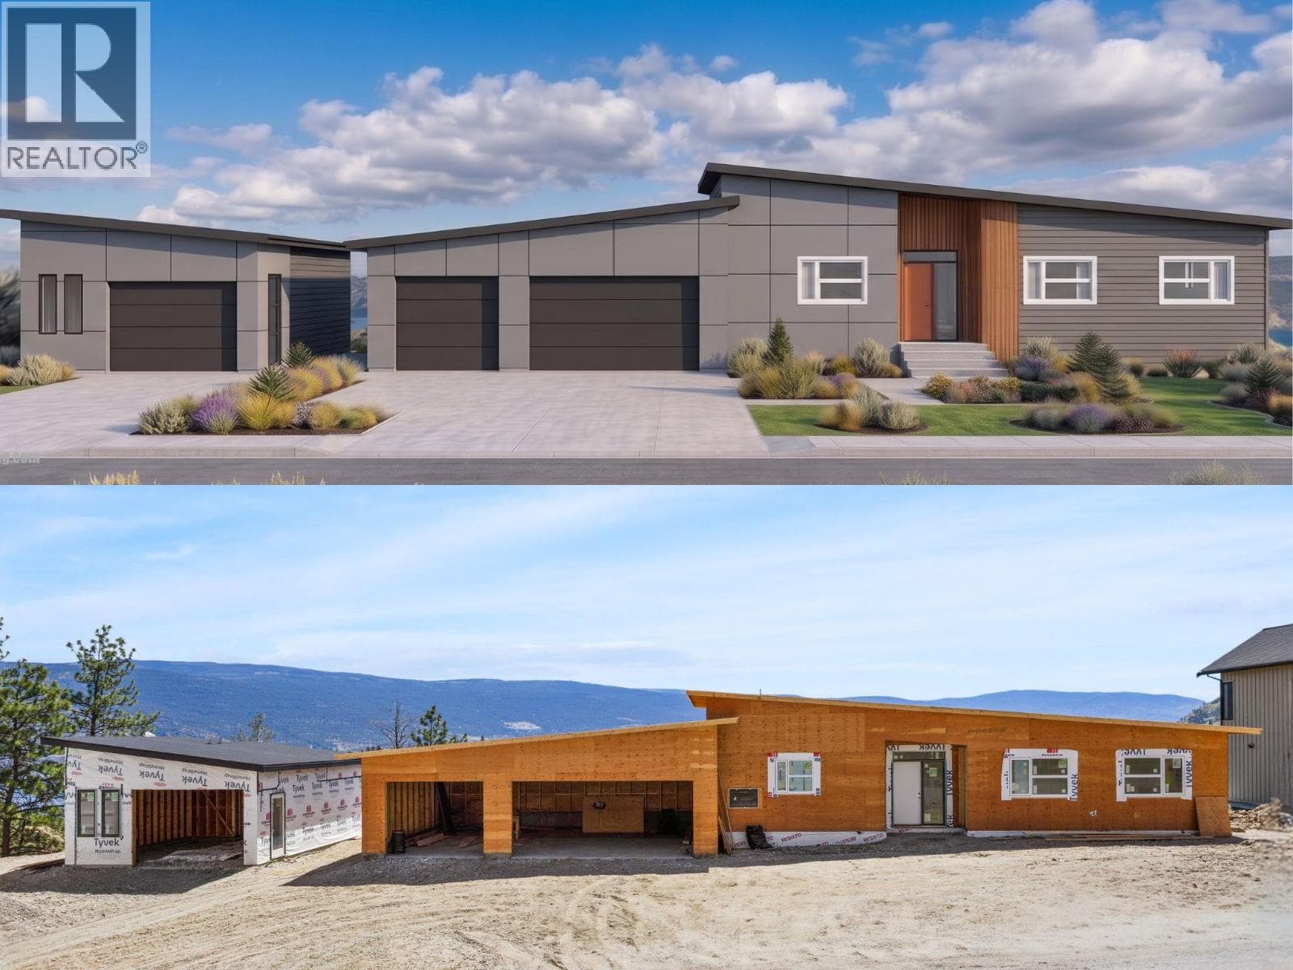
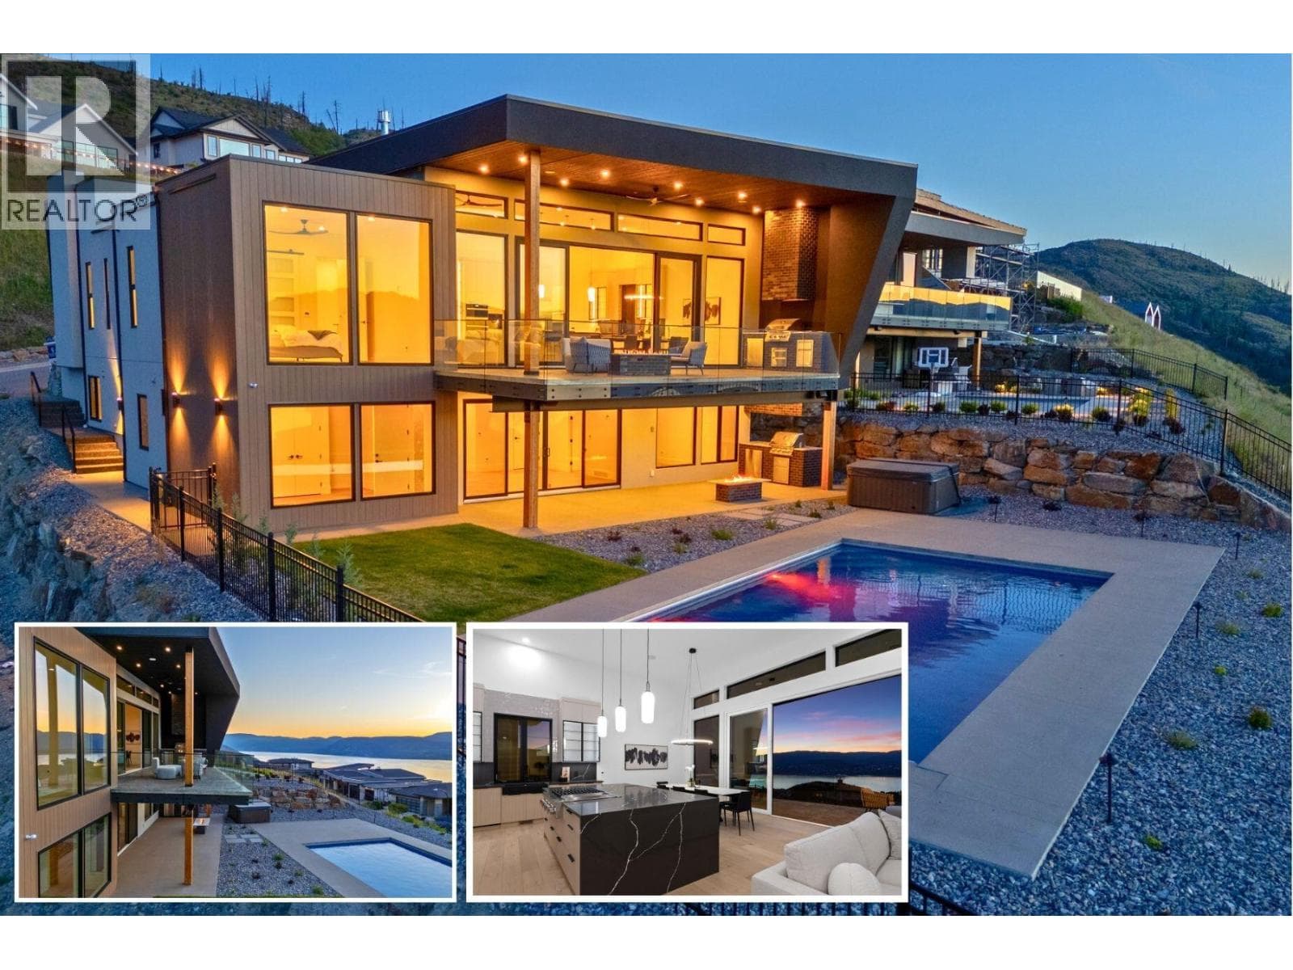
Welcome to Net-Zero Ready cost efficiencies! This home, currently nearing lock-up stage of construction, offers future-focused, energy-efficient living with unmatched lake views in a quality controlled single-family neighborhood. Featuring “out the door” access to hundreds of acres of undeveloped Crown land with trails overlooking Okanagan Lake. Whether you're entertaining on your private lakeview deck looking at the lights of Naramata, or enjoying your morning stroll in nature, your next chapter begins here in one of the Okanagan’s most sought-after new communities: Hunters Hill—inspired by nature, built for comfort, and rooted in community. The town of Summerland is known for its clean, quiet beaches, glorious vineyards, friendly wineries & main street shops. This new home will reflect a modern approach to Okanagan luxury, with high-quality finishes, smart design, and careful attention to comfort and style. The main living space welcomes you with vaulted ceilings and expansive folding glass doors that will bathe the interior in natural light AND create a seamless transition to the spacious covered deck—perfect for Okanagan indoor-outdoor living. The ground floor will feature an exercise room, recreation room, wine room, PLUS a self-contained legal suite with a private entry. PRICE PLUS GST. PHOTOS ARE OF A PREVIOUSLY COMPLETED HOUSE BY THIS BUILDER AT HUNTERS HILL, USED HERE FOR ILLUSTRATION PURPOSES TO PREVIEW THE QUALITY OF WORK. THE ROOM DIMENSIONS WERE OBTAINED FROM BUILD PLANS. (id:61366)
Property details
- Property type
- Single Family
- Style
- House
- Ownership
- Freehold
- Bedrooms
- 5
- Bathrooms
- 4
- Storeys
- 2
- Living area
- 4,762 sq ft
- Lot size
- 0.36
- Parking
- 3 spaces
- Fireplace
- 1
- Year built
- 2026
- Annual tax
- $2,478
- MLS®
- 10350193
- Board
- Interior REALTORS®
- Status
- Active
- Listed
- Jun 3, 2025
- Updated
- Dec 2, 2025
Room dimensions
| Room | Level | Dimensions |
|---|---|---|
| Den | Main level | 9'8'' x 13'3'' |
| Full bathroom | Main level | 5'10'' x 8'10'' |
| Great room | Main level | 16'10'' x 14' |
| Foyer | Main level | 14'10'' x 8'7'' |
| Dining room | Main level | 13'10'' x 11'8'' |
| Kitchen | Main level | 15'11'' x 11'8'' |
| Laundry room | Main level | 9'6'' x 11'1'' |
| Pantry | Main level | 10' x 6'11'' |
| Primary Bedroom | Main level | 18'2'' x 14'4'' |
| Full ensuite bathroom | Main level | 18'1'' x 7' |
| Bedroom | Lower level | 12' x 13'3'' |
| Full bathroom | Lower level | 5' x 9'4'' |
| Bedroom | Lower level | 11'7'' x 12'3'' |
| Utility room | Lower level | 7'6'' x 9'2'' |
| Recreation room | Lower level | 20'2'' x 22'4'' |
| Exercise room | Lower level | 12'1'' x 17'4'' |
| Wine Cellar | Lower level | 9'8'' x 14'10'' |
| Living room | Additional Accommodation | 23'3'' x 14'10'' |
| Bedroom | Additional Accommodation | 12'7'' x 12' |
| Full bathroom | Additional Accommodation | 5' x 8'1'' |
| Other | Additional Accommodation | 4'6'' x 14'2'' |
| Bedroom | Additional Accommodation | 13'7'' x 14' |
Features & finishes
Heating
- Heat Pump
- In Floor Heating
- Electric
Cooling
- Heat Pump
Basement
- Full
- Cellar
Parking
- Attached Garage
Sewer & Utilities
- Municipal sewage system
- Electricity
Views
- Lake view
- Mountain view
- View (panoramic)
Architecture
- Contemporary
Financing
Estimated monthly payment
$13,796/mo
Loan amount
$2,360,000
Down payment
$590,000
Estimate only. Rates and terms vary by lender and qualification.
Powered by Lenderoo.caLocation & area
Interior REALTORS®
Nearby
About the area
Census · V0H- 58,479
- Population
- 58
- Median age
- $72,500
- Median income
- $552,000
- Median home value
- 82%
- Home ownership
- 21 min
- Avg. commute
Age distribution
Tenure
Neighbourhood statistics for the property’s forward sortation area. Figures are census-derived estimates.
Powered by Neighbourly.ioFrequently asked questions
What is the asking price for 18673 MCKENZIE COURT?
18673 MCKENZIE COURT is listed for $2,950,000, in Interior REALTORS®.
How many bedrooms and bathrooms does 18673 MCKENZIE COURT have?
It offers 5 bedrooms and 4 bathrooms.
What type of home is 18673 MCKENZIE COURT?
18673 MCKENZIE COURT is a Single Family, House set over 2 storeys, built in 2026.
How large is 18673 MCKENZIE COURT?
The home offers approximately 4,762 sq ft of living space on a lot measuring 0.36.
What would the monthly mortgage payment be?
With a 20% down payment at a 5.0% interest rate over a 25-year amortization, the estimated monthly payment is about $13,796. Use the mortgage calculator above to model your own scenario.
What are the annual property taxes?
Property taxes are approximately $2,478 per year.
Is there parking?
Yes — 18673 MCKENZIE COURT includes 3 parking spaces.
What is the Interior REALTORS® area like?
Interior REALTORS® has a population of about 58,479, a median age of 58, a 82% home-ownership rate, with an average commute of about 21 minutes.
What is the average home value in Interior REALTORS®?
The median dwelling value in this area is approximately $552,000, based on census data via Neighbourly.
What is the median household income in Interior REALTORS®?
The median household income in this area is approximately $72,500.
Similar residences
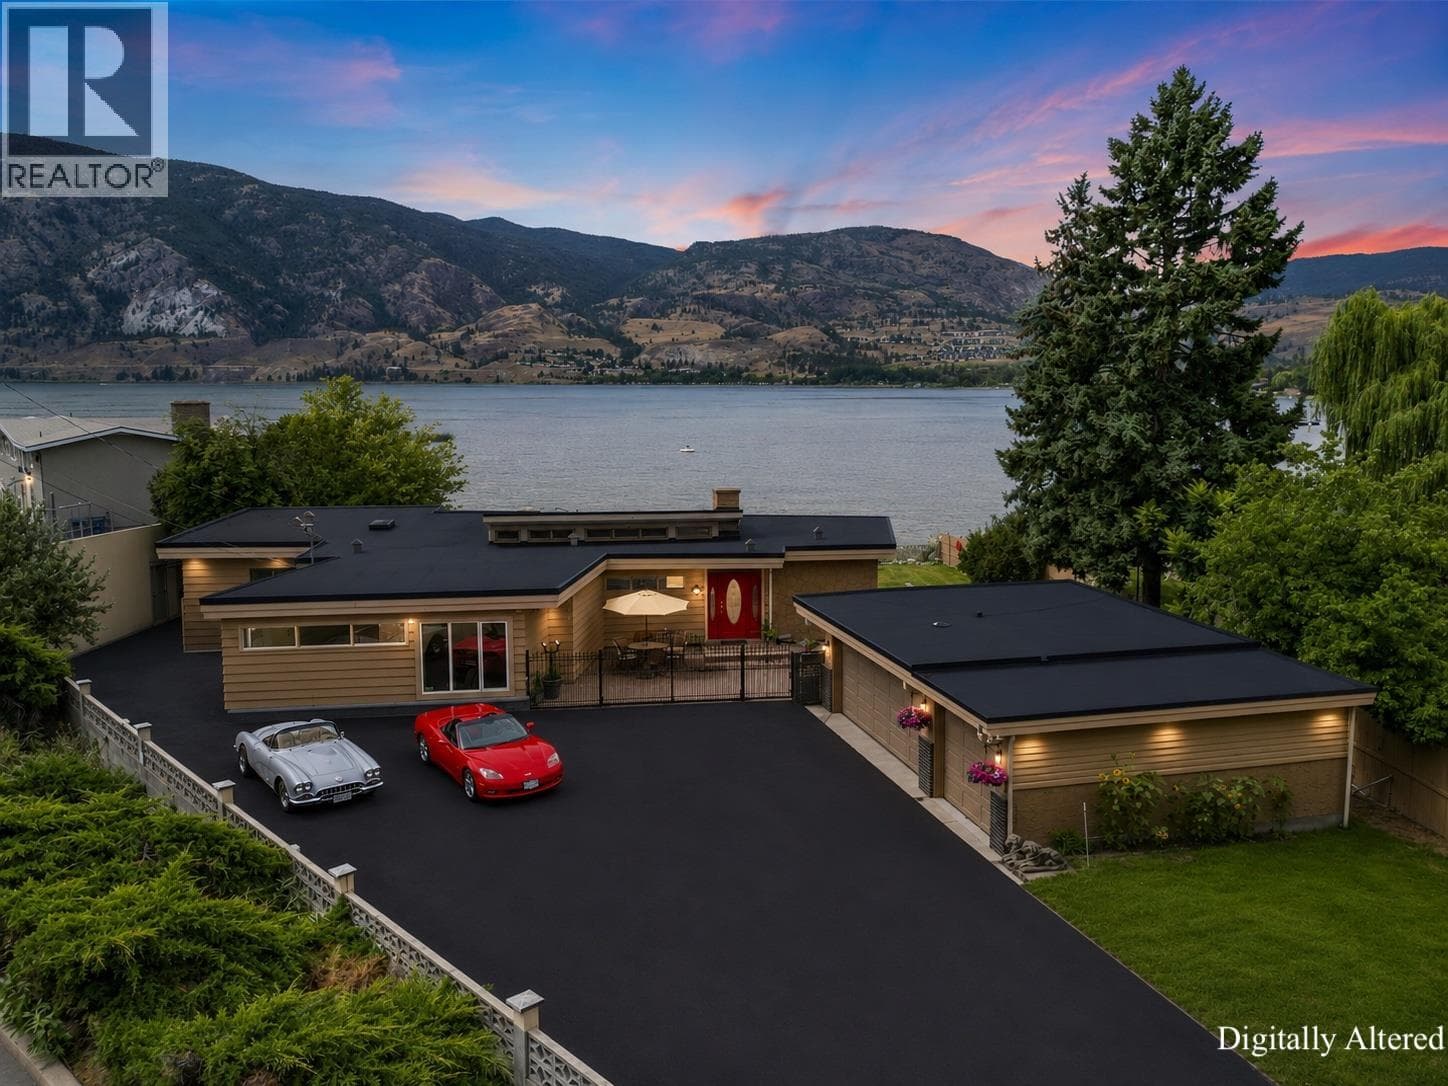
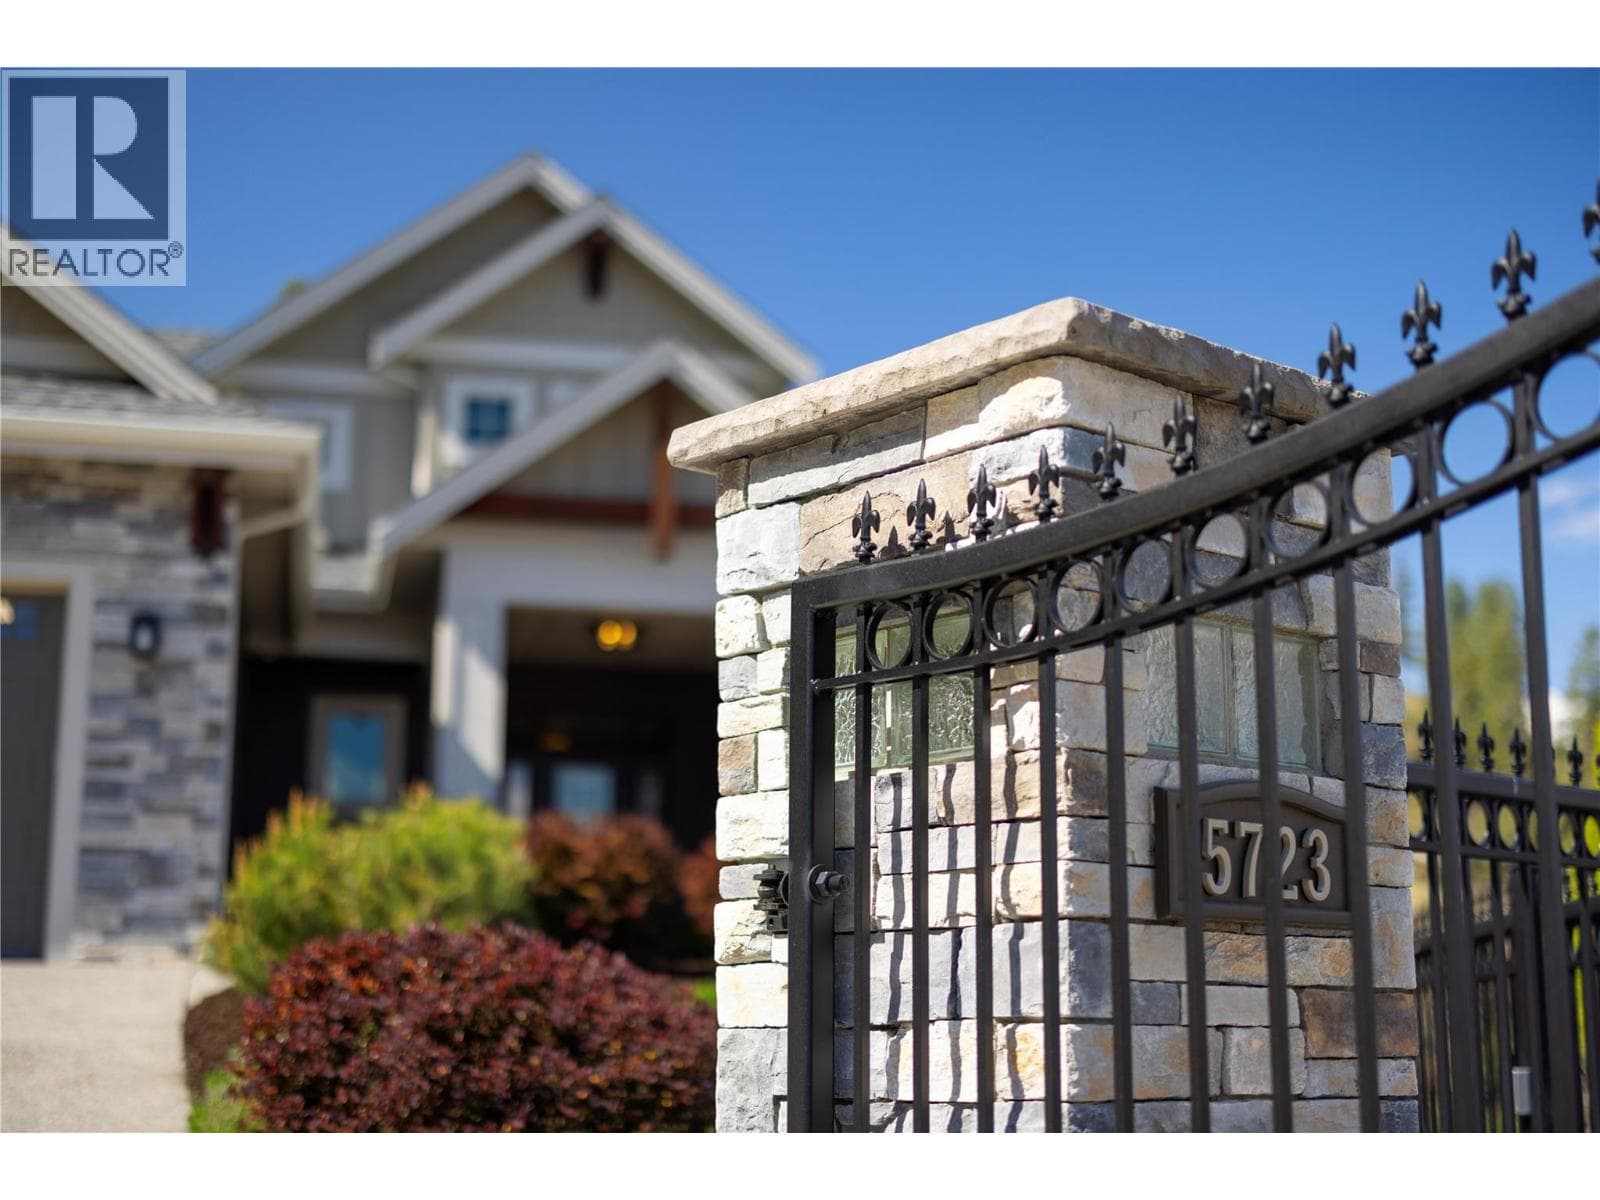
Comparable House near Interior REALTORS® at a similar price.
Private viewings
Arrange a private viewing of 18673 MCKENZIE COURT.
Our advisors offer discreet, personal guidance from first viewing through to closing. We’d be delighted to assist.