41 DENEB STREET
Toronto
$597,000
About this residence
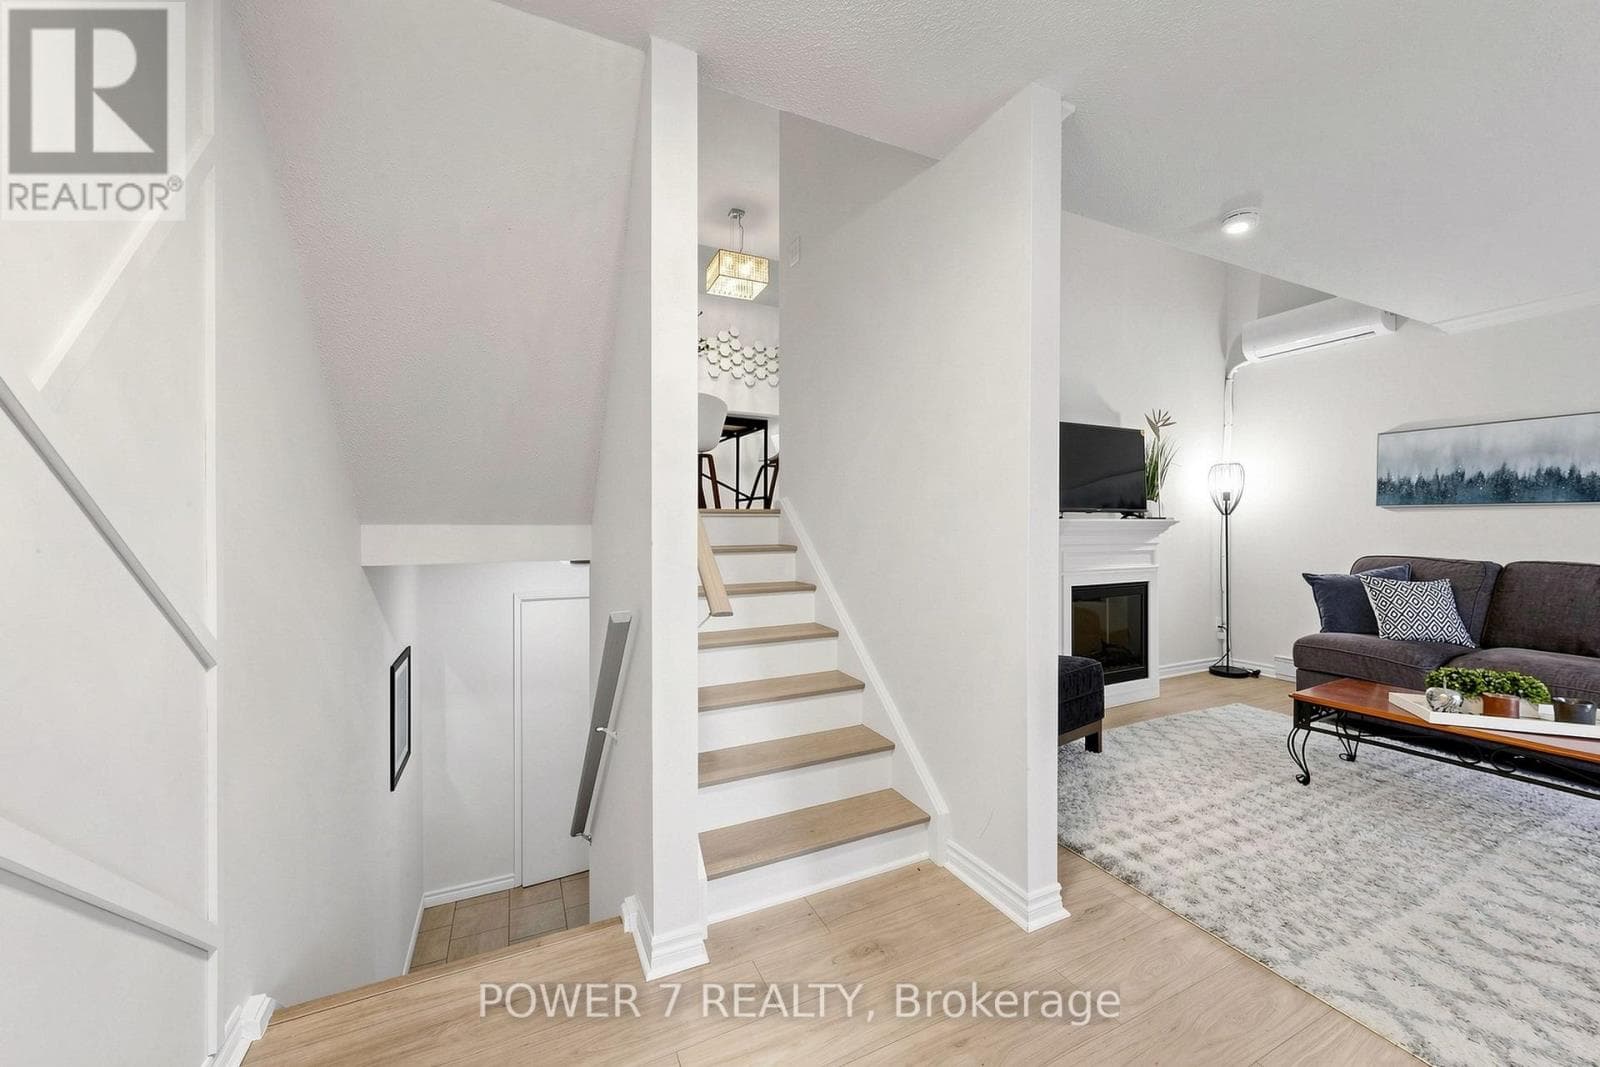
Your Escape from the GTA Has Arrived. Stop scrolling and start planning your future. For less than the cost of a downtown condo, you can own a beautiful home at 41 Deneb Street - a place where your family has room to grow and you finally have space to breathe. Tired of bidding wars and endless compromises? Perfect opportunity for first-time buyers or savvy investors looking to take advantage of Barrie's thriving real estate market. Key Features:Brand-new flooring throughout the main floor. Bright open-concept layout with walk-out to a private backyard - no neighbours behind spacious bedrooms, including a primary suite with a 4-piece ensuite. Unfinished basement with bathroom rough-in, ready for your personal touch and future added value.Prime location just steps to top-rated schools, parks, shopping, and minutes to Hwy 400.This property is a Parcel of Tied Land (POTL) with a monthly common element maintenance fee of $123.95.Don't miss this opportunity - strong interest is expected. Please note: Photos shown are from previous staging and are intended to showcase the home's layout and full potential. (id:61366)
Property details
- Property type
- Single Family
- Style
- Row / Townhouse
- Ownership
- Freehold
- Bedrooms
- 3 (3 above)
- Bathrooms
- 3 (1 half)
- Storeys
- 2
- Living area
- 1,100–1,500 sq ft
- Lot size
- 24.5 x 80.4 FT
- Frontage
- 24.6 feet
- Parking
- 3 spaces
- Fireplace
- Yes
- Annual tax
- $4,169
- MLS®
- S13117456
- Board
- Toronto
- Status
- Active
- Listed
- May 12, 2026
- Updated
- Jun 29, 2026
Features & finishes
Heating
- Forced air
- Natural gas
Cooling
- Central air conditioning
Basement
- Full
Exterior
- Brick
- Vinyl siding
Foundation
- Concrete
Parking
- Garage
Sewer & Utilities
- Sanitary sewer
Financing
Estimated monthly payment
$2,792/mo
Loan amount
$477,600
Down payment
$119,400
Estimate only. Rates and terms vary by lender and qualification.
Powered by Lenderoo.caLocation & area
Toronto
Frequently asked questions
What is the asking price for 41 DENEB STREET?
41 DENEB STREET is listed for $597,000, in Toronto.
How many bedrooms and bathrooms does 41 DENEB STREET have?
It offers 3 bedrooms and 3 bathrooms (including 1 half-bath).
What type of home is 41 DENEB STREET?
41 DENEB STREET is a Single Family, Row / Townhouse set over 2 storeys.
How large is 41 DENEB STREET?
The home offers approximately 1,100–1,500 sq ft of living space on a lot measuring 24.5 x 80.4 FT.
What would the monthly mortgage payment be?
With a 20% down payment at a 5.0% interest rate over a 25-year amortization, the estimated monthly payment is about $2,792. Use the mortgage calculator above to model your own scenario.
What are the annual property taxes?
Property taxes are approximately $4,169 per year.
Is there parking?
Yes — 41 DENEB STREET includes 3 parking spaces.
Similar residences
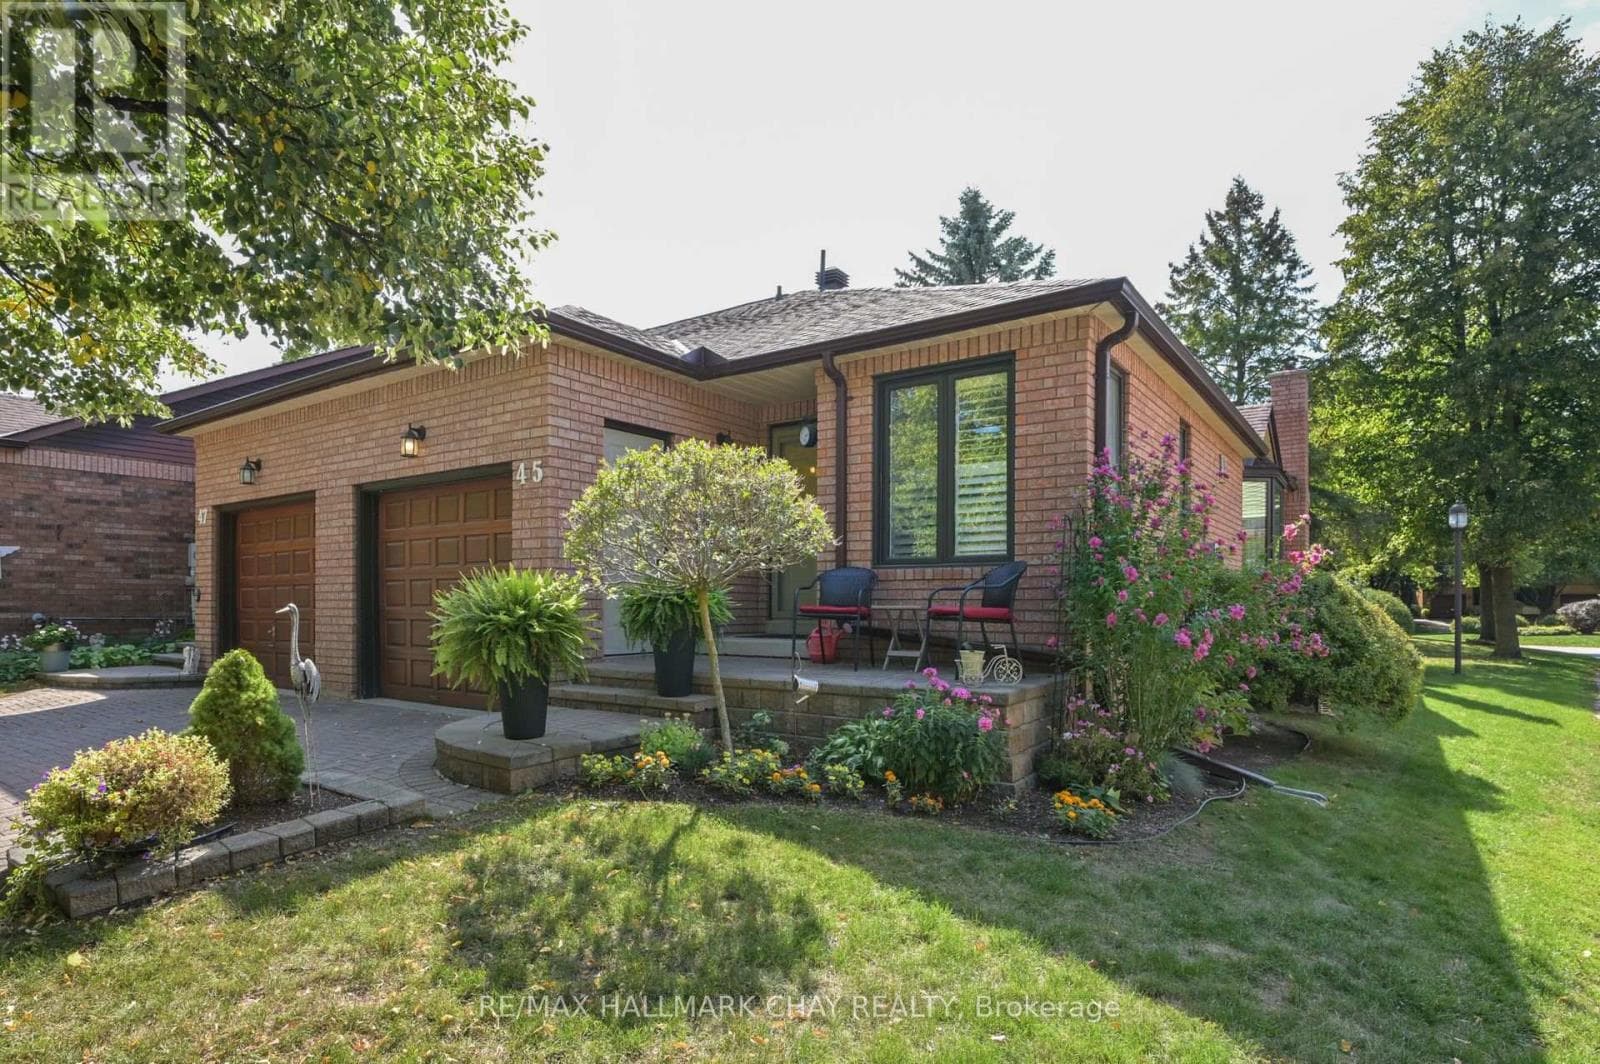
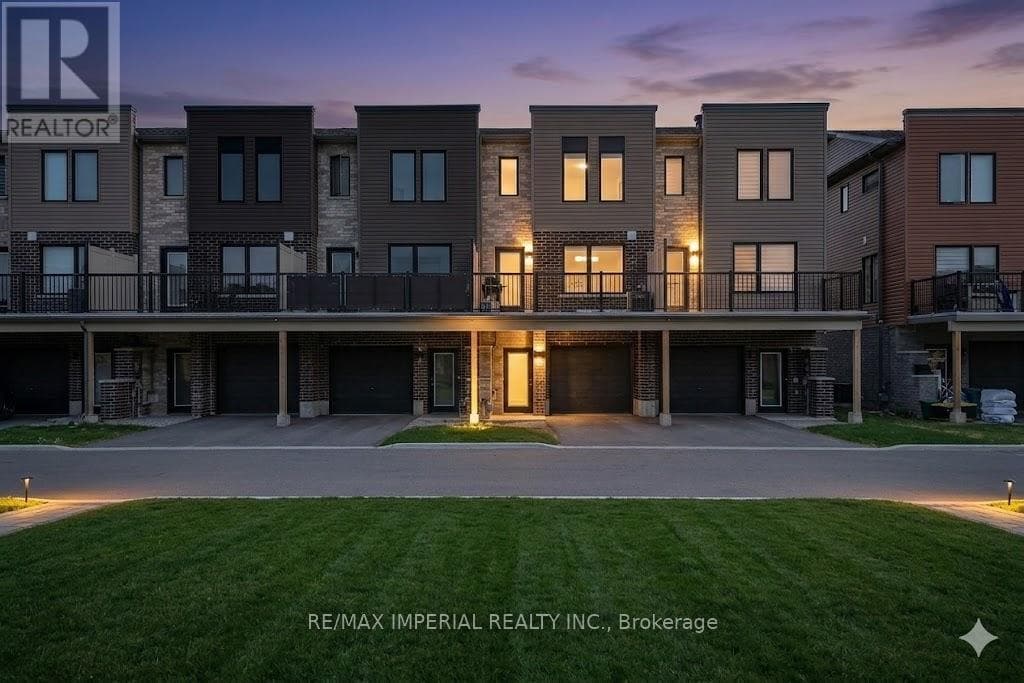
Comparable Row / Townhouse near Toronto at a similar price.
Private viewings
Arrange a private viewing of 41 DENEB STREET.
Our advisors offer discreet, personal guidance from first viewing through to closing. We’d be delighted to assist.