3 1886 PARKVIEW CRESCENT
Interior REALTORS® · V1X7G6
$669,000
About this residence
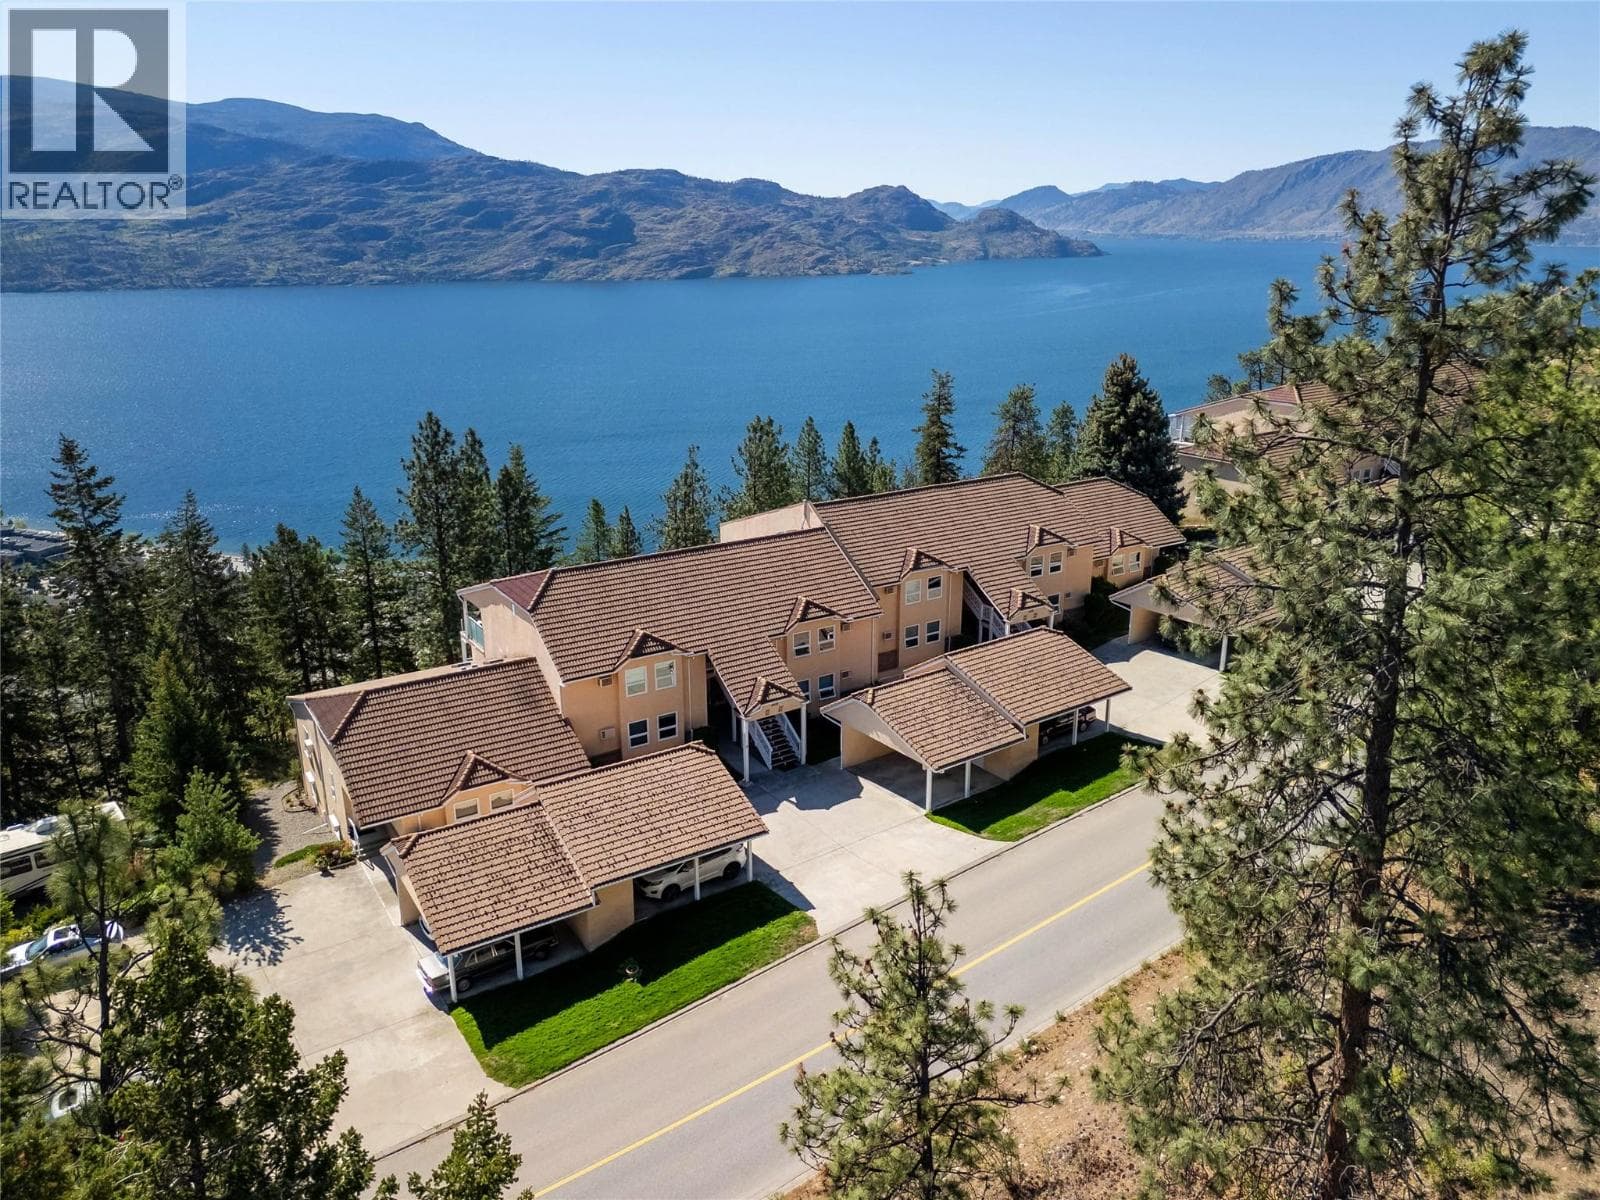
Step into Unit #3-1886 Parkview Crescent, a rare gem hidden in Kelowna’s sought-after Regency Gardens. This vibrant 3-bedroom, 3-bathroom home serves as your private sanctuary, perfectly balanced by an unbeatable location. You are just steps away from the lush Mission Creek Greenway, Costco, Orchard Park Mall, and the city’s best shopping and dining. The main level is bathed in natural light, featuring an inviting open-concept layout that flows seamlessly to a private patio—your own personal sanctuary for morning coffee or evening relaxation. The thoughtfully curated floor plan includes a spacious primary suite with a full ensuite, alongside a versatile second bedroom and full guest bath. Downstairs, the fully finished basement serves as an ideal hub for guests or entertainment, complete with a third bedroom, a third full bathroom, a dedicated hobby room, and expansive storage. Completing this rare offering is a full-sized double garage with additional storage and the highly sought-after benefit of available RV parking. This is a unique opportunity to secure a spacious, centrally located home that refuses to compromise on style or serenity. Schedule your private viewing and experience this Regency Gardens gem for yourself. Don't miss out (id:61366)
Property details
- Property type
- Single Family
- Style
- Row / Townhouse
- Ownership
- Condo/Strata
- Bedrooms
- 3
- Bathrooms
- 3
- Storeys
- 1
- Living area
- 2,641 sq ft
- Parking
- 2 spaces
- Fireplace
- 1
- Year built
- 1990
- Annual tax
- $3,304
- Association fee
- $429
- MLS®
- 10384242
- Board
- Interior REALTORS®
- Status
- Active
- Listed
- May 12, 2026
- Updated
- Jun 25, 2026
Room dimensions
| Room | Level | Dimensions |
|---|---|---|
| Utility room | Basement | 5'1'' x 7' |
| Storage | Basement | 9' x 10'5'' |
| Recreation room | Basement | 29'1'' x 22'6'' |
| Storage | Basement | 14'6'' x 12'10'' |
| Bedroom | Basement | 14' x 10'6'' |
| 4pc Bathroom | Basement | 7' x 8'9'' |
| Primary Bedroom | Main level | 13'2'' x 12'1'' |
| Living room | Main level | 16'4'' x 14'8'' |
| Kitchen | Main level | 10'3'' x 12'2'' |
| Foyer | Main level | 7' x 7'2'' |
| Dining room | Main level | 10'10'' x 14'8'' |
| Other | Main level | 7'3'' x 8'2'' |
| Bedroom | Main level | 10'10'' x 11' |
| 3pc Ensuite bath | Main level | 11'1'' x 5'2'' |
| Full bathroom | Main level | 7'2'' x 10'1'' |
Features & finishes
Heating
- Forced air
Cooling
- Central air conditioning
Exterior
- Stucco
Parking
- Attached Garage
- Street
- RV
- Additional Parking
Sewer & Utilities
- Municipal sewage system
Architecture
- Ranch
Financing
Estimated monthly payment
$3,129/mo
Loan amount
$535,200
Down payment
$133,800
Estimate only. Rates and terms vary by lender and qualification.
Powered by Lenderoo.caLocation & area
Interior REALTORS®
Nearby
About the area
Census · V1X- 35,151
- Population
- 40
- Median age
- $77,500
- Median income
- $600,000
- Median home value
- 68%
- Home ownership
- 20 min
- Avg. commute
Age distribution
Tenure
Neighbourhood statistics for the property’s forward sortation area. Figures are census-derived estimates.
Powered by Neighbourly.ioFrequently asked questions
What is the asking price for 3 1886 PARKVIEW CRESCENT?
3 1886 PARKVIEW CRESCENT is listed for $669,000, in Interior REALTORS®.
How many bedrooms and bathrooms does 3 1886 PARKVIEW CRESCENT have?
It offers 3 bedrooms and 3 bathrooms.
What type of home is 3 1886 PARKVIEW CRESCENT?
3 1886 PARKVIEW CRESCENT is a Single Family, Row / Townhouse set over 1 storey, built in 1990.
How large is 3 1886 PARKVIEW CRESCENT?
The home offers approximately 2,641 sq ft of living space.
What would the monthly mortgage payment be?
With a 20% down payment at a 5.0% interest rate over a 25-year amortization, the estimated monthly payment is about $3,129. Use the mortgage calculator above to model your own scenario.
What are the annual property taxes?
Property taxes are approximately $3,304 per year.
Is there parking?
Yes — 3 1886 PARKVIEW CRESCENT includes 2 parking spaces.
What is the Interior REALTORS® area like?
Interior REALTORS® has a population of about 35,151, a median age of 40, a 68% home-ownership rate, with an average commute of about 20 minutes.
What is the average home value in Interior REALTORS®?
The median dwelling value in this area is approximately $600,000, based on census data via Neighbourly.
What is the median household income in Interior REALTORS®?
The median household income in this area is approximately $77,500.
Similar residences
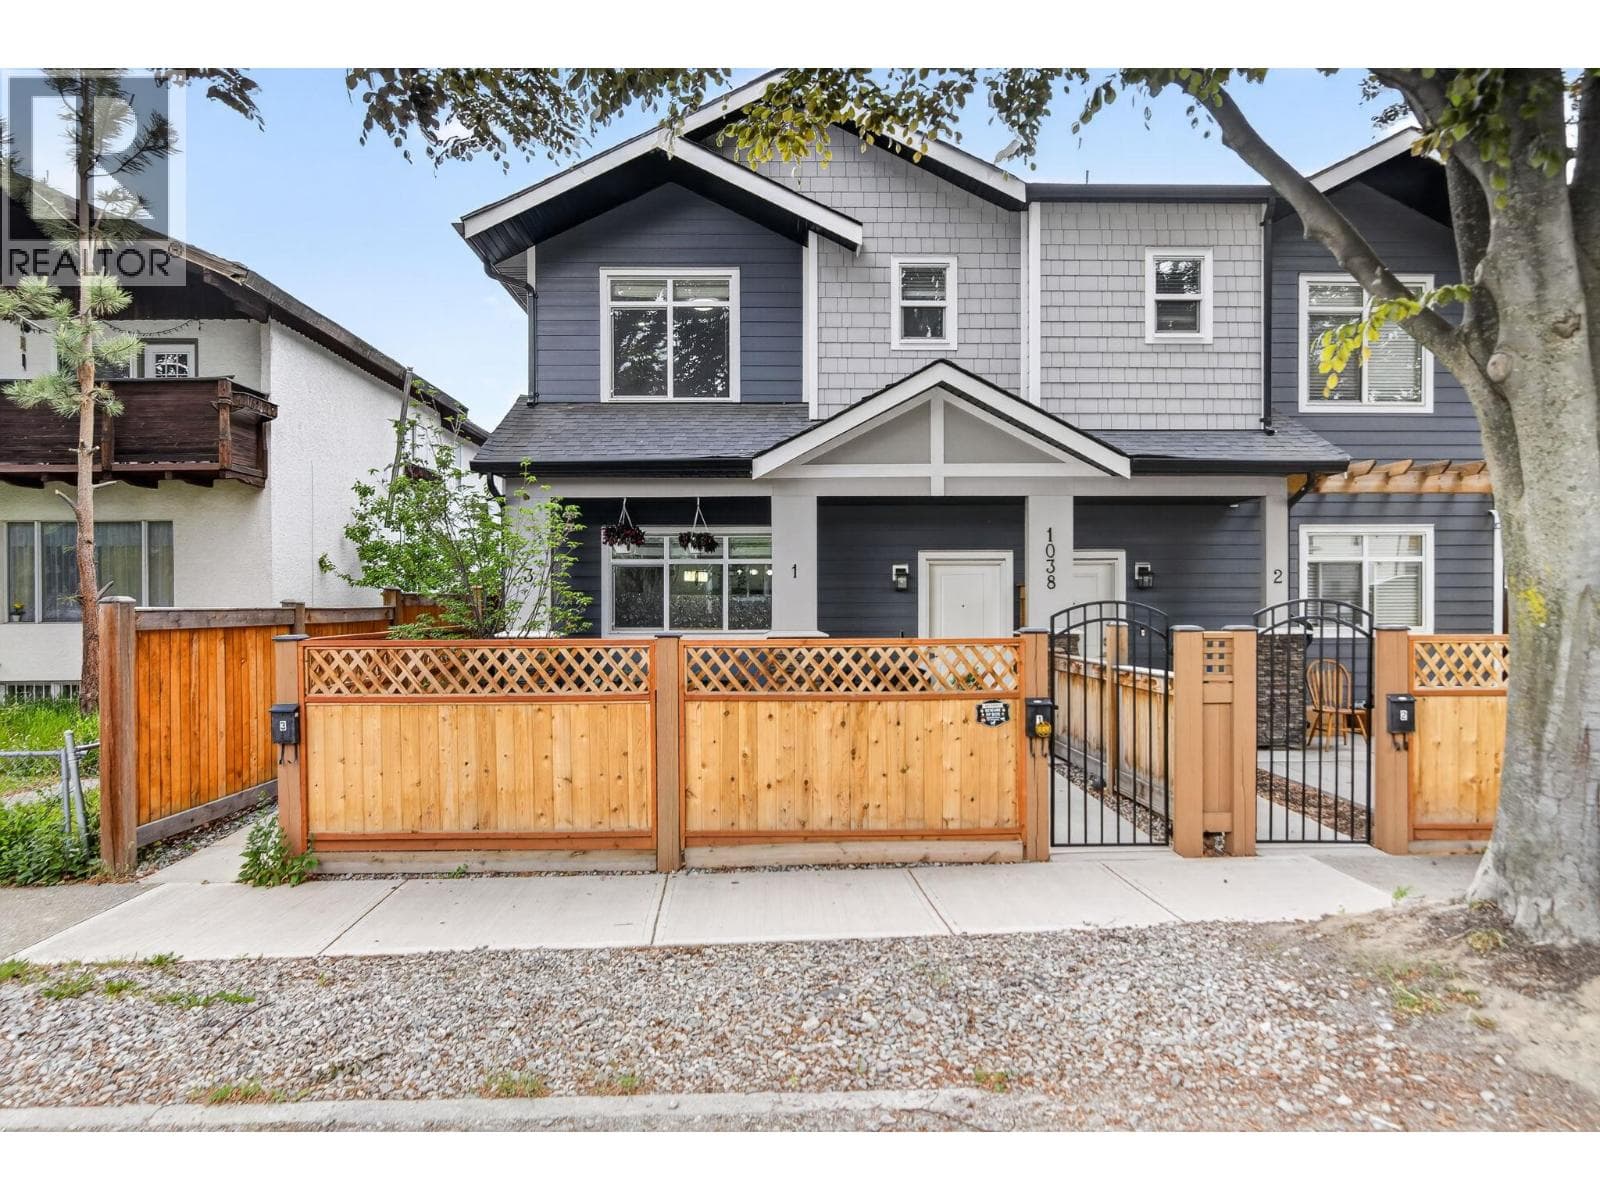
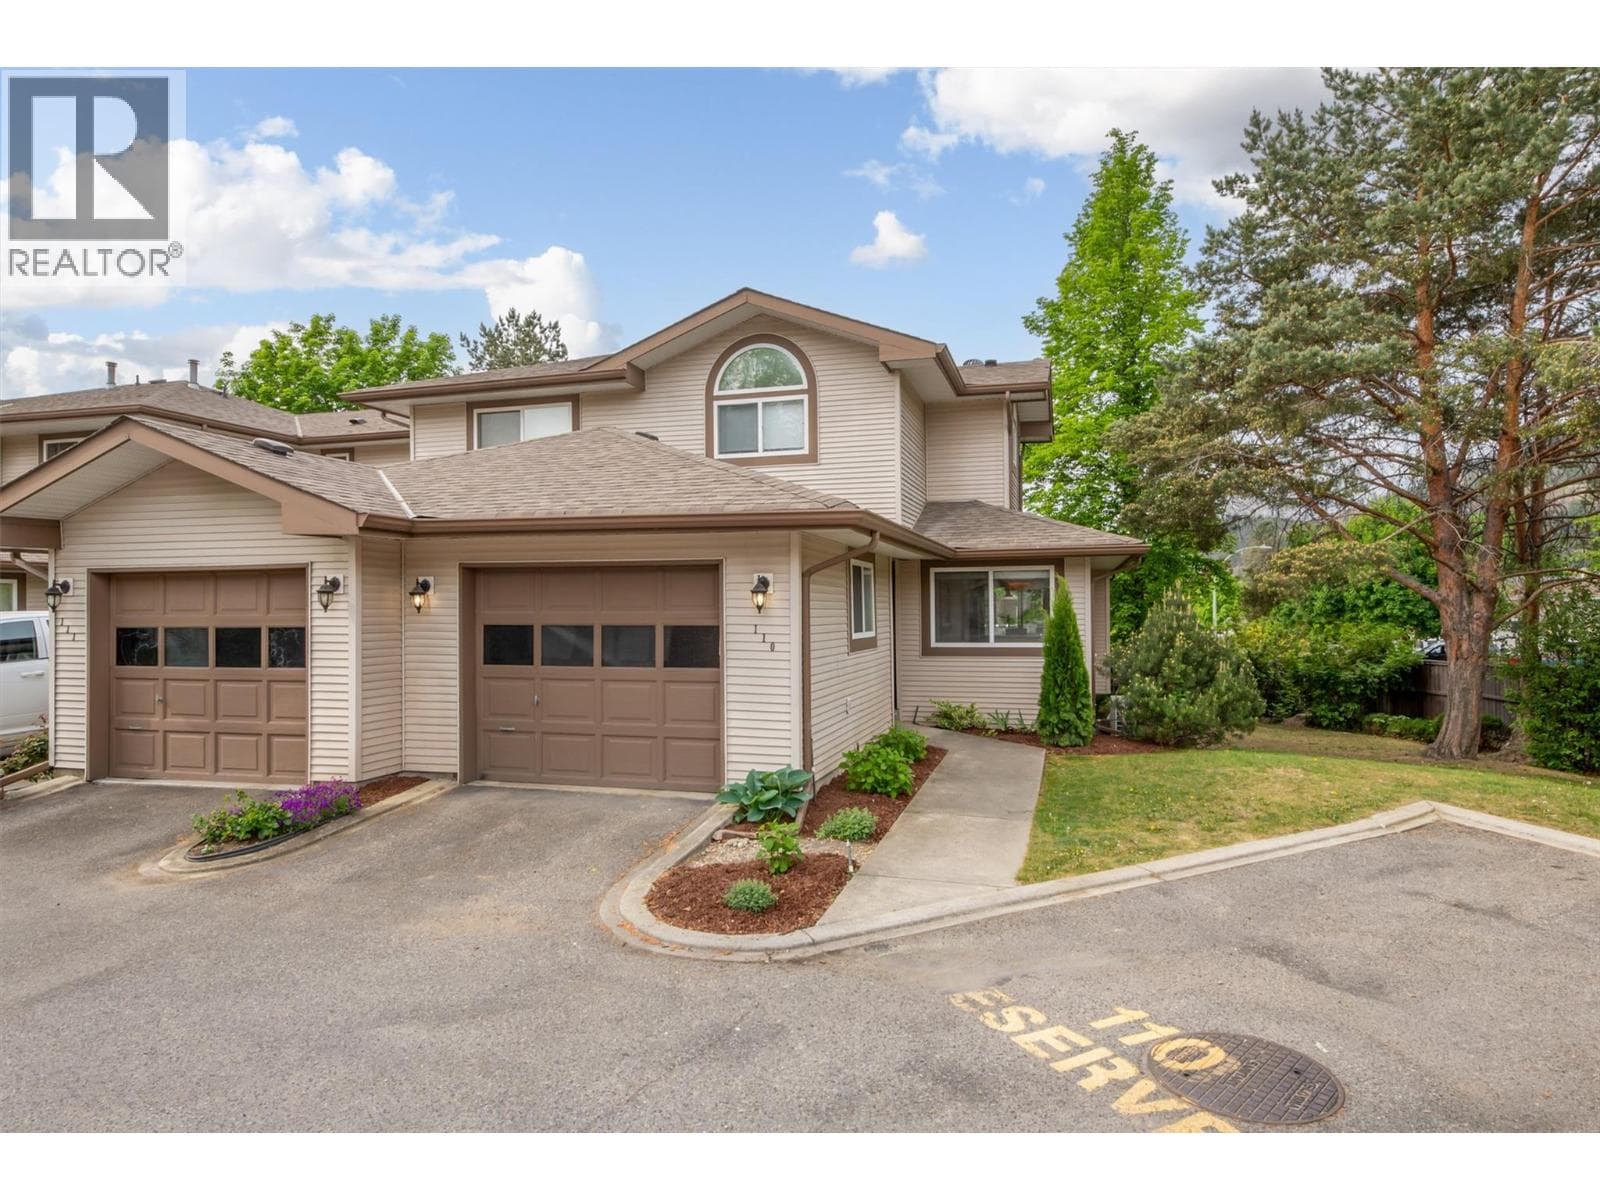
Comparable Row / Townhouse near Interior REALTORS® at a similar price.
Private viewings
Arrange a private viewing of 3 1886 PARKVIEW CRESCENT.
Our advisors offer discreet, personal guidance from first viewing through to closing. We’d be delighted to assist.