1283 Meadowside Path
Toronto · L6M4G3
$3,800,000
About this residence
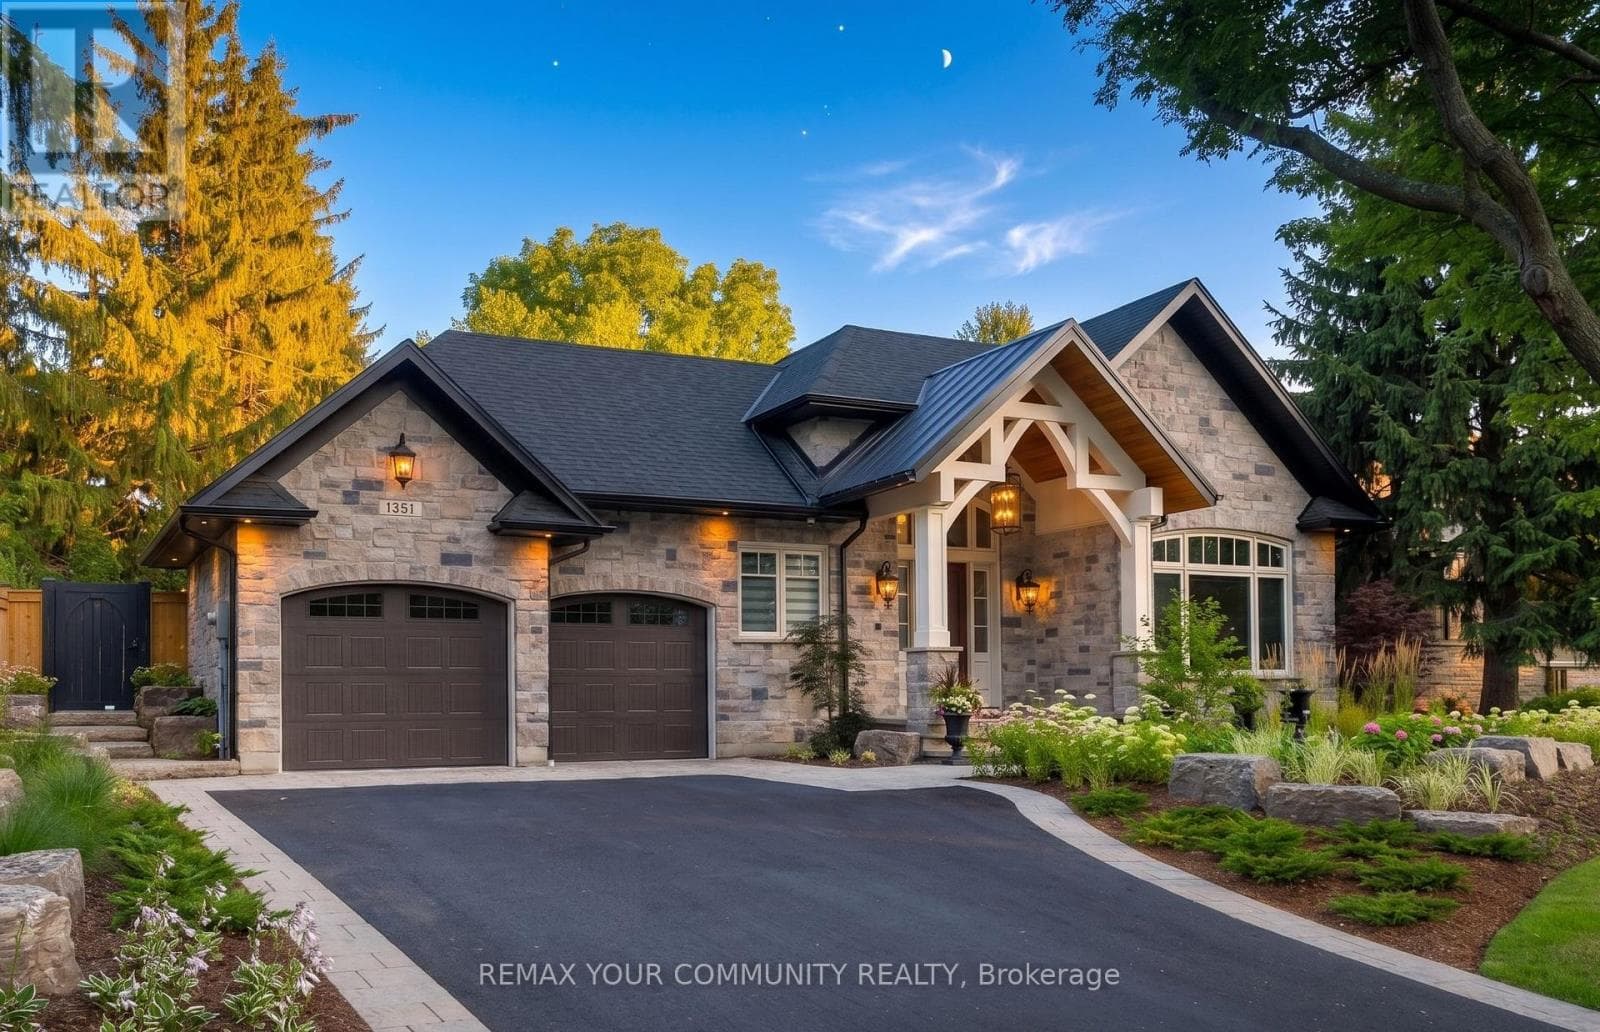
Be the first to live in this custom built upgraded 5-bedroom, 6-washroom home in the sought-after Glen Abbey Encore community. Situated on a ravine-backed corner lot overlooking the Fourteen Mile Creek, this home offers over 4,440 sq ft above grade plus over 2,160 sq ft of unfinished basement space with walk-up access to a fully fenced backyard. Enjoy access to one of the area's largest parks featuring tennis & pickleball courts, basketball, soccer field, splash pad, playground, and trails. Featuring 11 ft ceilings on the main floor and 9 ft ceilings on the second floor and basement, upgraded 90" solid-core interior doors, hardwood flooring, coffered ceilings with crown moulding, pot lights, oversized windows, skylight above the staircase, open-riser staircase with stainless steel square spindles, elevated deck, dual furnaces & A/C systems, central vacuum including garage connection, smart lighting, exterior cameras, motorized blinds, and smart garage door openers with integrated cameras. All five bedrooms feature direct bathroom access, including three ensuites and a Jack & Jill bath. The primary suite offers ravine views, dual walk-in closets, and a spa-inspired ensuite with heated floors. The home also features two exterior entrances with covered porches, plus a main-floor office/den connected to a full bathroom. The custom Downsview Kitchen (one of Canada's premier luxury kitchen brands) features premium appliances including Sub-Zero column fridge/freezer and undercounter refrigerator, Wolf built-in oven, microwave & gas range, Miele built-in coffee system, and two Bosch dishwashers. Finished with quartz slab backsplash, double waterfall quartz island, large-format porcelain slab flooring, designer apron-front workstation sink, custom pull-out organizers, deep soft-close cabinetry, under-sink retractable central vacuum hose system, and a fully equipped servery with additional sink and second dishwasher connected to the breakfast area overlooking the ravine. (id:61366)
Property details
- Property type
- Single Family
- Style
- House
- Ownership
- Freehold
- Bedrooms
- 5 (5 above)
- Bathrooms
- 6 (1 half)
- Storeys
- 2
- Living area
- 3,500–5,000 sq ft
- Lot size
- 55 x 98.4 FT ; 54.90 x 98.37 x 49.15 x 31.76 x 79.89 ft
- Frontage
- 55 feet
- Parking
- 4 spaces
- Fireplace
- 1
- Annual tax
- $11,092
- MLS®
- W13125176
- Board
- Toronto
- Status
- Active
- Listed
- May 13, 2026
- Updated
- May 24, 2026
Room dimensions
| Room | Level | Dimensions |
|---|---|---|
| Foyer | Ground level | 2.7 × 2.14 m |
| Bedroom 3 | Second level | 4.72 × 3.19 m |
| Bedroom 4 | Second level | 6.31 × 3.95 m |
| Bedroom 5 | Second level | 4.95 × 3.37 m |
| Laundry room | Second level | 2.23 × 1.64 m |
| Foyer | Basement | 3.57 × 2.71 m |
| Living room | Ground level | 3.96 × 3.24 m |
| Dining room | Ground level | 5.58 × 4.52 m |
| Family room | Ground level | 7.75 × 4.5 m |
| Kitchen | Ground level | 4.92 × 5.58 m |
| Eating area | Ground level | 4.53 × 3.02 m |
| Office | Ground level | 4.15 × 3.03 m |
| Mud room | Ground level | 2.34 × 2.28 m |
| Primary Bedroom | Second level | 7.35 × 6.24 m |
| Bedroom 2 | Second level | 4.72 × 3.94 m |
Features & finishes
Appliances
- Washer
- Refrigerator
- Dishwasher
- Dryer
- Range
- Oven
- Microwave
- Garage door opener
- Freezer
- Garage door opener remote(s)
- Central Vacuum
- Oven - Built-In
- Blinds
Flooring
- Hardwood
- Porcelain Tile
Heating
- Forced air
- Natural gas
Cooling
- Central air conditioning
Basement
- Full
- Unfinished
- Walk-up
Exterior
- Stone
- Brick Veneer
Parking
- Garage
Lot
- Sump Pump
- Conservation/green belt
- Carpet Free
- Ravine
- Backs on greenbelt
Sewer & Utilities
- Sanitary sewer
- Cable
- Electricity
- Sewer
Community
- Community Centre
Views
- View
Financing
Estimated monthly payment
$17,772/mo
Loan amount
$3,040,000
Down payment
$760,000
Estimate only. Rates and terms vary by lender and qualification.
Powered by Lenderoo.caLocation & area
Toronto
Nearby
About the area
Census · L6M- 72,547
- Population
- 40
- Median age
- $143,000
- Median income
- $1,200,000
- Median home value
- 82%
- Home ownership
- 30 min
- Avg. commute
Age distribution
Tenure
Neighbourhood statistics for the property’s forward sortation area. Figures are census-derived estimates.
Powered by Neighbourly.ioFrequently asked questions
What is the asking price for 1283 Meadowside Path?
1283 Meadowside Path is listed for $3,800,000, in Toronto.
How many bedrooms and bathrooms does 1283 Meadowside Path have?
It offers 5 bedrooms and 6 bathrooms (including 1 half-bath).
What type of home is 1283 Meadowside Path?
1283 Meadowside Path is a Single Family, House set over 2 storeys.
How large is 1283 Meadowside Path?
The home offers approximately 3,500–5,000 sq ft of living space on a lot measuring 55 x 98.4 FT ; 54.90 x 98.37 x 49.15 x 31.76 x 79.89 ft.
What would the monthly mortgage payment be?
With a 20% down payment at a 5.0% interest rate over a 25-year amortization, the estimated monthly payment is about $17,772. Use the mortgage calculator above to model your own scenario.
What are the annual property taxes?
Property taxes are approximately $11,092 per year.
Is there parking?
Yes — 1283 Meadowside Path includes 4 parking spaces.
What is the Toronto area like?
Toronto has a population of about 72,547, a median age of 40, a 82% home-ownership rate, with an average commute of about 30 minutes.
What is the average home value in Toronto?
The median dwelling value in this area is approximately $1,200,000, based on census data via Neighbourly.
What is the median household income in Toronto?
The median household income in this area is approximately $143,000.
Similar residences
Comparable House near Toronto at a similar price.
Private viewings
Arrange a private viewing of 1283 Meadowside Path.
Our advisors offer discreet, personal guidance from first viewing through to closing. We’d be delighted to assist.