230 4TH STREET CRESCENT
OnePoint · N4N3S9
$719,000
About this residence
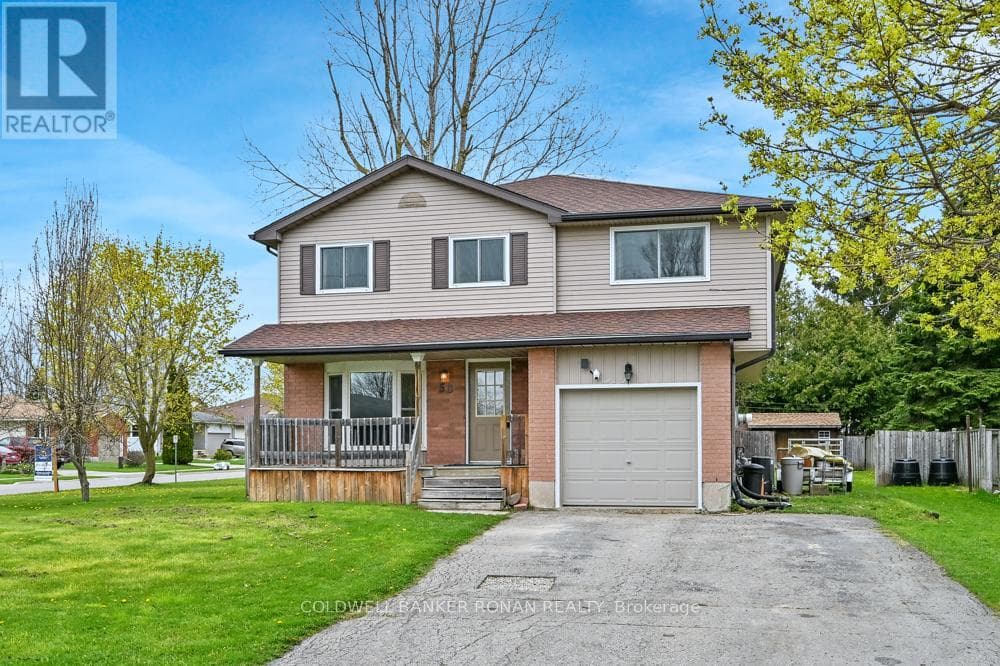
Discover one of the most pristine properties at 230 4th St Crescent in Hanover an exceptionally clean, meticulously maintained 3-bedroom, 3-bath home that is truly move-in ready and reflects uncompromising pride of ownership throughout. This bright open-concept residence features a updated kitchen that flows effortlessly into the living and dining areas, creating an ideal space for both everyday family life and gracious entertaining. A spacious sunroom overlooks fully fenced backyard Additional highlights include an insulated double-car garage with a newer door and opener, central air conditioning, a central vacuum system, and an in-ground sprinkler system that ensures effortless lawn care. The lower level has been beautifully finished with a convenient kitchenette and a 3-piece bathroom, providing excellent versatility for guests, or additional living space, while a garden shed supplies practical outdoor storage. Nestled in a friendly, established neighborhood, this turn-key home showcases exceptional care and attention to detail from top to bottom. Hanover offers the perfect blend of small-town charm and modern amenities, with a vibrant downtown featuring excellent shopping, dining, and local services. Residents enjoy outstanding recreational facilities at the Hanover P&H Centre. Nature lovers appreciate nearby Allan Park Conservation Area with its extensive trails, ponds, and year-round outdoor activities, as well as Sulphur Springs Conservation Area and the scenic Saugeen River. Further highlights include the Playtime Casino Hanover, live harness racing at Hanover Raceway, quality schools, the Hanover & District Hospital, and a rich calendar of community events - all contributing to an exceptional quality of life just 90 minutes from larger urban centers. This rare offering stands as one of the cleanest and best-presented homes in the area, combining timeless appeal with contemporary updates in a highly desirable location (id:61366)
Property details
- Property type
- Single Family
- Style
- House
- Ownership
- Freehold
- Bedrooms
- 4 (3 above, 1 below)
- Bathrooms
- 3
- Storeys
- 1
- Living area
- 1,500–2,000 sq ft
- Lot size
- 60.7 x 111.7 FT
- Frontage
- 60.8 feet
- Parking
- 4 spaces
- Annual tax
- $4,835
- MLS®
- X13129686
- Board
- OnePoint
- Status
- Active
- Listed
- May 14, 2026
- Updated
- May 17, 2026
Room dimensions
| Room | Level | Dimensions |
|---|---|---|
| Bathroom | Main level | 2.4 × 2.3 m |
| Recreational, Games room | Lower level | 5.2 × 5.7 m |
| Bedroom | Main level | 4.9 × 3.9 m |
| Family room | Lower level | 5.6 × 4.5 m |
| Bathroom | Lower level | 2.9 × 1.4 m |
| Den | Lower level | 3.6 × 2.7 m |
| Den | Lower level | 3.8 × 2.8 m |
| Bathroom | Main level | 2.4 × 1.9 m |
| Bedroom | Main level | 3.1 × 3.7 m |
| Bedroom | Main level | 3.1 × 3.1 m |
| Living room | Main level | 5.7 × 4.7 m |
| Foyer | Main level | 2.5 × 1.8 m |
| Kitchen | Main level | 3.7 × 3.6 m |
| Dining room | Main level | 3.5 × 2.8 m |
| Laundry room | Main level | 2.9 × 1.5 m |
Features & finishes
Appliances
- Refrigerator
- Stove
- Water softener
- Microwave
- Window Coverings
- Garage door opener remote(s)
- Central Vacuum
- Water Heater
- Water Treatment
Heating
- Forced air
- Natural gas
Cooling
- Central air conditioning
- Air exchanger
Basement
- Partial
- Partially finished
Exterior
- Brick
Foundation
- Poured Concrete
Parking
- Garage
Lot
- Flat site
- Sump Pump
Sewer & Utilities
- Sanitary sewer
- Cable
- Electricity
- Wireless
Architecture
- Bungalow
Financing
Estimated monthly payment
$3,363/mo
Loan amount
$575,200
Down payment
$143,800
Estimate only. Rates and terms vary by lender and qualification.
Powered by Lenderoo.caLocation & area
OnePoint
Nearby
About the area
Census · N4N- 10,341
- Population
- 50
- Median age
- $73,000
- Median income
- $448,000
- Median home value
- 69%
- Home ownership
- 22 min
- Avg. commute
Age distribution
Tenure
Neighbourhood statistics for the property’s forward sortation area. Figures are census-derived estimates.
Powered by Neighbourly.ioFrequently asked questions
What is the asking price for 230 4TH STREET CRESCENT?
230 4TH STREET CRESCENT is listed for $719,000, in OnePoint.
How many bedrooms and bathrooms does 230 4TH STREET CRESCENT have?
It offers 4 bedrooms and 3 bathrooms.
What type of home is 230 4TH STREET CRESCENT?
230 4TH STREET CRESCENT is a Single Family, House set over 1 storey.
How large is 230 4TH STREET CRESCENT?
The home offers approximately 1,500–2,000 sq ft of living space on a lot measuring 60.7 x 111.7 FT.
What would the monthly mortgage payment be?
With a 20% down payment at a 5.0% interest rate over a 25-year amortization, the estimated monthly payment is about $3,363. Use the mortgage calculator above to model your own scenario.
What are the annual property taxes?
Property taxes are approximately $4,835 per year.
Is there parking?
Yes — 230 4TH STREET CRESCENT includes 4 parking spaces.
What is the OnePoint area like?
OnePoint has a population of about 10,341, a median age of 50, a 69% home-ownership rate, with an average commute of about 22 minutes.
What is the average home value in OnePoint?
The median dwelling value in this area is approximately $448,000, based on census data via Neighbourly.
What is the median household income in OnePoint?
The median household income in this area is approximately $73,000.
Similar residences
Comparable House near OnePoint at a similar price.
Private viewings
Arrange a private viewing of 230 4TH STREET CRESCENT.
Our advisors offer discreet, personal guidance from first viewing through to closing. We’d be delighted to assist.