1961 Durnin Road Unit# 104
Interior REALTORS® · V1X7Z6
$425,000
About this residence
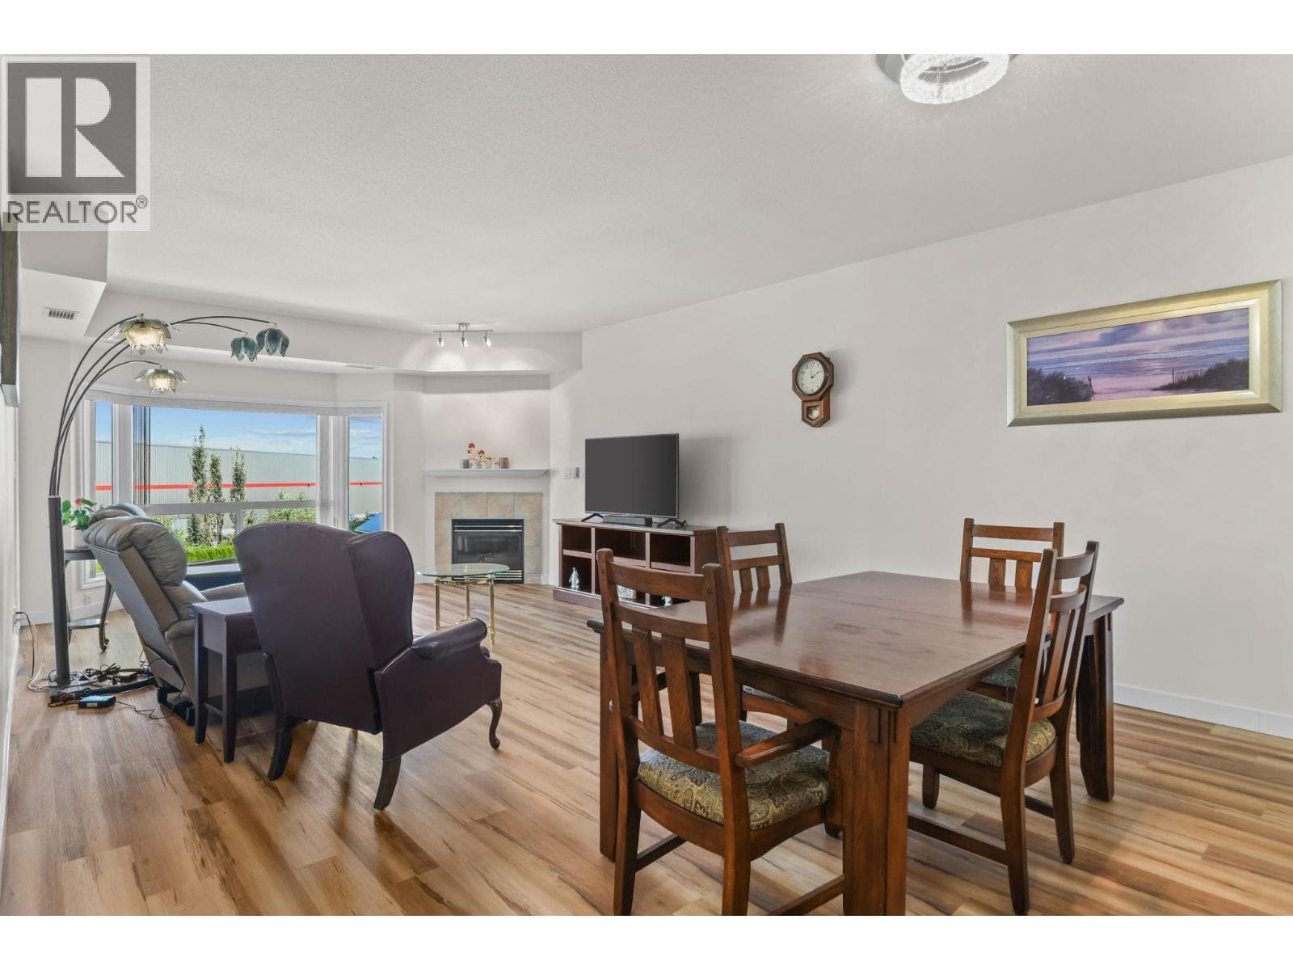
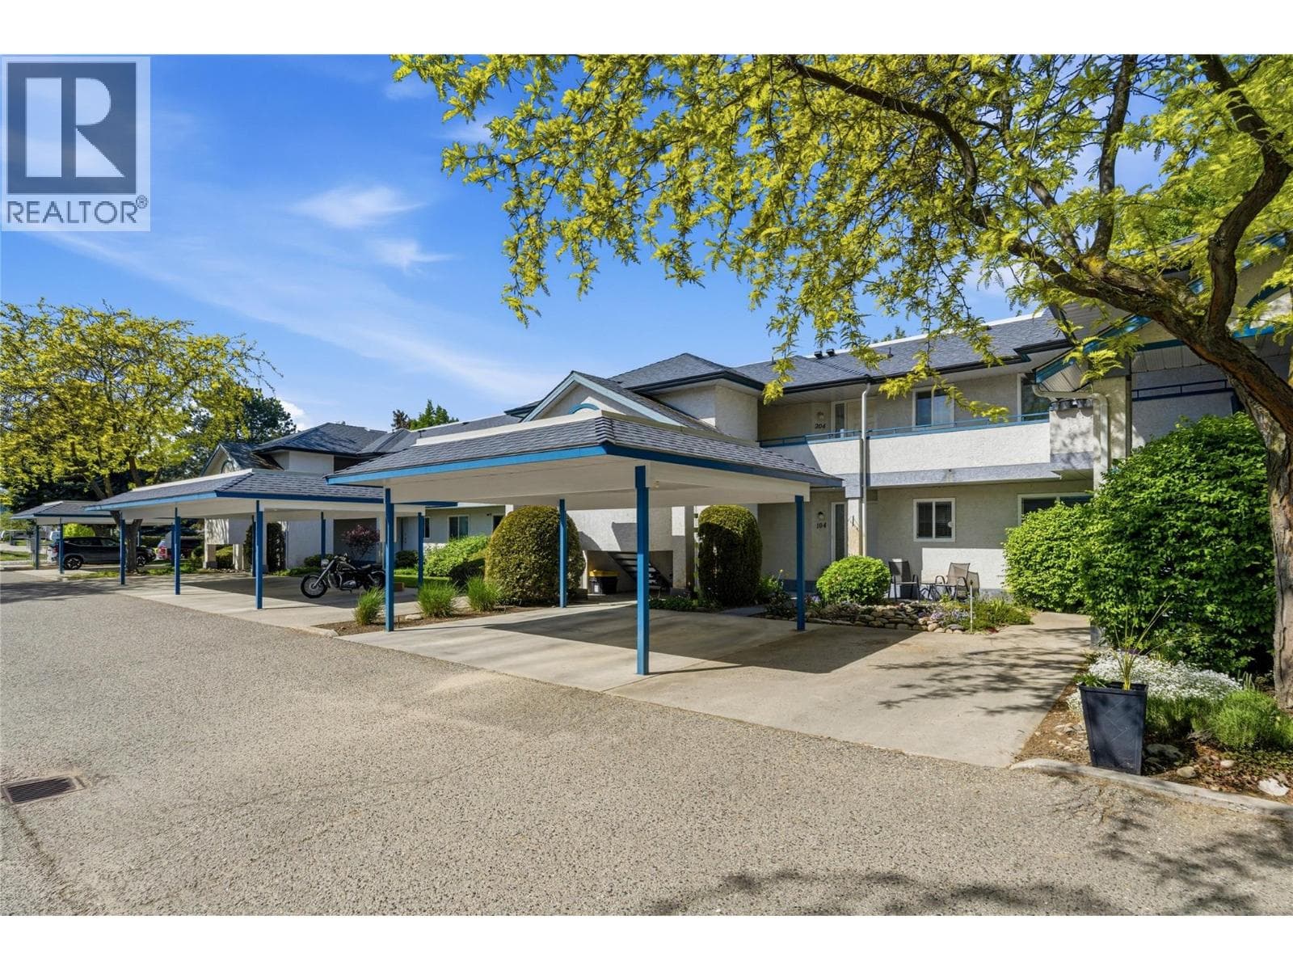
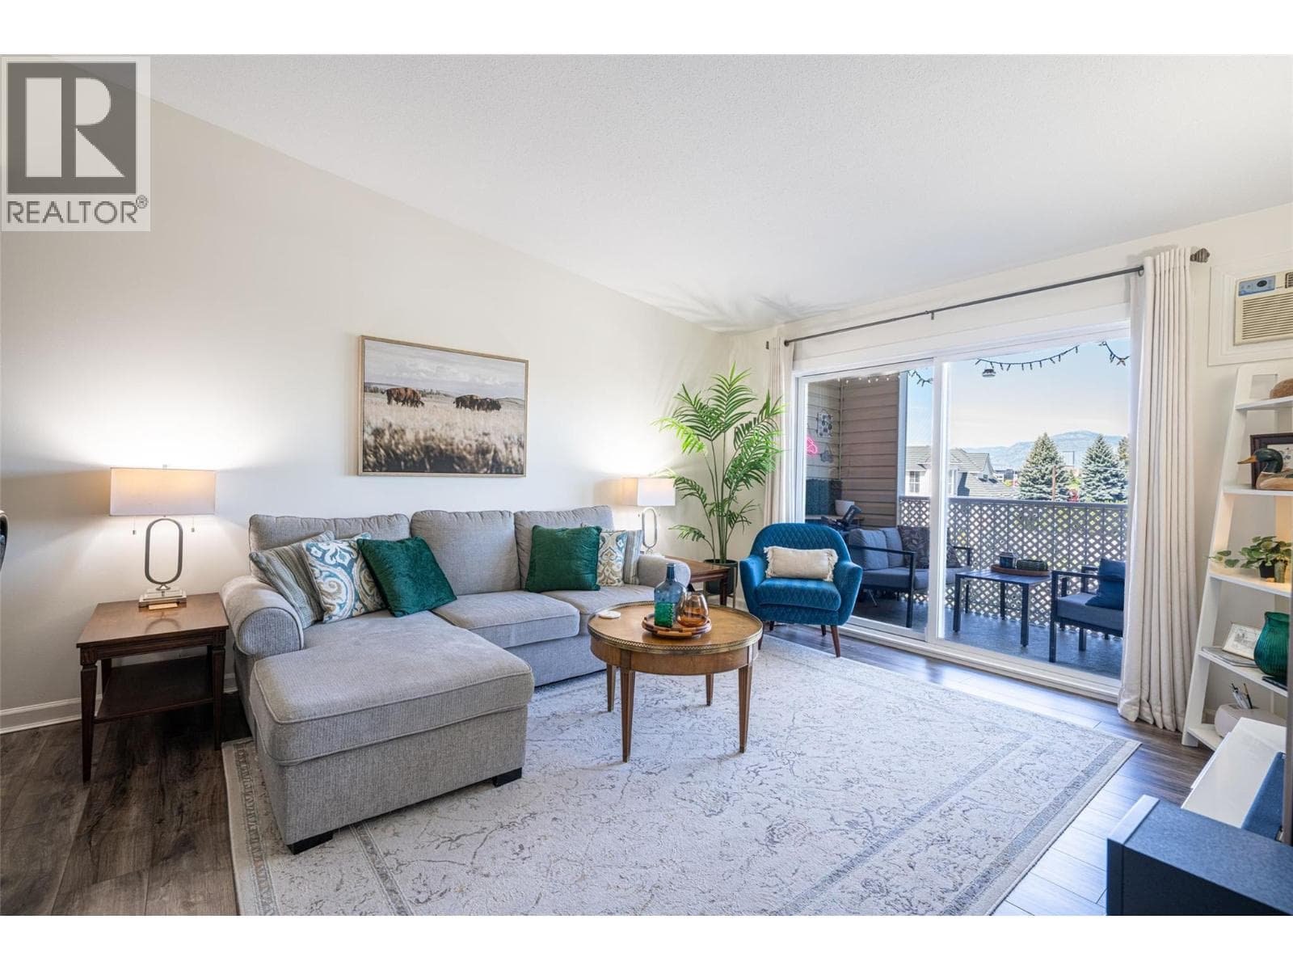
This condo surprises you the moment you step inside. Quiet, comfortable, and filled with soft natural light, this ground floor home offers something rarely found in condo living: room to spread out and make the space your own. The showstopper is the expansive enclosed sunroom, offering over 300 sq. ft. of additional year round living space (not included in the official square footage). Imagine morning coffee, curling up with a book, creating an art studio, home office, fitness space, or simply having an entire extra room to enjoy. • Inside, find 2 bedrooms and 1.5 baths, including a spacious primary suite with a 4 piece ensuite. The second room easily adapts to your life: guest room, office, den, or creative space. A brand new electric fireplace adds warmth and ambiance to the living area, making you feel at home. • Love having easy outdoor access? On the ground floor you’re just steps from outside. Especially convenient for dog and cat owners. Secure underground parking, a full workshop for projects and hobbies, and a games and gathering room with pool table add more to enjoy. • Close to Mission Creek Park, Orchard Park Mall, Costco, Superstore, and transit, everything you need is within easy reach yet home still feels peaceful and tucked away. If you’ve been looking for low maintenance living without giving up space, comfort, or personality, this is the one you’ve been waiting for. Come see it in person, you might be surprised by just how much it feels like home. (id:61366)
Property details
- Property type
- Single Family
- Style
- Apartment
- Ownership
- Condo/Strata
- Bedrooms
- 2
- Bathrooms
- 2 (1 half)
- Storeys
- 1
- Living area
- 1,035 sq ft
- Parking
- 2 spaces
- Fireplace
- 1
- Year built
- 2005
- Annual tax
- $1,805
- Association fee
- $348
- MLS®
- 10387587
- Board
- Interior REALTORS®
- Status
- Active
- Listed
- May 14, 2026
- Updated
- Jul 13, 2026
Room dimensions
| Room | Level | Dimensions |
|---|---|---|
| Bedroom | Main level | 11'3'' x 7'4'' |
| Living room | Main level | 15'9'' x 12'1'' |
| Kitchen | Main level | 9'3'' x 18'3'' |
| Dining room | Main level | 11'8'' x 10'3'' |
| Primary Bedroom | Main level | 17'6'' x 11'2'' |
| 4pc Ensuite bath | Main level | 9'3'' x 8'1'' |
| 2pc Bathroom | Main level | 9'3'' x 6'10'' |
Features & finishes
Flooring
- Laminate
- Ceramic Tile
Heating
- Forced air
- Electric
Cooling
- Central air conditioning
Exterior
- Stone
- Stucco
Parking
- Underground
- See Remarks
- Heated Garage
- Additional Parking
Lot
- Central island
Sewer & Utilities
- Municipal sewage system
Community
- Recreational Facilities
Views
- View (panoramic)
Architecture
- Other
Financing
Estimated monthly payment
$1,988/mo
Loan amount
$340,000
Down payment
$85,000
Estimate only. Rates and terms vary by lender and qualification.
Powered by Lenderoo.caLocation & area
Interior REALTORS®
Nearby
About the area
Census · V1X- 35,151
- Population
- 40
- Median age
- $77,500
- Median income
- $600,000
- Median home value
- 68%
- Home ownership
- 20 min
- Avg. commute
Age distribution
Tenure
Neighbourhood statistics for the property’s forward sortation area. Figures are census-derived estimates.
Powered by Neighbourly.ioFrequently asked questions
What is the asking price for 1961 Durnin Road Unit# 104?
1961 Durnin Road Unit# 104 is listed for $425,000, in Interior REALTORS®.
How many bedrooms and bathrooms does 1961 Durnin Road Unit# 104 have?
It offers 2 bedrooms and 2 bathrooms (including 1 half-bath).
What type of home is 1961 Durnin Road Unit# 104?
1961 Durnin Road Unit# 104 is a Single Family, Apartment set over 1 storey, built in 2005.
How large is 1961 Durnin Road Unit# 104?
The home offers approximately 1,035 sq ft of living space.
What would the monthly mortgage payment be?
With a 20% down payment at a 5.0% interest rate over a 25-year amortization, the estimated monthly payment is about $1,988. Use the mortgage calculator above to model your own scenario.
What are the annual property taxes?
Property taxes are approximately $1,805 per year.
Is there parking?
Yes — 1961 Durnin Road Unit# 104 includes 2 parking spaces.
What is the Interior REALTORS® area like?
Interior REALTORS® has a population of about 35,151, a median age of 40, a 68% home-ownership rate, with an average commute of about 20 minutes.
What is the average home value in Interior REALTORS®?
The median dwelling value in this area is approximately $600,000, based on census data via Neighbourly.
What is the median household income in Interior REALTORS®?
The median household income in this area is approximately $77,500.
Similar residences
Comparable Apartment near Interior REALTORS® at a similar price.
Private viewings
Arrange a private viewing of 1961 Durnin Road Unit# 104.
Our advisors offer discreet, personal guidance from first viewing through to closing. We’d be delighted to assist.