41 GLEN ROAD
Toronto · L9Y0X2
$1,799,000
About this residence
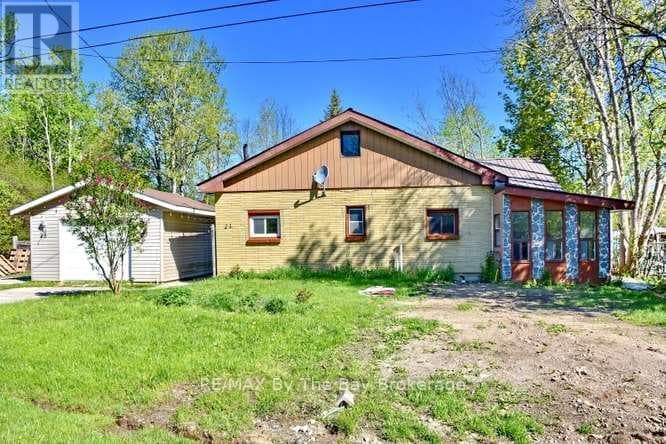
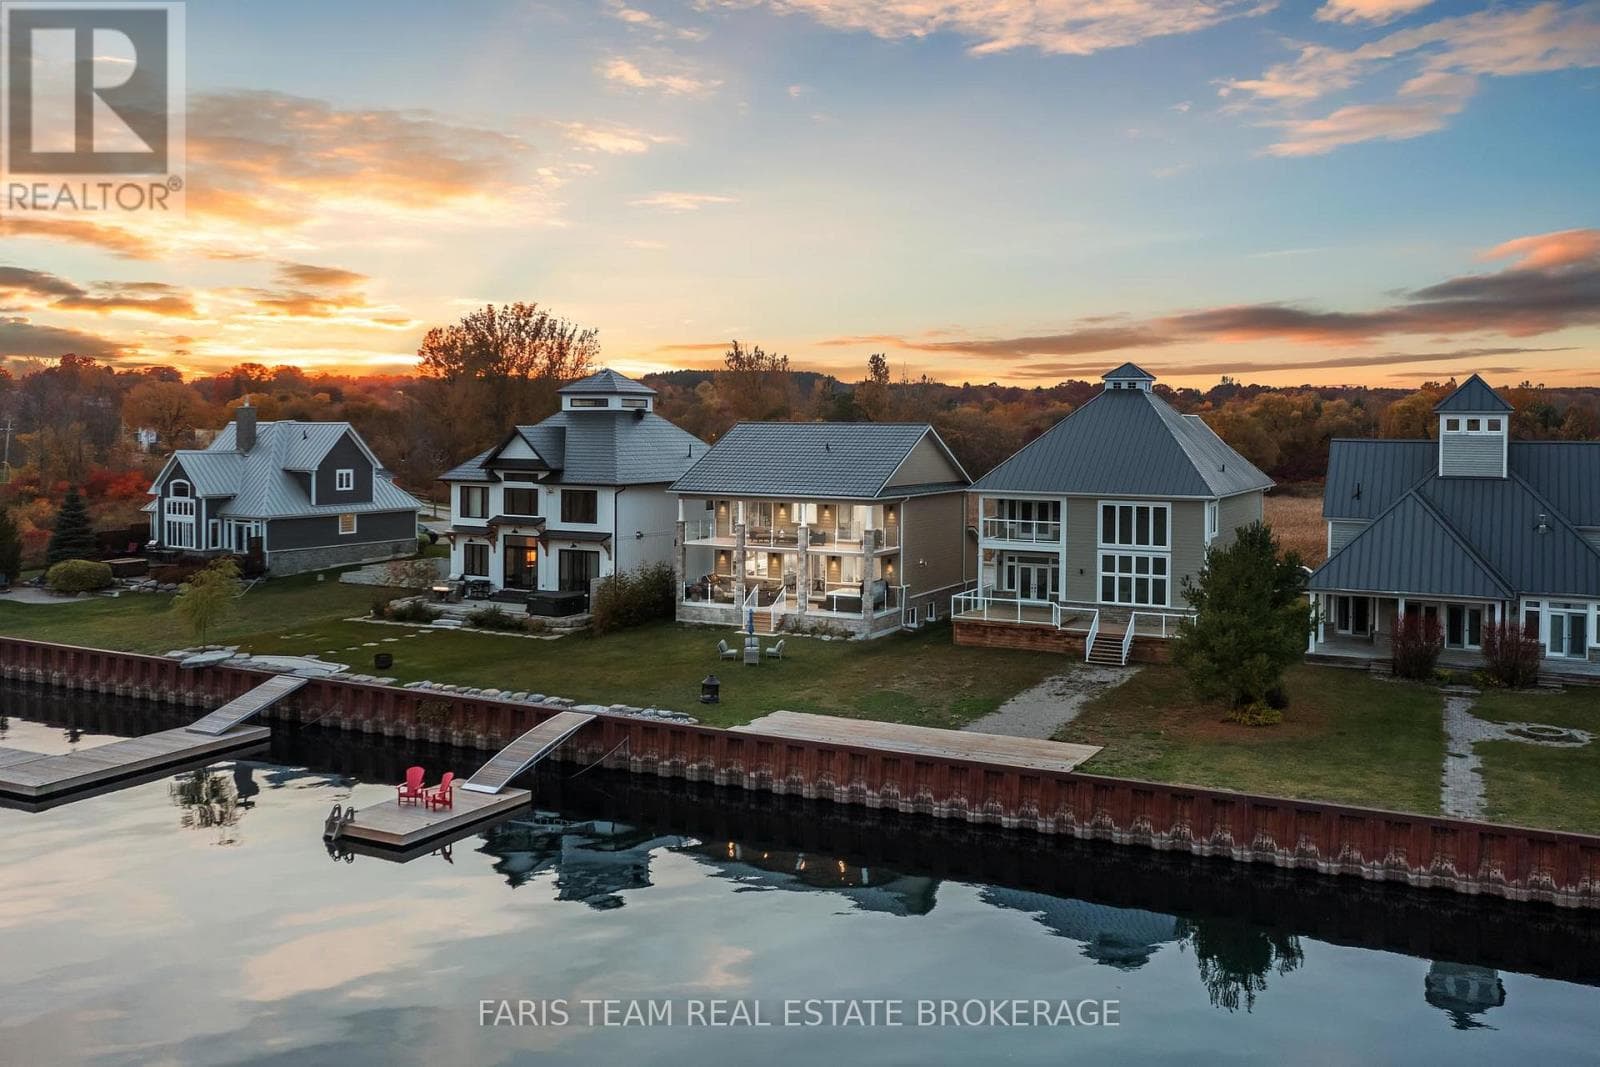
Welcome To 41 Glen Rd - Highly Sought After, 101 Ft Of Georgian Bay Direct Waterfront With Pristine Sandy Beach. Offered To Market For The First Time Since The 1950s, This Is Your Chance To Own A True Piece Of Waterfront Paradise. Nestled On An Oversized Lot With 101 Feet Of Pristine, Sand Beach, This Charming Original Beach House Captures The Essence Of Lakeside Living. Tucked Away Behind Mature, Private Trees, This 2-Bedroom Retreat Offers The Perfect Canvas To Create Your Dream Getaway Or Forever Home. Whether You Choose To Renovate, Expand, Or Rebuild, The Walkout Basement And Expansive Property Provide Endless Potential For Customization. Enjoy The Way It Is As You Work Through Planning. You Can Wake Up To The Sound Of Waves, Enjoy Afternoon Swims, And Gather Around Evening Bonfires - All From The Comfort Of Your Own Shoreline. Properties Like This Rarely Come To Market. From Sunrise Swims To Sunset Cocktails On Your Private Beach, This Is More Than A Property - It's A Lifestyle. Whether Preserved As A Classic Lakeside Retreat Or Transformed Into A Bespoke Estate, This Coveted Address Promises Serenity, Exclusivity, And Generational Memories. Don't Miss The Chance To Explore This Extraordinary Opportunity! (id:61366)
Property details
- Property type
- Single Family
- Style
- House
- Ownership
- Freehold
- Bedrooms
- 2 (2 above)
- Bathrooms
- 1
- Storeys
- 1
- Lot size
- 101 x 299 FT
- Frontage
- 101 feet
- Parking
- 10 spaces
- Annual tax
- $4,580
- MLS®
- S13132562
- Board
- Toronto
- Status
- Active
- Listed
- May 15, 2026
- Updated
- May 15, 2026
Room dimensions
| Room | Level | Dimensions |
|---|---|---|
| Kitchen | Main level | 2.17 × 3.44 m |
| Family room | Main level | 3.39 × 6.74 m |
| Bedroom | Main level | 2.89 × 2.83 m |
| Bedroom 2 | Main level | 2.34 × 3.53 m |
| Bathroom | Main level | 1.55 × 2.16 m |
Features & finishes
Appliances
- Washer
- Refrigerator
- Dryer
- Stove
Heating
- Forced air
- Natural gas
Basement
- Walk out
- Unfinished
Exterior
- Vinyl siding
Foundation
- Block
- Concrete
Parking
- No Garage
Lot
- Level lot
- Flat site
- Sump Pump
Sewer & Utilities
- Septic System
Views
- Lake view
- View of water
- Direct Water View
- Unobstructed Water View
Architecture
- Bungalow
Financing
Estimated monthly payment
$8,413/mo
Loan amount
$1,439,200
Down payment
$359,800
Estimate only. Rates and terms vary by lender and qualification.
Powered by Lenderoo.caLocation & area
Toronto
Nearby
About the area
Census · L9Y- 28,925
- Population
- 52
- Median age
- $85,000
- Median income
- $750,000
- Median home value
- 75%
- Home ownership
- 22 min
- Avg. commute
Age distribution
Tenure
Neighbourhood statistics for the property’s forward sortation area. Figures are census-derived estimates.
Powered by Neighbourly.ioFrequently asked questions
What is the asking price for 41 GLEN ROAD?
41 GLEN ROAD is listed for $1,799,000, in Toronto.
How many bedrooms and bathrooms does 41 GLEN ROAD have?
It offers 2 bedrooms and 1 bathroom.
What type of home is 41 GLEN ROAD?
41 GLEN ROAD is a Single Family, House set over 1 storey.
How large is 41 GLEN ROAD?
The home offers a lot measuring 101 x 299 FT.
What would the monthly mortgage payment be?
With a 20% down payment at a 5.0% interest rate over a 25-year amortization, the estimated monthly payment is about $8,413. Use the mortgage calculator above to model your own scenario.
What are the annual property taxes?
Property taxes are approximately $4,580 per year.
Is there parking?
Yes — 41 GLEN ROAD includes 10 parking spaces.
What is the Toronto area like?
Toronto has a population of about 28,925, a median age of 52, a 75% home-ownership rate, with an average commute of about 22 minutes.
What is the average home value in Toronto?
The median dwelling value in this area is approximately $750,000, based on census data via Neighbourly.
What is the median household income in Toronto?
The median household income in this area is approximately $85,000.
Similar residences
Comparable House near Toronto at a similar price.
Private viewings
Arrange a private viewing of 41 GLEN ROAD.
Our advisors offer discreet, personal guidance from first viewing through to closing. We’d be delighted to assist.