3452 BLUE GRASS LANE
Interior REALTORS® · V1V2R1
$1,849,900
About this residence
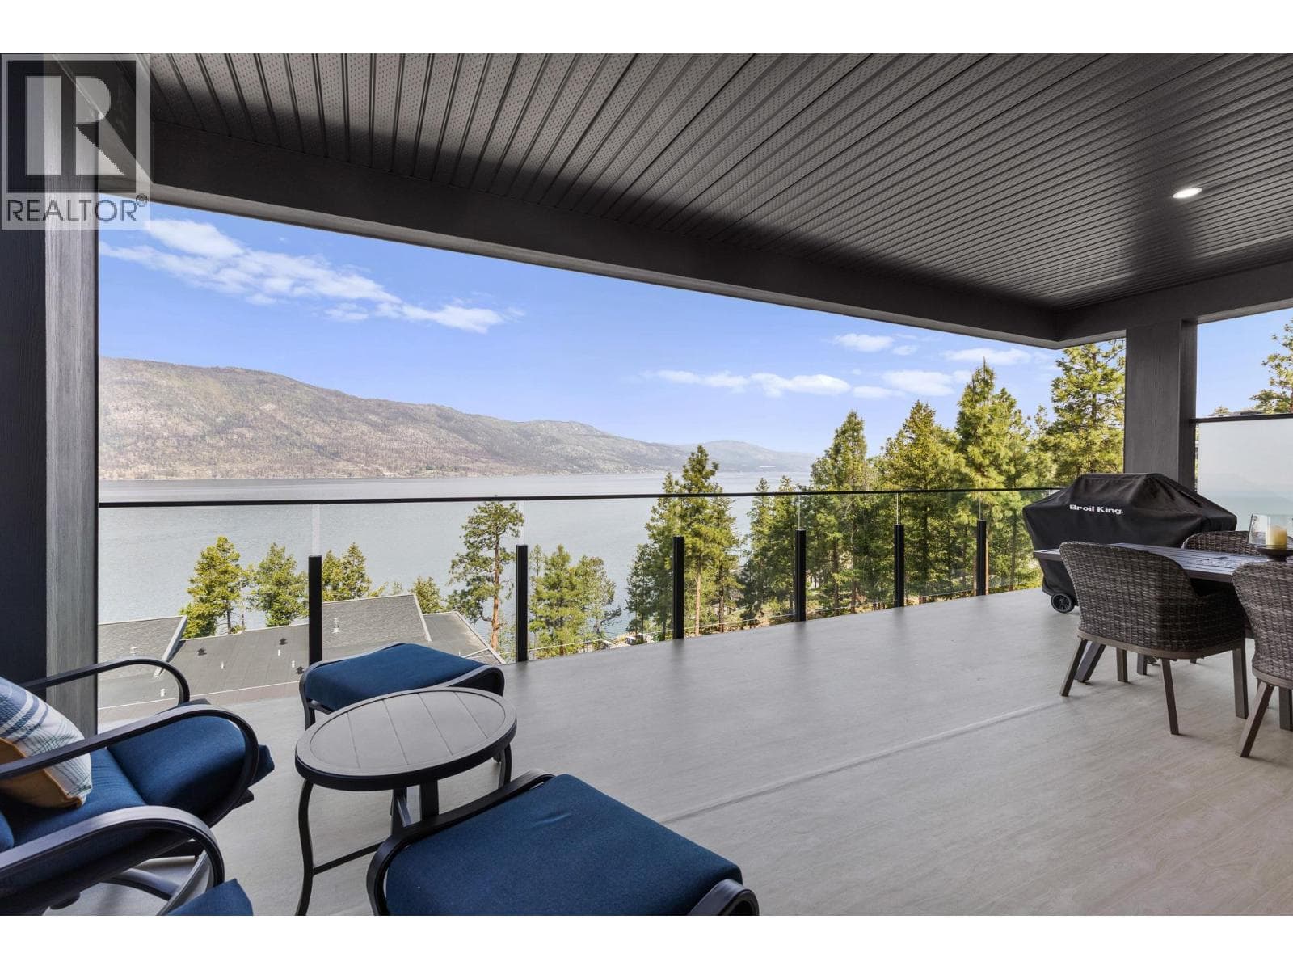
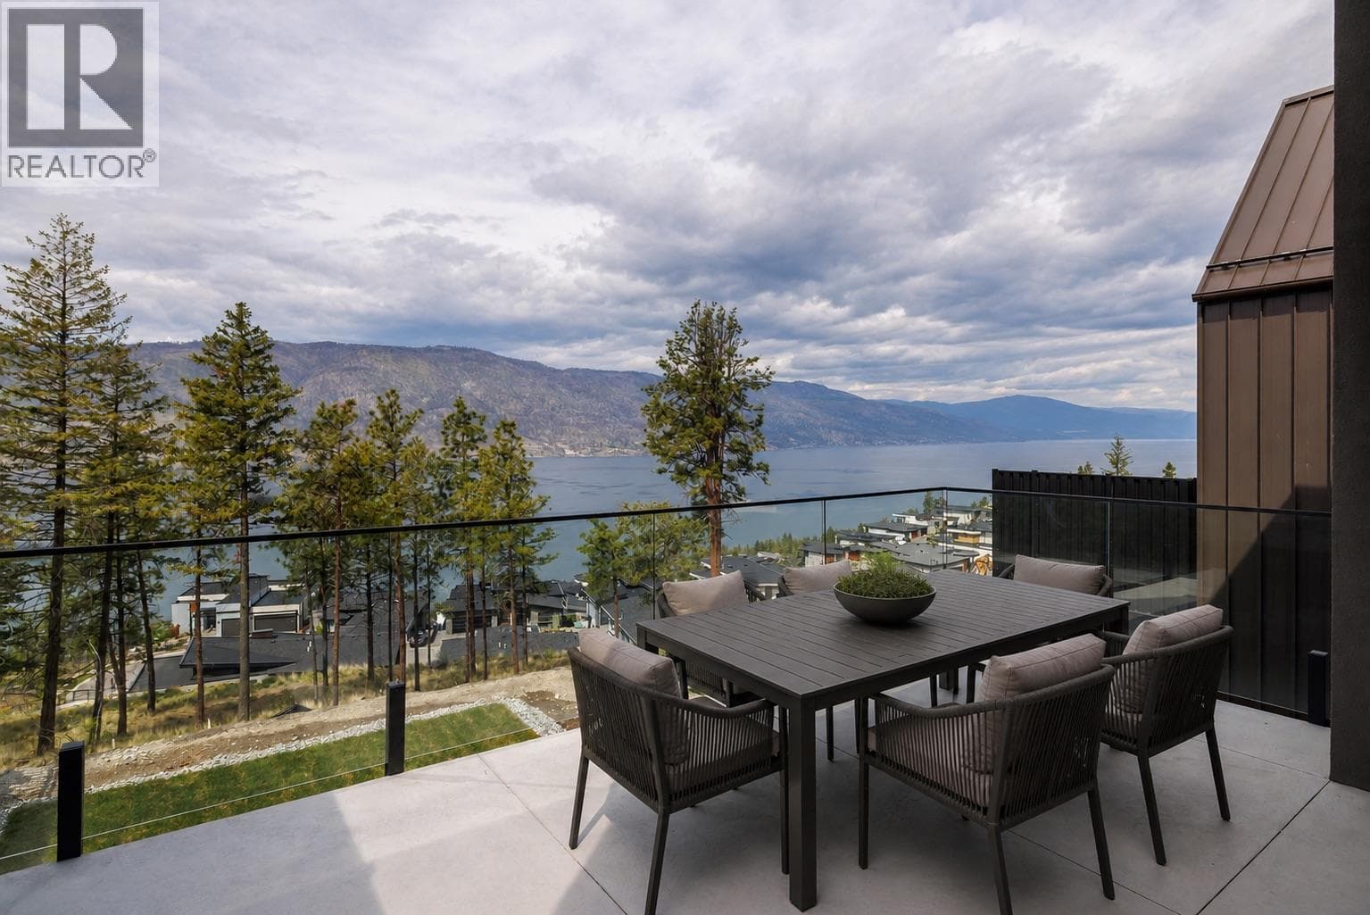
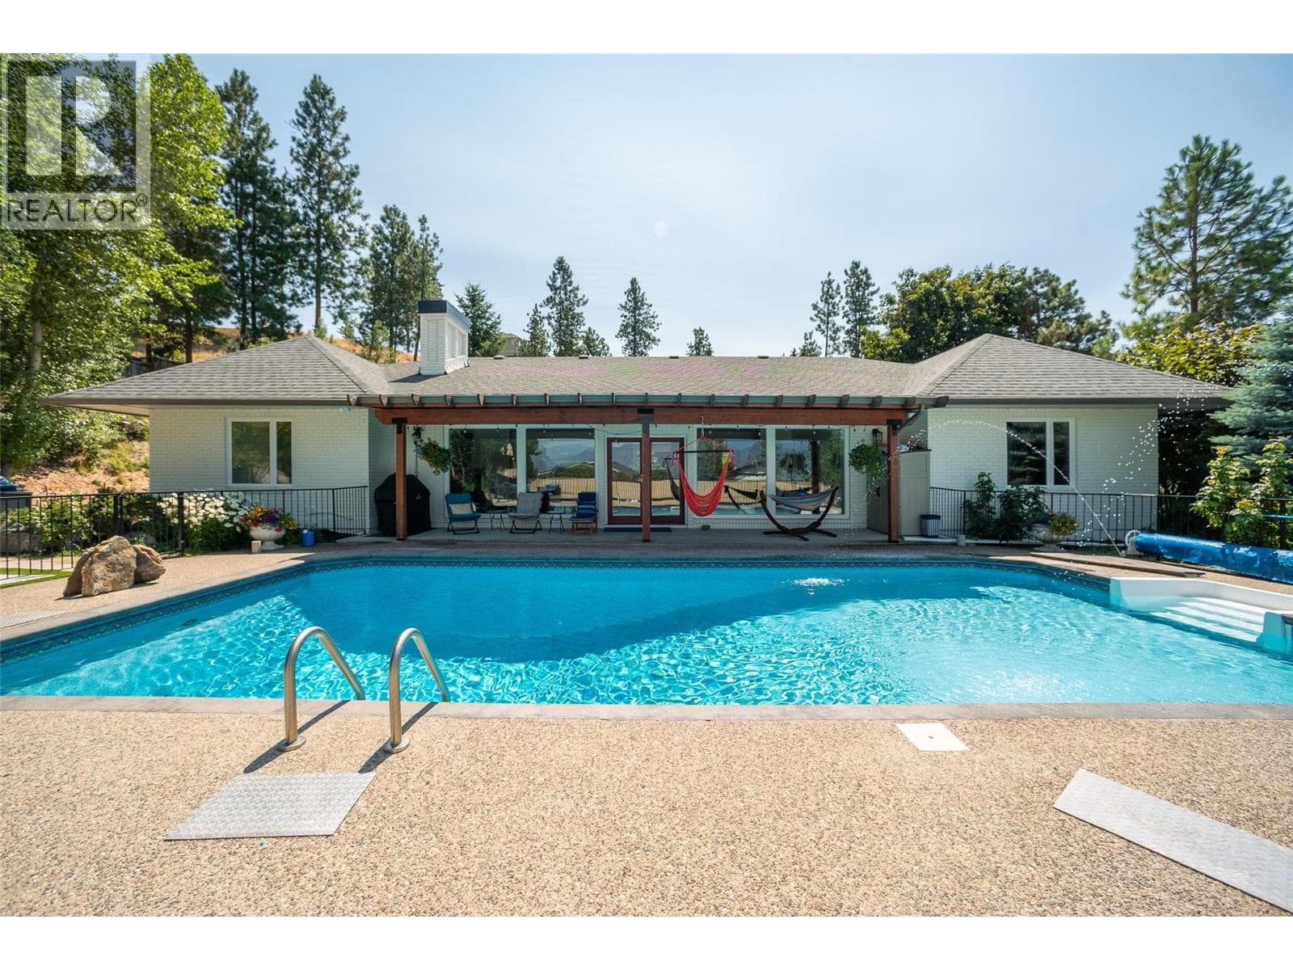
Picture-perfect Lake Views of Okanagan Lake from every room in this stunning custom-built Rykon home, ideally situated on a quiet cul-de-sac in the highly sought-after McKinley Beach community. Prime location and thoughtfully designed for both everyday living and effortless entertaining, the main level welcomes you with an open-concept layout and expansive windows that frame the sparkling lake. The chef-inspired kitchen is the heart of the home, featuring an impressive 11-foot quartz island, a walk-in butler’s pantry with custom built-ins, and elegant finishes throughout. Three of the four spacious bedrooms boast sweeping lake views and luxurious en-suites offering the perfect blend of comfort, privacy, and tranquillity. The professionally finished lower level, completed in 2024, provides flexible space ideal for guests, a home office, or a recreation area. Even the double garage has been upgraded with new epoxy flooring, and the cul-de-sac location allows extra parking for visitors. Located in McKinley Beach, a vibrant lakeside community with a private marina, beach access, and scenic walking trails, you are just 15 minutes from both downtown Kelowna and the airport. Homes of this calibre, with such breathtaking views and meticulous craftsmanship, are truly rare. Experience lakefront living at its finest. Book your private showing today. Measurements are from the Builders' Plans. (id:61366)
Property details
- Property type
- Single Family
- Style
- House
- Ownership
- Freehold
- Bedrooms
- 4
- Bathrooms
- 5 (1 half)
- Storeys
- 2
- Living area
- 3,684 sq ft
- Lot size
- 0.19
- Frontage
- 61 feet
- Parking
- 2 spaces
- Fireplace
- 2
- Year built
- 2018
- Annual tax
- $7,600
- MLS®
- 10374785
- Board
- Interior REALTORS®
- Status
- Active
- Listed
- Feb 4, 2026
- Updated
- Jul 14, 2026
Room dimensions
| Room | Level | Dimensions |
|---|---|---|
| Full ensuite bathroom | Lower level | 6'2'' x 8'4'' |
| Full ensuite bathroom | Lower level | 5'8'' x 9'10'' |
| Bedroom | Lower level | 12'10'' x 16'4'' |
| Bedroom | Lower level | 12'6'' x 15'0'' |
| Pantry | Main level | 6'8'' x 5'10'' |
| Laundry room | Main level | 6'3'' x 13'0'' |
| Bedroom | Main level | 10'3'' x 10'10'' |
| Dining room | Main level | 9'10'' x 17'3'' |
| 3pc Bathroom | Main level | 5'0'' x 8'6'' |
| 5pc Ensuite bath | Main level | 12'4'' x 11'0'' |
| Primary Bedroom | Main level | 15'6'' x 15'0'' |
| Kitchen | Main level | 10'0'' x 17'3'' |
| Living room | Main level | 15'6'' x 17'2'' |
| Family room | Lower level | 17'1'' x 22'6'' |
| Partial bathroom | Lower level | — |
Features & finishes
Appliances
- Washer
- Refrigerator
- Dishwasher
- Dryer
- Microwave
- Oven - Built-In
- Range - Gas
Flooring
- Hardwood
- Ceramic Tile
Heating
- Forced air
- See remarks
Cooling
- Central air conditioning
Basement
- Full
Exterior
- Other
- Stucco
Parking
- Attached Garage
Lot
- Level lot
- Cul-de-sac
- Private setting
- Central island
Sewer & Utilities
- Municipal sewage system
Community
- Family Oriented
Views
- Lake view
- Mountain view
- View (panoramic)
Architecture
- Ranch
Financing
Estimated monthly payment
$8,651/mo
Loan amount
$1,479,920
Down payment
$369,980
Estimate only. Rates and terms vary by lender and qualification.
Powered by Lenderoo.caLocation & area
Interior REALTORS®
Nearby
About the area
Census · V1V- 26,732
- Population
- 41
- Median age
- $92,000
- Median income
- $800,000
- Median home value
- 66%
- Home ownership
- 20 min
- Avg. commute
Age distribution
Tenure
Neighbourhood statistics for the property’s forward sortation area. Figures are census-derived estimates.
Powered by Neighbourly.ioFrequently asked questions
What is the asking price for 3452 BLUE GRASS LANE?
3452 BLUE GRASS LANE is listed for $1,849,900, in Interior REALTORS®.
How many bedrooms and bathrooms does 3452 BLUE GRASS LANE have?
It offers 4 bedrooms and 5 bathrooms (including 1 half-bath).
What type of home is 3452 BLUE GRASS LANE?
3452 BLUE GRASS LANE is a Single Family, House set over 2 storeys, built in 2018.
How large is 3452 BLUE GRASS LANE?
The home offers approximately 3,684 sq ft of living space on a lot measuring 0.19.
What would the monthly mortgage payment be?
With a 20% down payment at a 5.0% interest rate over a 25-year amortization, the estimated monthly payment is about $8,651. Use the mortgage calculator above to model your own scenario.
What are the annual property taxes?
Property taxes are approximately $7,600 per year.
Is there parking?
Yes — 3452 BLUE GRASS LANE includes 2 parking spaces.
What is the Interior REALTORS® area like?
Interior REALTORS® has a population of about 26,732, a median age of 41, a 66% home-ownership rate, with an average commute of about 20 minutes.
What is the average home value in Interior REALTORS®?
The median dwelling value in this area is approximately $800,000, based on census data via Neighbourly.
What is the median household income in Interior REALTORS®?
The median household income in this area is approximately $92,000.
Similar residences
Comparable House near Interior REALTORS® at a similar price.
Private viewings
Arrange a private viewing of 3452 BLUE GRASS LANE.
Our advisors offer discreet, personal guidance from first viewing through to closing. We’d be delighted to assist.