3168 LAKESHORE ROAD WEST
Toronto · L6L1J6
$5,288,000
About this residence
Positioned along South Oakville's most prestigious Lakeshore corridor on a deep 177-ft lot, this extraordinary custom residence offers over 6,500 SF of refined living space where craftsmanship and materiality take precedence. The main level unfolds from the moment you enter w/ immediate architectural impact: natural Crema Marfil marble floors w/ underfoot heating, soaring cathedral ceilings, gallery-style wainscoting, and statement chandeliers throughout. The chef's kitchen is a showpiece w/ backlit onyx marble surfaces, a Sub-Zero fridge & freezer, full Miele suite, and an oversized centre island w/ direct walkout to the deck. A designer powder room in matching onyx w/ a smart toilet completes the level. Four bedroom suites plus a versatile office convertible to a 5th bedroom offer luxurious accommodation. Each boasting custom-fitted walk-in closets and private ensuites; two upper ensuites feature heated floors.The third-level primary retreat rivals a five-star hotel w/ illuminated boutique dressing room and spa-inspired 5pc ensuite featuring a freestanding soaker tub, Travertine marble vanities, and heated porcelain floors. The lower level offers a family room w/ handcrafted fluted Travertine marble gas fireplace, custom media wall, and walkout to a private backyard w/ stone patio & a pergola. A circular driveway accommodates 12+ vehicles for hosting friends and family. Control4 governs 28 individually controlled ceiling speakers, motorized shades, dual-zone HVAC, all lighting, TVs, and security. Built w/ Teflon-coated aluminum roofing, 5" spray foam insulation throughout all exterior walls and roof sheathing, copper and brass plumbing made of the highest quality, and HRV ventilation for exceptional year-round efficiency. Steps to the bustling Bronte Village waterfront with an endless variety of exciting new dining and boutiques options, top-ranked schools, parks, easy access to downtown Toronto & GTA via Bronte Go or the QEW. (id:61366)
Property details
- Property type
- Single Family
- Style
- House
- Ownership
- Freehold
- Bedrooms
- 5 (4 above, 1 below)
- Bathrooms
- 6 (1 half)
- Storeys
- 3
- Living area
- 3,500–5,000 sq ft
- Lot size
- 84.7 x 177 FT
- Frontage
- 84.8 feet
- Parking
- 15 spaces
- Fireplace
- Yes
- Annual tax
- $15,583
- MLS®
- W12839440
- Board
- Toronto
- Status
- Active
- Listed
- Mar 3, 2026
- Updated
- Jul 13, 2026
Room dimensions
| Room | Level | Dimensions |
|---|---|---|
| Kitchen | Main level | 4.83 × 6.57 m |
| Recreational, Games room | Basement | 11.89 × 7.82 m |
| Dining room | Main level | 4.95 × 7.54 m |
| Living room | Main level | 7.56 × 8.18 m |
| Family room | Lower level | 6.74 × 7.77 m |
| Office | Lower level | 4.07 × 3.18 m |
| Laundry room | Lower level | 2.45 × 1.69 m |
| Primary Bedroom | Third level | 4.62 × 4.95 m |
| Bedroom 2 | Third level | 3.84 × 5.86 m |
| Bedroom 3 | Second level | 4.17 × 4.31 m |
| Bedroom 4 | Second level | 4.28 × 6.61 m |
Features & finishes
Appliances
- Washer
- Refrigerator
- Dishwasher
- Dryer
- Alarm System
- Range
- Oven
- Microwave
- Window Coverings
- Garage door opener
- Freezer
- Garage door opener remote(s)
- Oven - Built-In
- Water Heater
Flooring
- Hardwood
- Marble
Heating
- Forced air
- Natural gas
Cooling
- Central air conditioning
- Air exchanger
- Ventilation system
Basement
- Crawl space
- Full
- Finished
Exterior
- Stone
- Stucco
Foundation
- Poured Concrete
Parking
- Attached Garage
- Garage
Lot
- Wooded area
- Irregular lot size
- Carpet Free
- Gazebo
- Guest Suite
Sewer & Utilities
- Sanitary sewer
Financing
Estimated monthly payment
$24,730/mo
Loan amount
$4,230,400
Down payment
$1,057,600
Estimate only. Rates and terms vary by lender and qualification.
Powered by Lenderoo.caLocation & area
Toronto
Nearby
About the area
Census · L6L- 30,012
- Population
- 47
- Median age
- $122,000
- Median income
- $1,290,000
- Median home value
- 79%
- Home ownership
- 28 min
- Avg. commute
Age distribution
Tenure
Neighbourhood statistics for the property’s forward sortation area. Figures are census-derived estimates.
Powered by Neighbourly.ioFrequently asked questions
What is the asking price for 3168 LAKESHORE ROAD WEST?
3168 LAKESHORE ROAD WEST is listed for $5,288,000, in Toronto.
How many bedrooms and bathrooms does 3168 LAKESHORE ROAD WEST have?
It offers 5 bedrooms and 6 bathrooms (including 1 half-bath).
What type of home is 3168 LAKESHORE ROAD WEST?
3168 LAKESHORE ROAD WEST is a Single Family, House set over 3 storeys.
How large is 3168 LAKESHORE ROAD WEST?
The home offers approximately 3,500–5,000 sq ft of living space on a lot measuring 84.7 x 177 FT.
What would the monthly mortgage payment be?
With a 20% down payment at a 5.0% interest rate over a 25-year amortization, the estimated monthly payment is about $24,730. Use the mortgage calculator above to model your own scenario.
What are the annual property taxes?
Property taxes are approximately $15,583 per year.
Is there parking?
Yes — 3168 LAKESHORE ROAD WEST includes 15 parking spaces.
What is the Toronto area like?
Toronto has a population of about 30,012, a median age of 47, a 79% home-ownership rate, with an average commute of about 28 minutes.
What is the average home value in Toronto?
The median dwelling value in this area is approximately $1,290,000, based on census data via Neighbourly.
What is the median household income in Toronto?
The median household income in this area is approximately $122,000.
Similar residences
Comparable House near Toronto at a similar price.
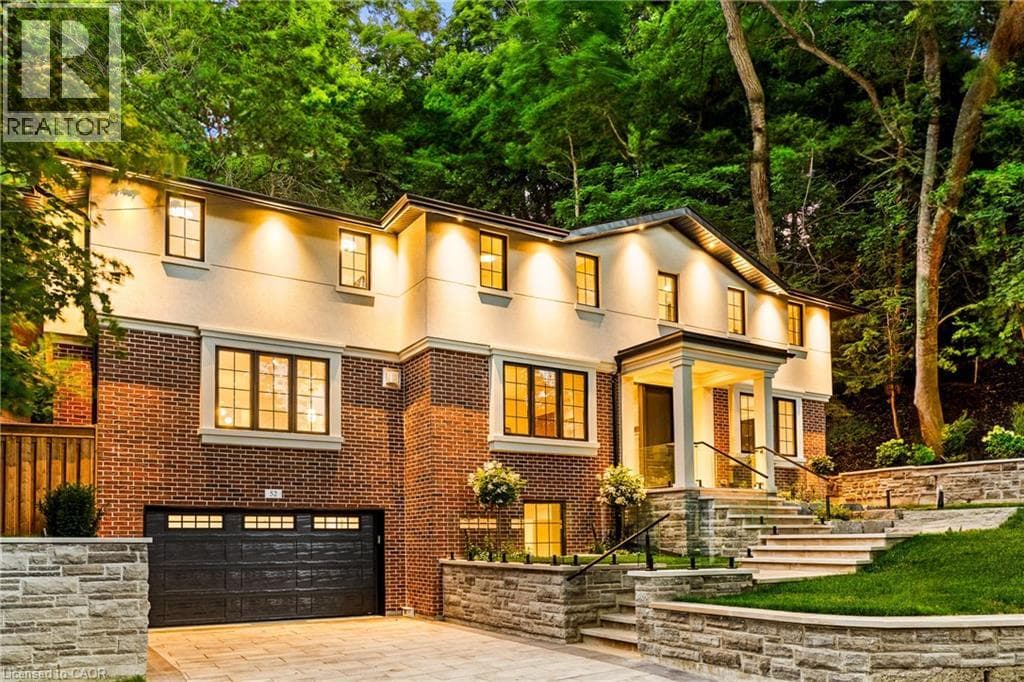
$5,399,999
Single Family52 ROXBOROUGH DRIVE
Rosedale-Moore Park, GREATER TORONTO AREA
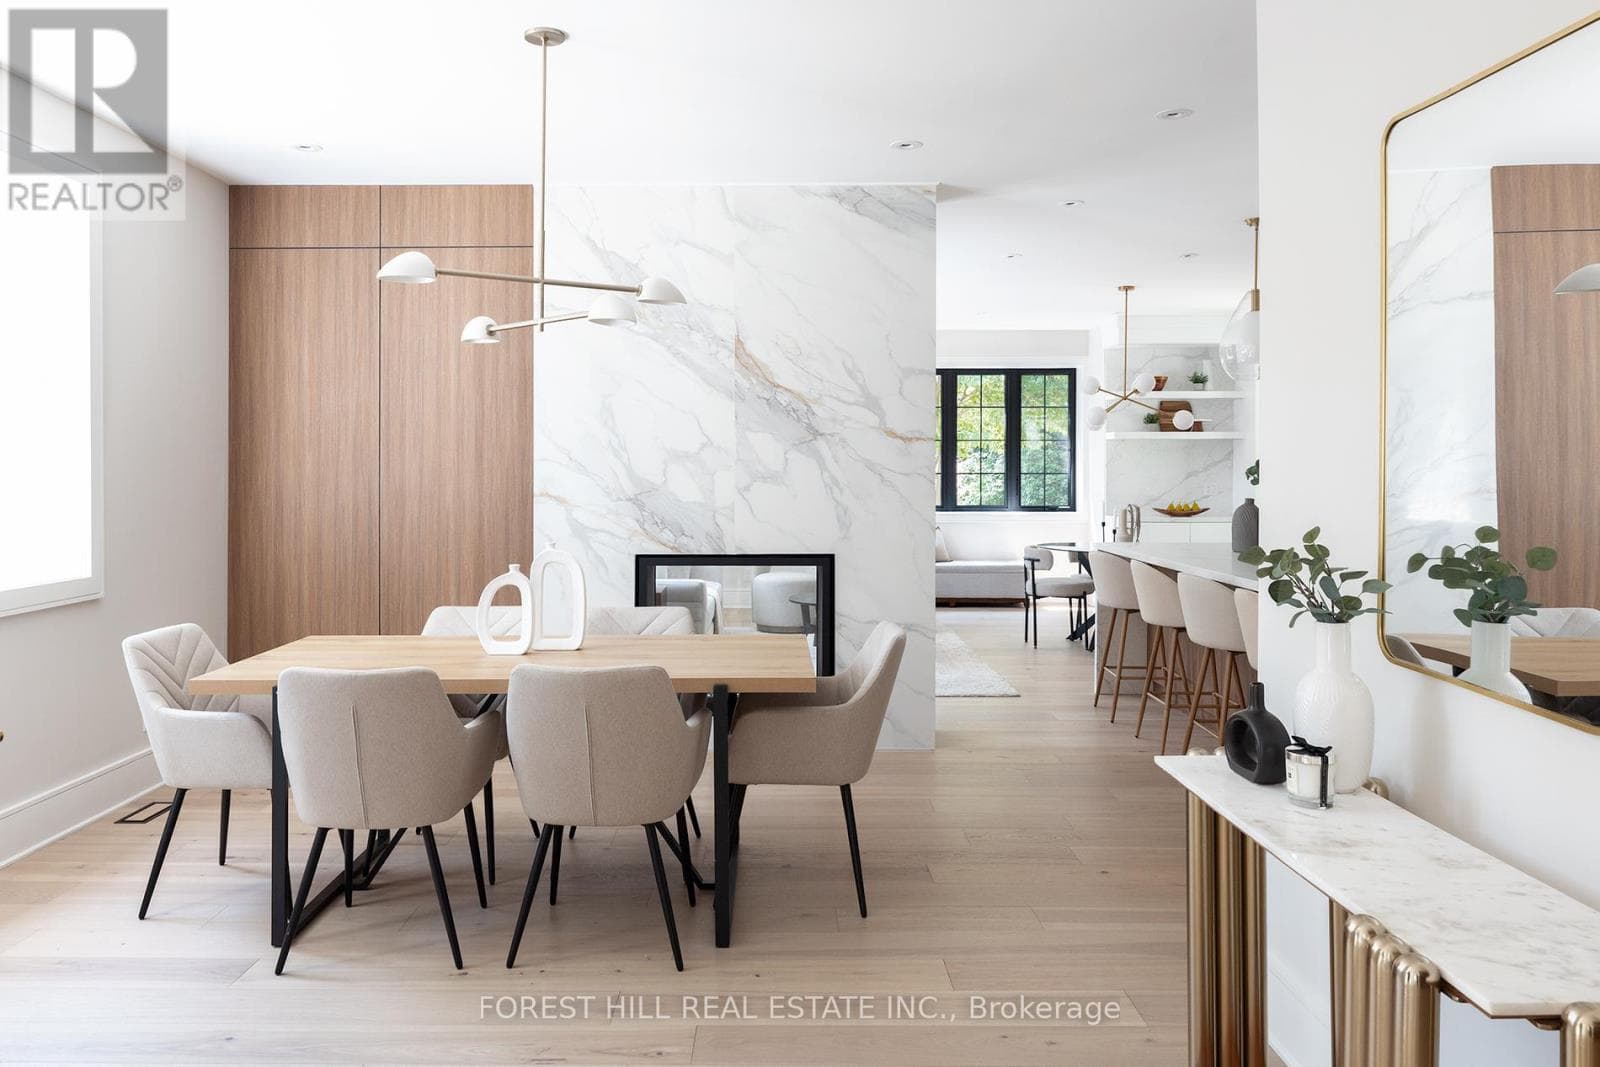
$5,399,999
Single Family52 ROXBOROUGH DRIVE
Rosedale-Moore Park, GREATER TORONTO AREA
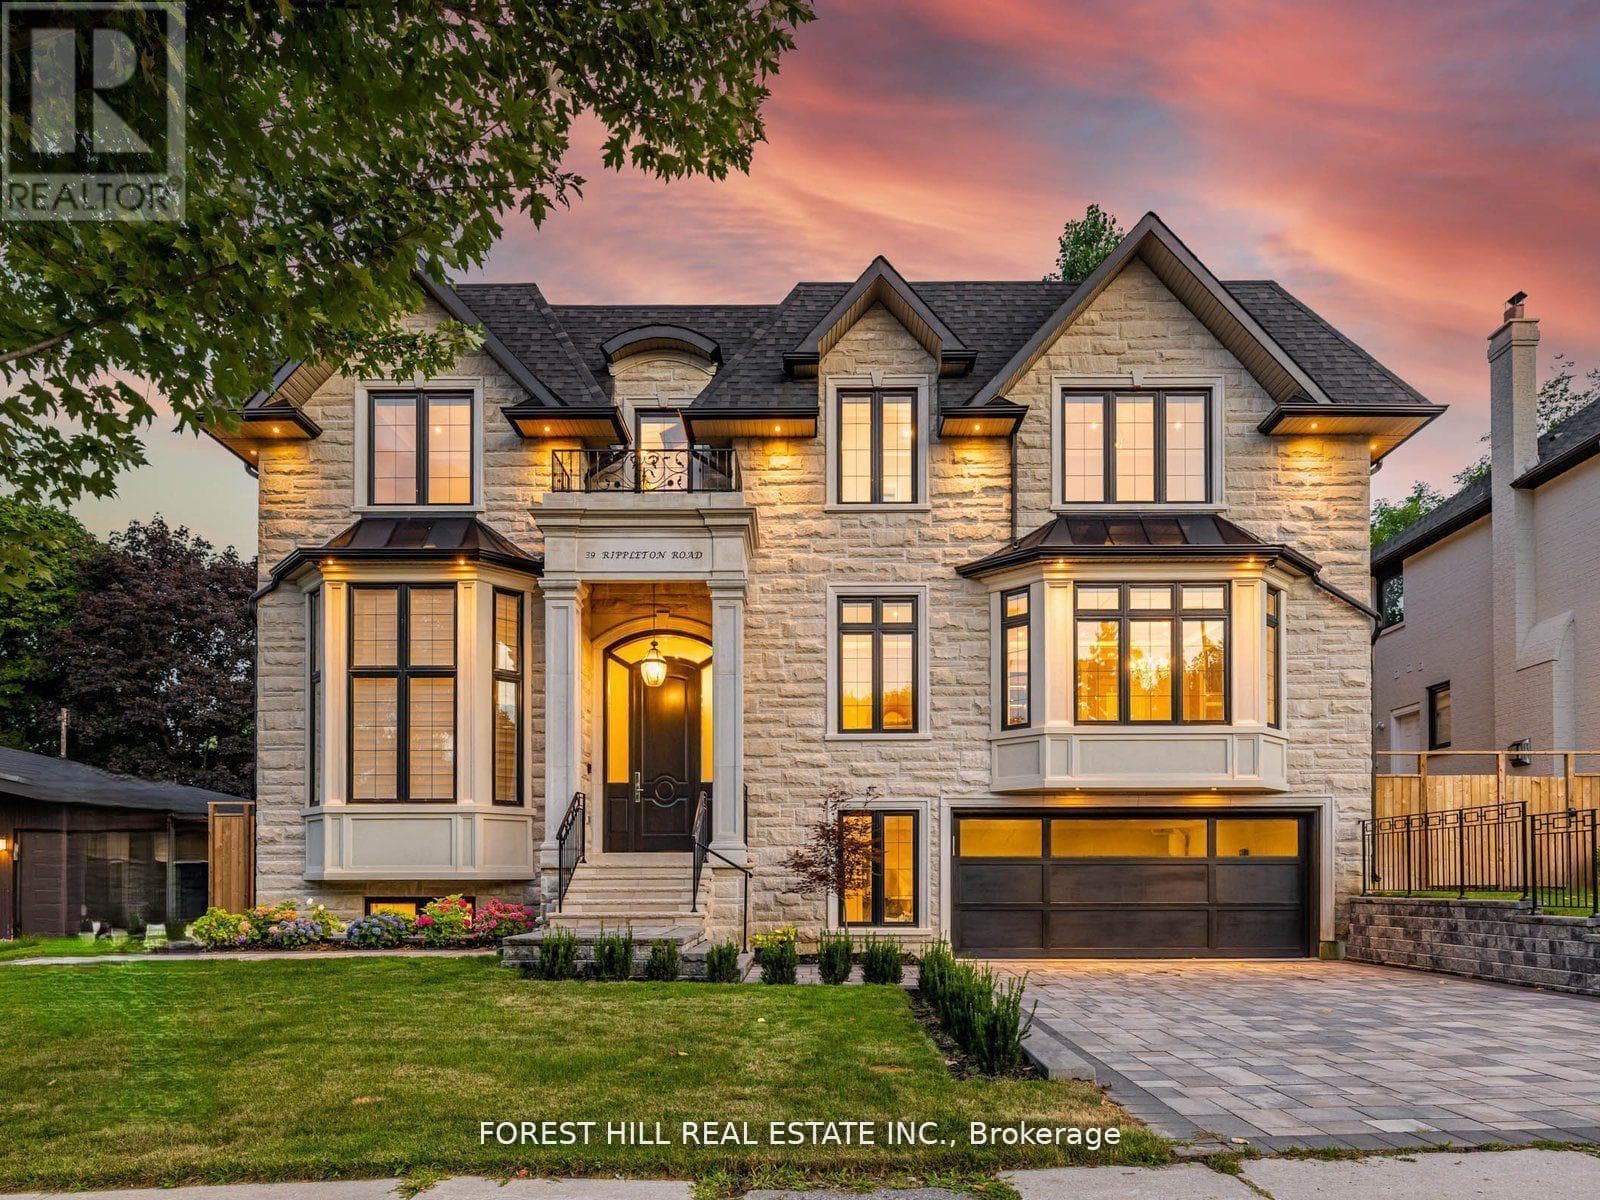
$5,088,000
Single Family39 RIPPLETON ROAD
Banbury-Don Mills, GREATER TORONTO AREA
Private viewings
Arrange a private viewing of 3168 LAKESHORE ROAD WEST.
Our advisors offer discreet, personal guidance from first viewing through to closing. We’d be delighted to assist.