26 KITCHEN ROAD SOUTH
OnePoint · P1H1Y3
$489,000
About this residence
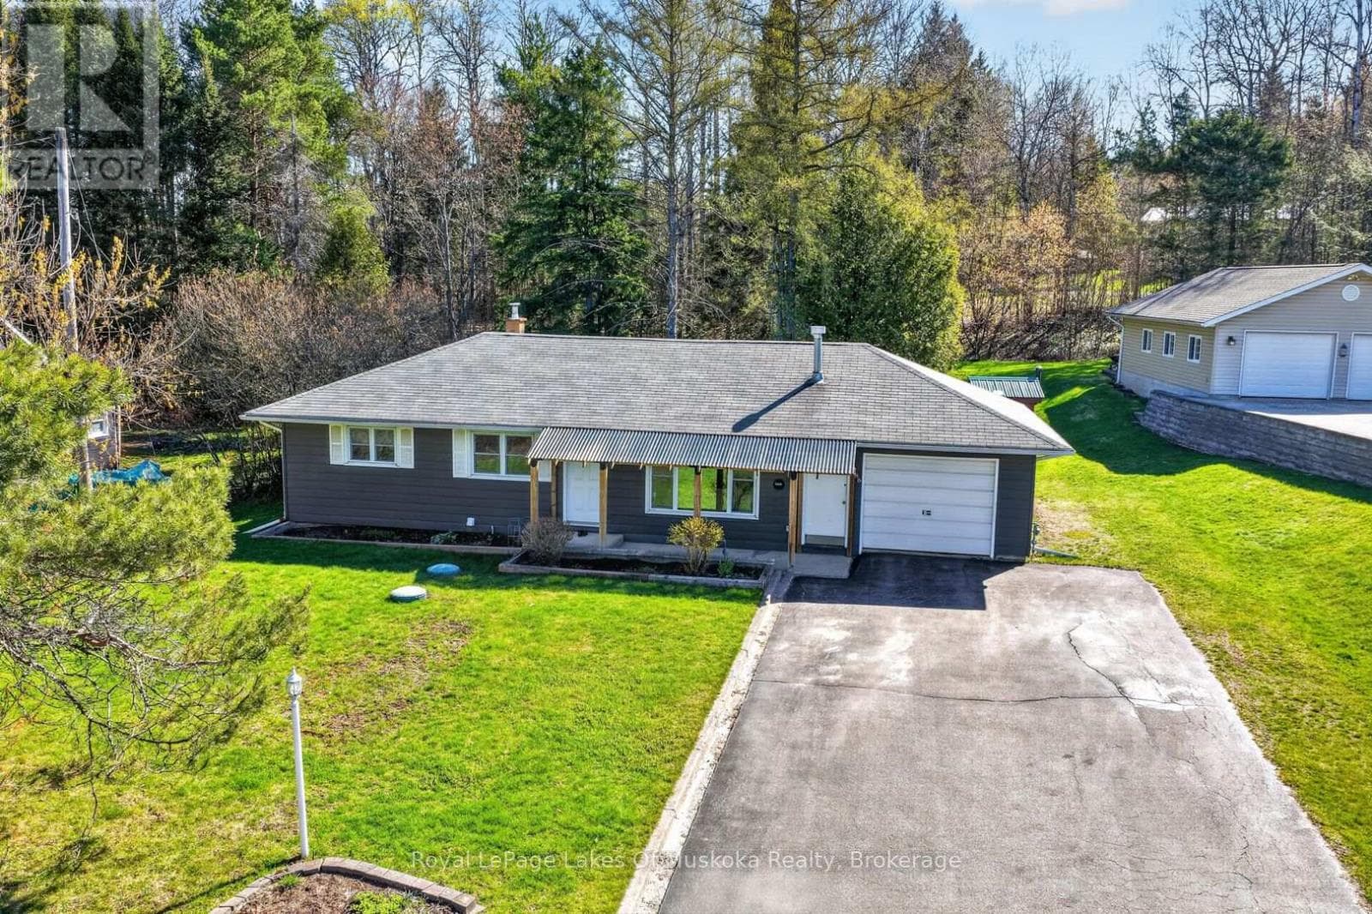
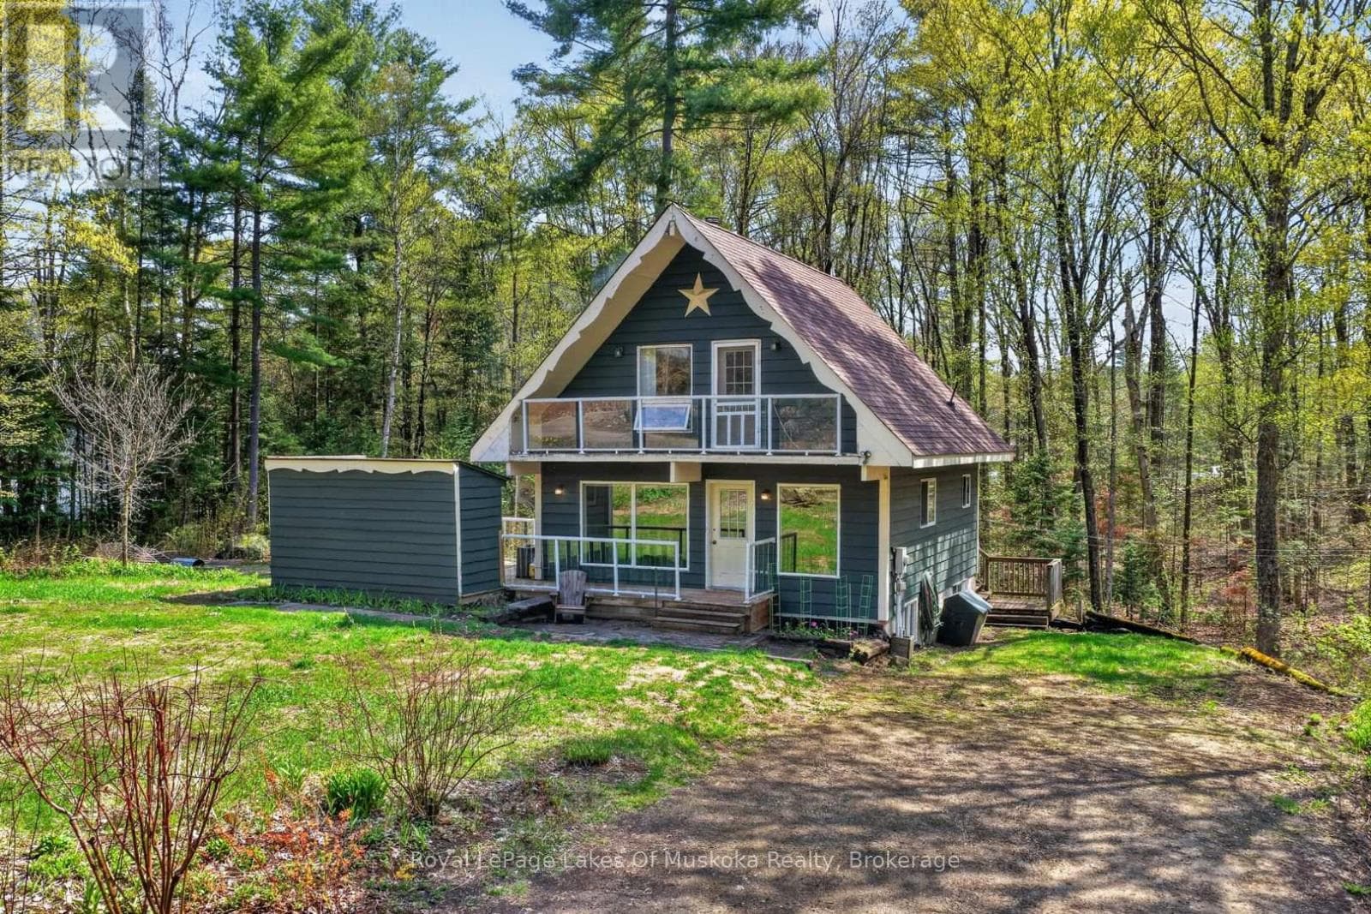
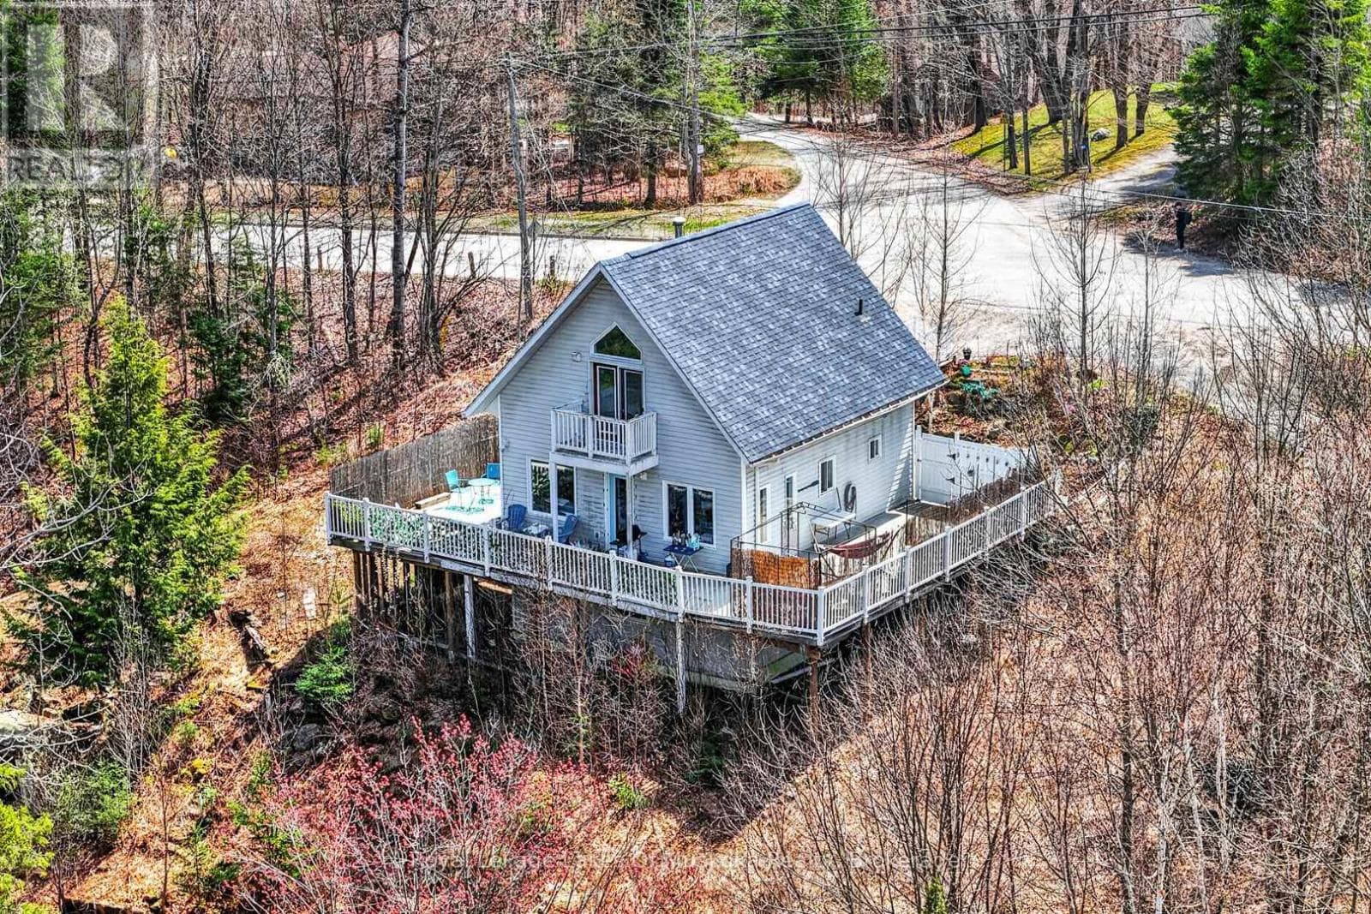
This beautiful three-bedroom home is the kind of place that instantly feels like home. Completely refreshed, every detail has been thoughtfully updated so you can simply move in and start making memories. Insulation and drywall were upgraded 16 years ago. The kitchen has been beautifully refreshed in modern colours and recessed cabinet lighting to create a bright, welcoming space for everyday living.The soaring 10-foot ceilings add character and warmth, giving the home a wonderful old-country feel while still offering modern comfort. A maintenance-free steel roof and updated windows provide peace of mind for years to come. The home has been freshly painted throughout and the stairs have been restained to bring out their solid wood warmth. This home is full of charm with updated light fixtures and window coverings. The large yard is perfect for lazy summer afternoons and for watching the children play outdoors. Just wait until the trees are in full bloom and later in the summer, the apple tree will be bearing fresh apples. If you've been looking for a place where family life can truly begin, this move-in ready home is waiting for you. The heating is being replaced with a new Forced Air system on economical Natural Gas. (id:61366)
Property details
- Property type
- Single Family
- Style
- House
- Ownership
- Freehold
- Bedrooms
- 3 (3 above)
- Bathrooms
- 2 (1 half)
- Storeys
- 2
- Living area
- 1,100–1,500 sq ft
- Lot size
- 91 x 52 FT
- Frontage
- 91 feet
- Parking
- 4 spaces
- Annual tax
- $2,234
- MLS®
- X12878844
- Board
- OnePoint
- Status
- Active
- Listed
- Mar 13, 2026
- Updated
- Jun 23, 2026
Room dimensions
| Room | Level | Dimensions |
|---|---|---|
| Recreational, Games room | Other | 3.94 × 2.15 m |
| Living room | Main level | 4.63 × 5.86 m |
| Kitchen | Main level | 2.94 × 3.23 m |
| Dining room | Main level | 2.9 × 2.6 m |
| Foyer | Main level | 2.98 × 2.2 m |
| Bathroom | Main level | 1.1 × 0.81 m |
| Primary Bedroom | Second level | 2.89 × 4.06 m |
| Bedroom | Second level | 2.85 × 2.85 m |
| Bedroom | Second level | 2.85 × 2.85 m |
| Bathroom | Second level | 2.91 × 1.63 m |
Features & finishes
Appliances
- Washer
- Refrigerator
- Dishwasher
- Dryer
- Stove
Heating
- Forced air
- Natural gas
Basement
- Full
- Unfinished
Exterior
- Vinyl siding
Foundation
- Concrete
Parking
- No Garage
Sewer & Utilities
- Sanitary sewer
- Cable
- Electricity
- Sewer
Financing
Estimated monthly payment
$2,287/mo
Loan amount
$391,200
Down payment
$97,800
Estimate only. Rates and terms vary by lender and qualification.
Powered by Lenderoo.caLocation & area
OnePoint
Frequently asked questions
What is the asking price for 26 KITCHEN ROAD SOUTH?
26 KITCHEN ROAD SOUTH is listed for $489,000, in OnePoint.
How many bedrooms and bathrooms does 26 KITCHEN ROAD SOUTH have?
It offers 3 bedrooms and 2 bathrooms (including 1 half-bath).
What type of home is 26 KITCHEN ROAD SOUTH?
26 KITCHEN ROAD SOUTH is a Single Family, House set over 2 storeys.
How large is 26 KITCHEN ROAD SOUTH?
The home offers approximately 1,100–1,500 sq ft of living space on a lot measuring 91 x 52 FT.
What would the monthly mortgage payment be?
With a 20% down payment at a 5.0% interest rate over a 25-year amortization, the estimated monthly payment is about $2,287. Use the mortgage calculator above to model your own scenario.
What are the annual property taxes?
Property taxes are approximately $2,234 per year.
Is there parking?
Yes — 26 KITCHEN ROAD SOUTH includes 4 parking spaces.
Similar residences
Comparable House near OnePoint at a similar price.
Private viewings
Arrange a private viewing of 26 KITCHEN ROAD SOUTH.
Our advisors offer discreet, personal guidance from first viewing through to closing. We’d be delighted to assist.