307 PARTRIDGE ROAD
Interior REALTORS® · V1E3A4
$1,095,000
About this residence
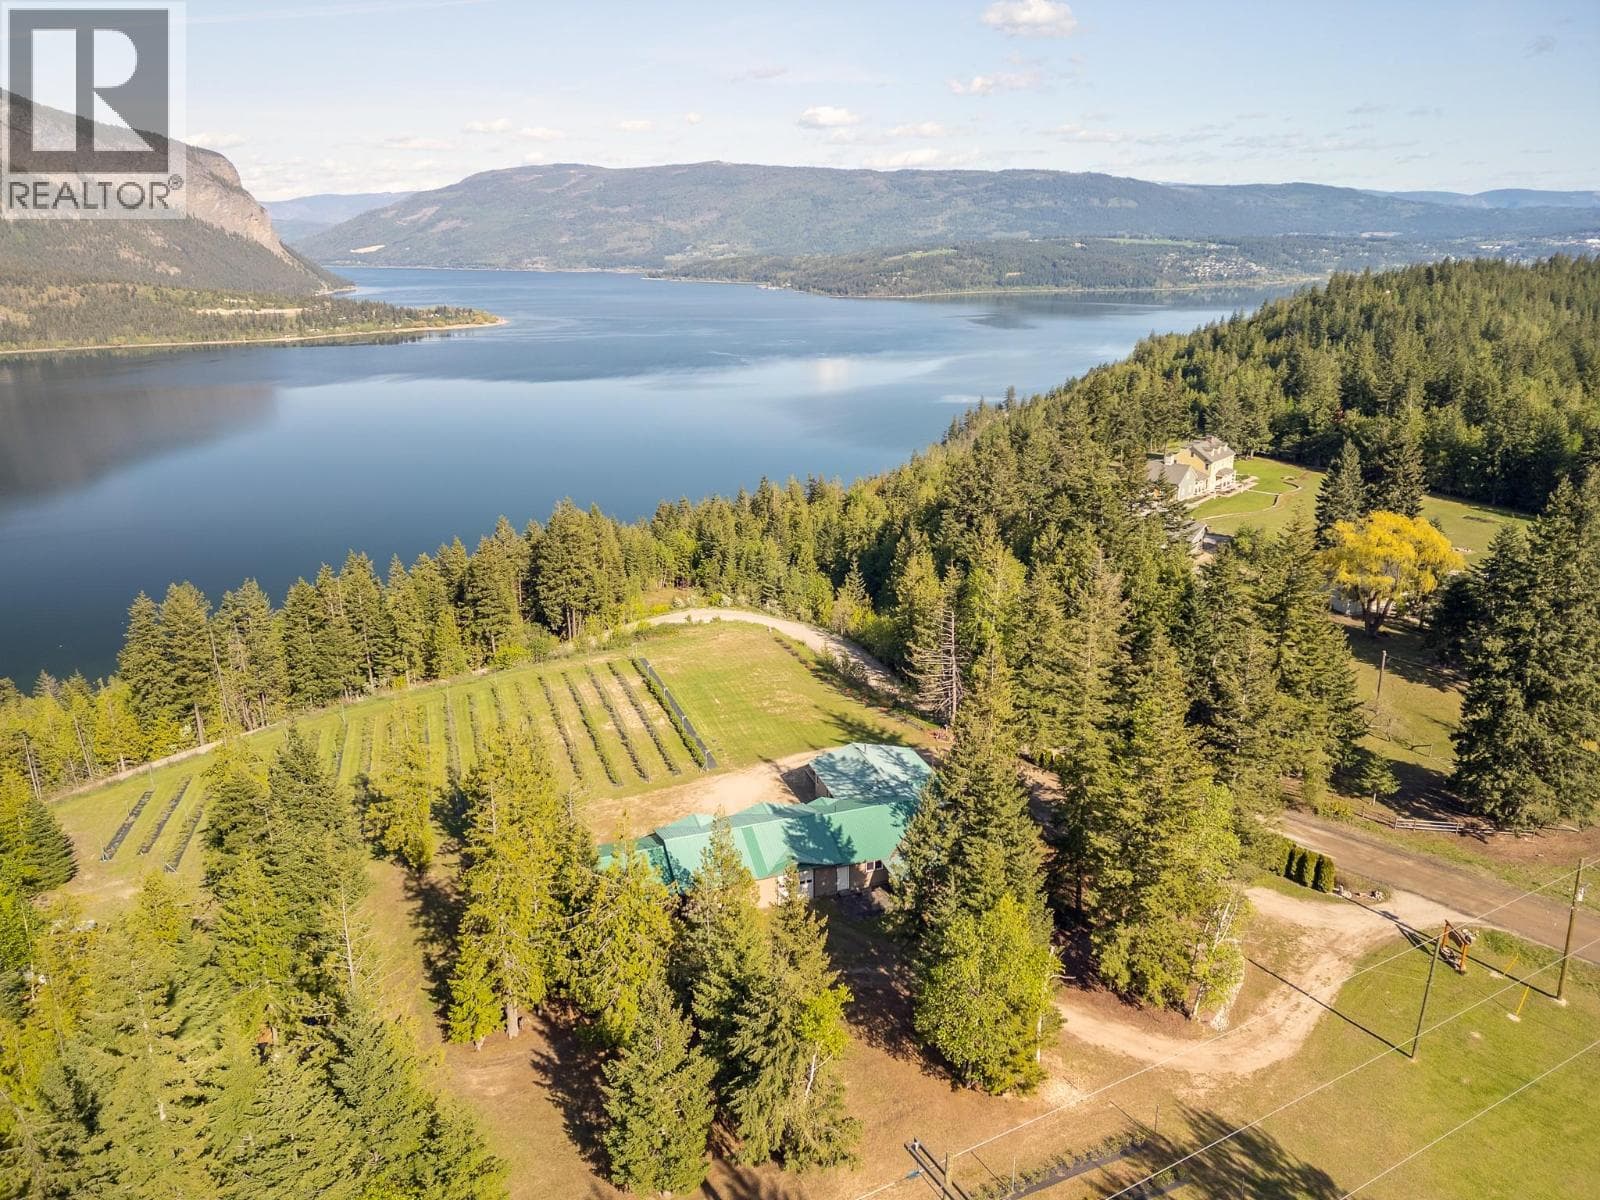
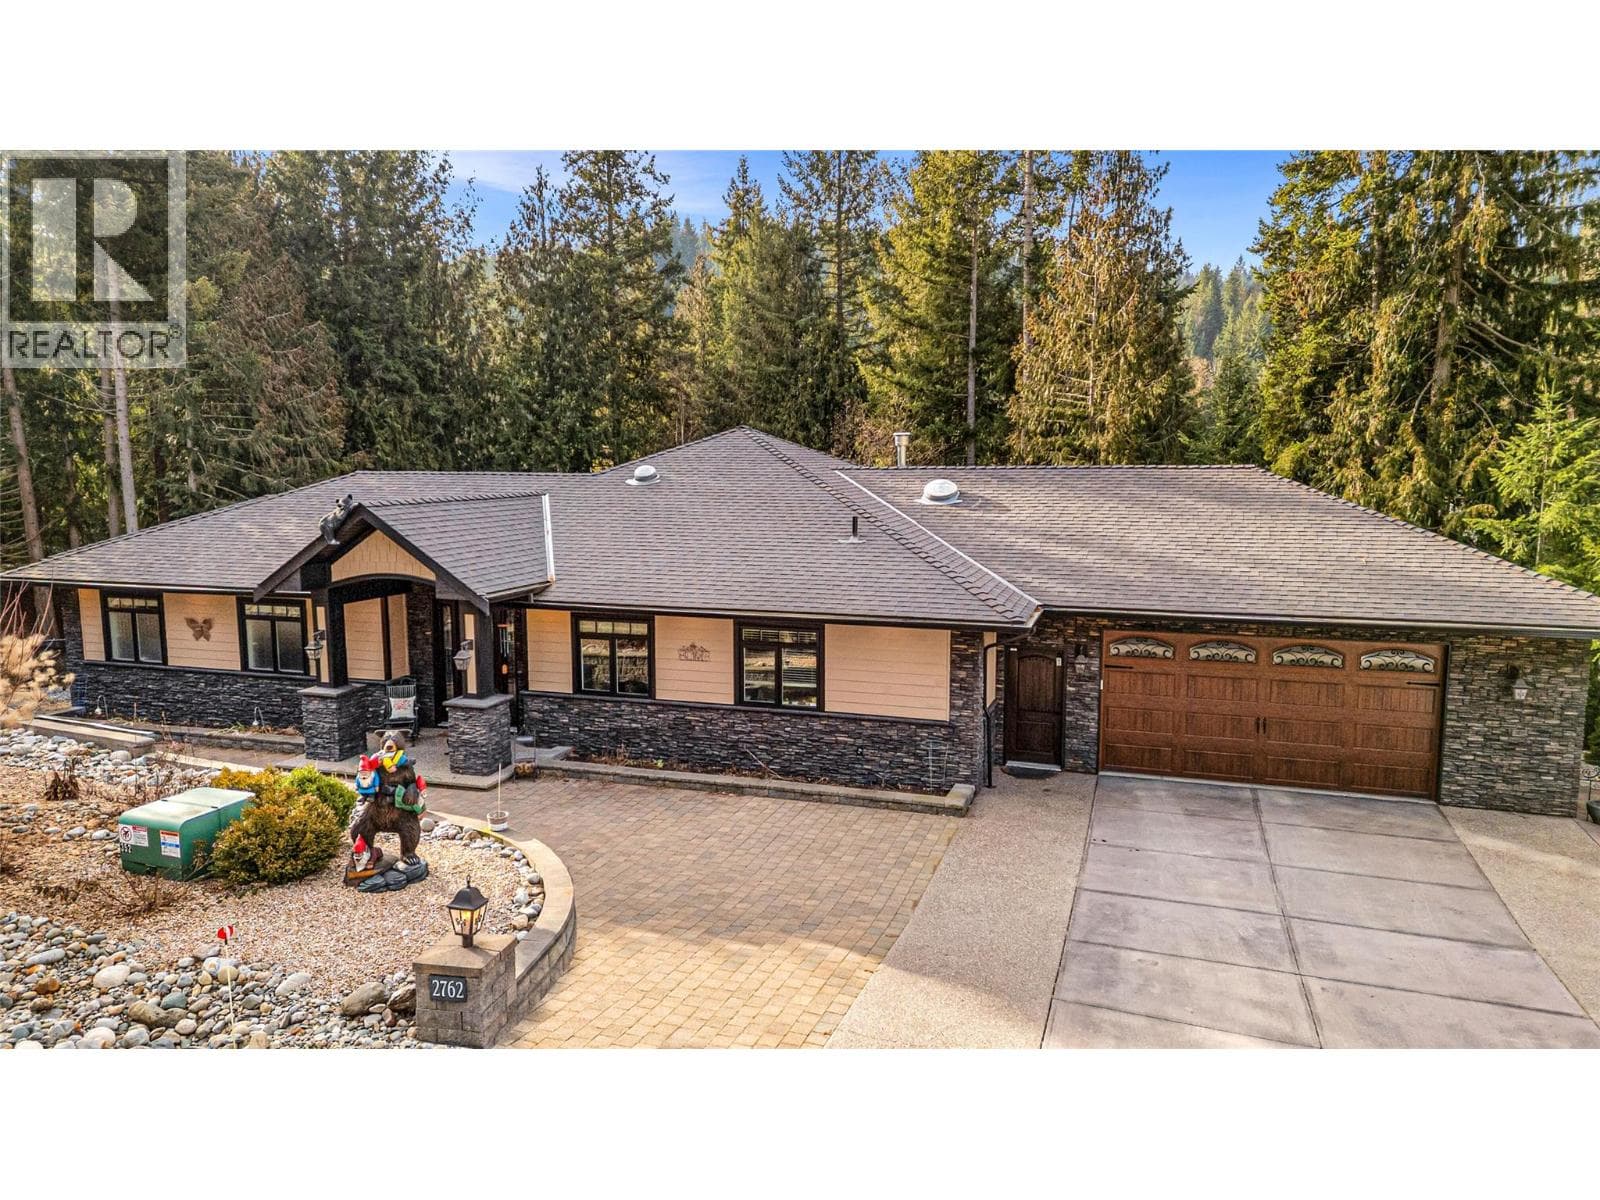
Like New, well maintained ""Private"" Bungalow on Kault Hill offers affordable luxury! 2 Acres of pure privacy just outside of the City limits, 4 Bedrms & 3 Full Bathrms. Tons of windows including daylight walk-out basement. Chef inspired granite top kitchen w/6 burner gas cooktop/grille & custom hoodfan, double wall ovens, huge island w/Breakfast bar & prep sink; wine rack & storage w/wine fridge; b/i microwave; huge walk-in pantry. Double glass French doors open to private balcony deck. Lg Master, w/i closet & Full ensuite with claw foot soaker tub, tiled walk-in shower & custom vanity & heated tile floor. Main floor laundry. Self contained day light in-law suite w/2 Bedrms, Separate entry, Separate laundry & parking area; Lg Basement bedrm also roughed-in for Theatre Rm. Includes all appliances up & down. Spacious 800SqFt Heated garage/shop; Lots of storage. High speed internet, u/g power from meter pole, Drilled well with records, On site septic w/Records, Professionally built by quality local builder Kelvin Wellness. See the virtual tour, floor plans & more! (id:61366)
Property details
- Property type
- Single Family
- Style
- House
- Ownership
- Freehold
- Bedrooms
- 4
- Bathrooms
- 3
- Storeys
- 2
- Living area
- 2,859 sq ft
- Lot size
- 2
- Parking
- 3 spaces
- Fireplace
- 1
- Year built
- 2004
- Annual tax
- $2,817
- MLS®
- 10380287
- Board
- Interior REALTORS®
- Status
- Active
- Listed
- Mar 25, 2026
- Updated
- Jul 8, 2026
Room dimensions
| Room | Level | Dimensions |
|---|---|---|
| Primary Bedroom | Main level | 15' x 13' |
| Pantry | Main level | 9' x 6' |
| Kitchen | Main level | 11' x 15' |
| Dining room | Main level | 11' x 20' |
| Living room | Main level | 14' x 17' |
| 4pc Ensuite bath | Main level | 12' x 7' |
| Bedroom | Main level | 11' x 12' |
| 4pc Bathroom | Main level | 7' x 5' |
| Laundry room | Main level | 7' x 7' |
| Foyer | Main level | 10' x 6' |
| Other | Main level | 24' x 33' |
| Recreation room | Basement | 24' x 20' |
| Dining room | Additional Accommodation | 12' x 14' |
| Kitchen | Additional Accommodation | 7' x 10' |
| Bedroom | Basement | 12' x 11' |
| Bedroom | Basement | 12' x 17' |
| 4pc Bathroom | Basement | 9' x 5' |
| Laundry room | Basement | 6' x 5' |
| Utility room | Basement | 9' x 7' |
| Storage | Basement | 9' x 7' |
Features & finishes
Appliances
- Dishwasher
- Cooktop - Gas
- Microwave
- Washer & Dryer
- Wine Fridge
- See remarks
- Washer/Dryer Stack-Up
Flooring
- Carpeted
- Hardwood
- Tile
Heating
- Forced air
- See remarks
Cooling
- Central air conditioning
Parking
- Attached Garage
- Oversize
- See Remarks
- RV
- Additional Parking
Lot
- Central island
Sewer & Utilities
- Septic tank
Architecture
- Bungalow
Financing
Estimated monthly payment
$5,121/mo
Loan amount
$876,000
Down payment
$219,000
Estimate only. Rates and terms vary by lender and qualification.
Powered by Lenderoo.caLocation & area
Interior REALTORS®
Nearby
About the area
Census · V1E- 21,397
- Population
- 51
- Median age
- $74,500
- Median income
- $524,000
- Median home value
- 77%
- Home ownership
- 19 min
- Avg. commute
Age distribution
Tenure
Neighbourhood statistics for the property’s forward sortation area. Figures are census-derived estimates.
Powered by Neighbourly.ioFrequently asked questions
What is the asking price for 307 PARTRIDGE ROAD?
307 PARTRIDGE ROAD is listed for $1,095,000, in Interior REALTORS®.
How many bedrooms and bathrooms does 307 PARTRIDGE ROAD have?
It offers 4 bedrooms and 3 bathrooms.
What type of home is 307 PARTRIDGE ROAD?
307 PARTRIDGE ROAD is a Single Family, House set over 2 storeys, built in 2004.
How large is 307 PARTRIDGE ROAD?
The home offers approximately 2,859 sq ft of living space on a lot measuring 2.
What would the monthly mortgage payment be?
With a 20% down payment at a 5.0% interest rate over a 25-year amortization, the estimated monthly payment is about $5,121. Use the mortgage calculator above to model your own scenario.
What are the annual property taxes?
Property taxes are approximately $2,817 per year.
Is there parking?
Yes — 307 PARTRIDGE ROAD includes 3 parking spaces.
What is the Interior REALTORS® area like?
Interior REALTORS® has a population of about 21,397, a median age of 51, a 77% home-ownership rate, with an average commute of about 19 minutes.
What is the average home value in Interior REALTORS®?
The median dwelling value in this area is approximately $524,000, based on census data via Neighbourly.
What is the median household income in Interior REALTORS®?
The median household income in this area is approximately $74,500.
Similar residences
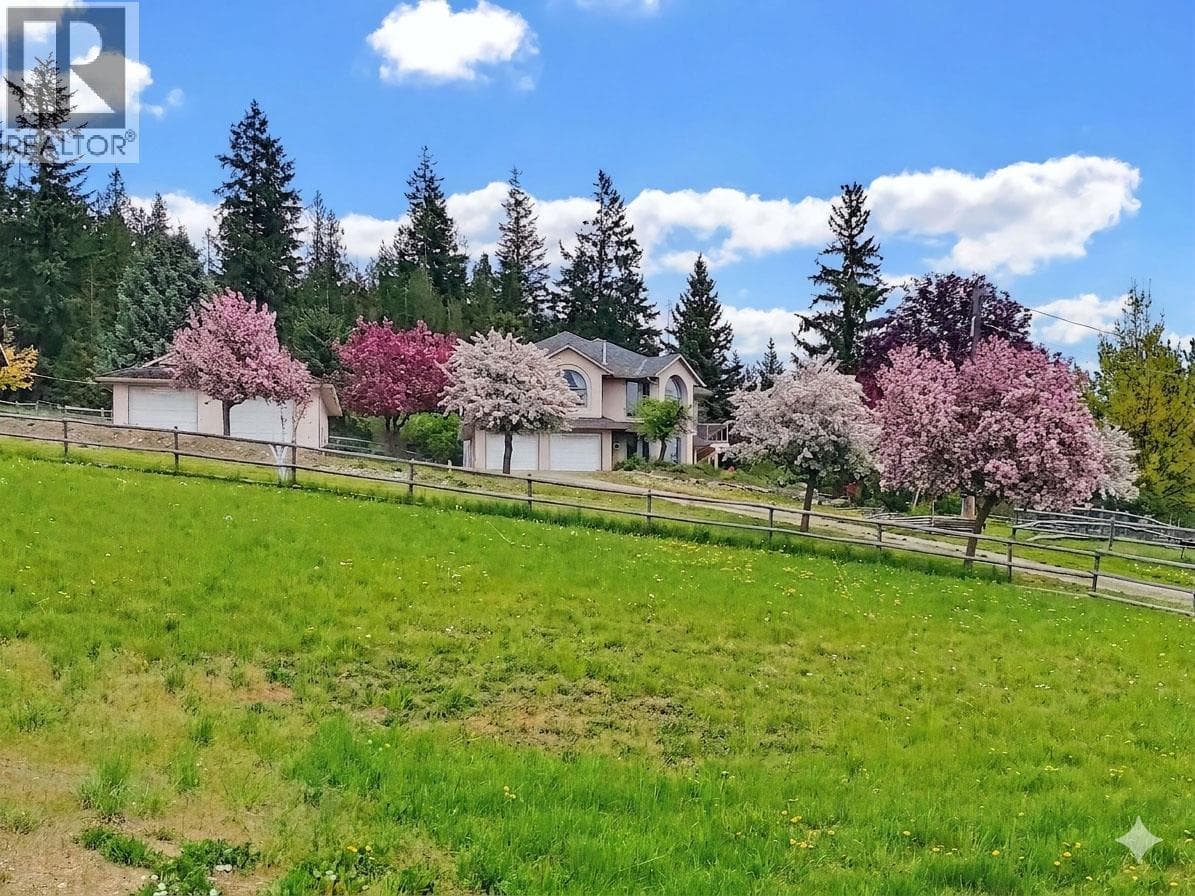
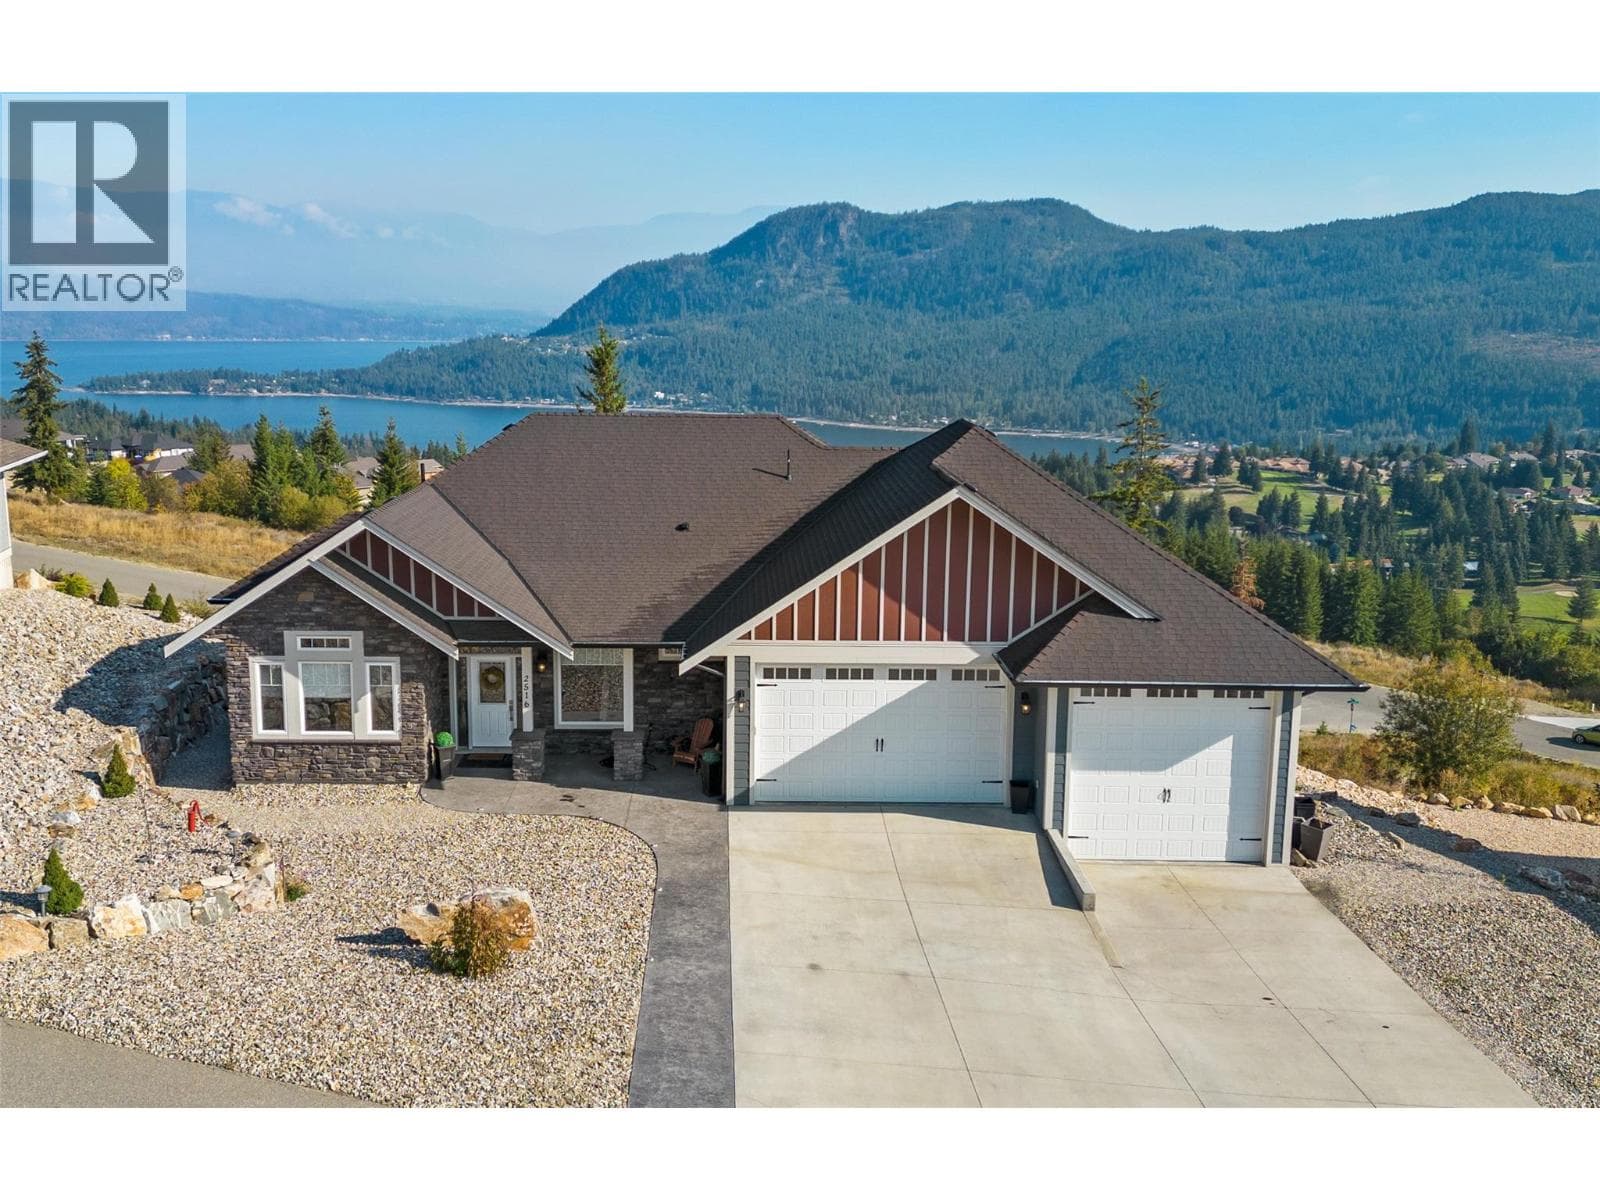
Comparable House near Interior REALTORS® at a similar price.
Private viewings
Arrange a private viewing of 307 PARTRIDGE ROAD.
Our advisors offer discreet, personal guidance from first viewing through to closing. We’d be delighted to assist.