285 KAULT HILL ROAD
Interior REALTORS® · V1E3A4
$1,150,000
About this residence
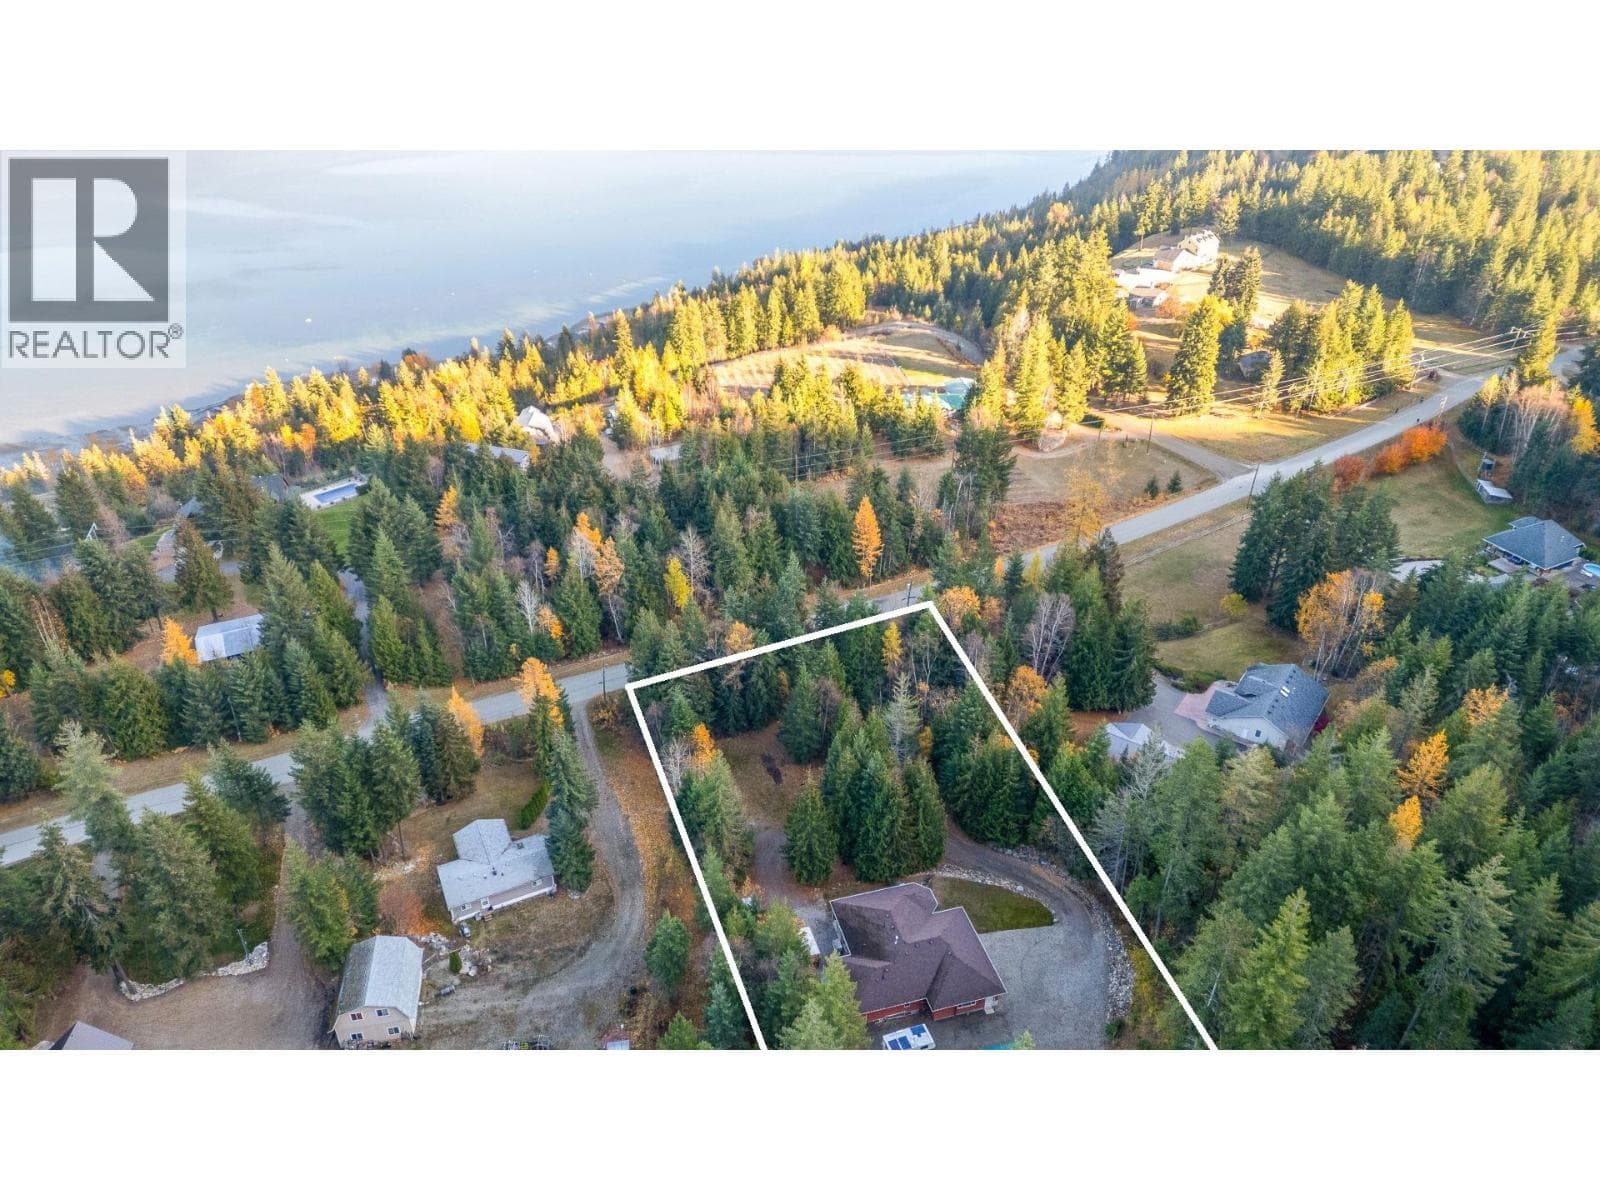
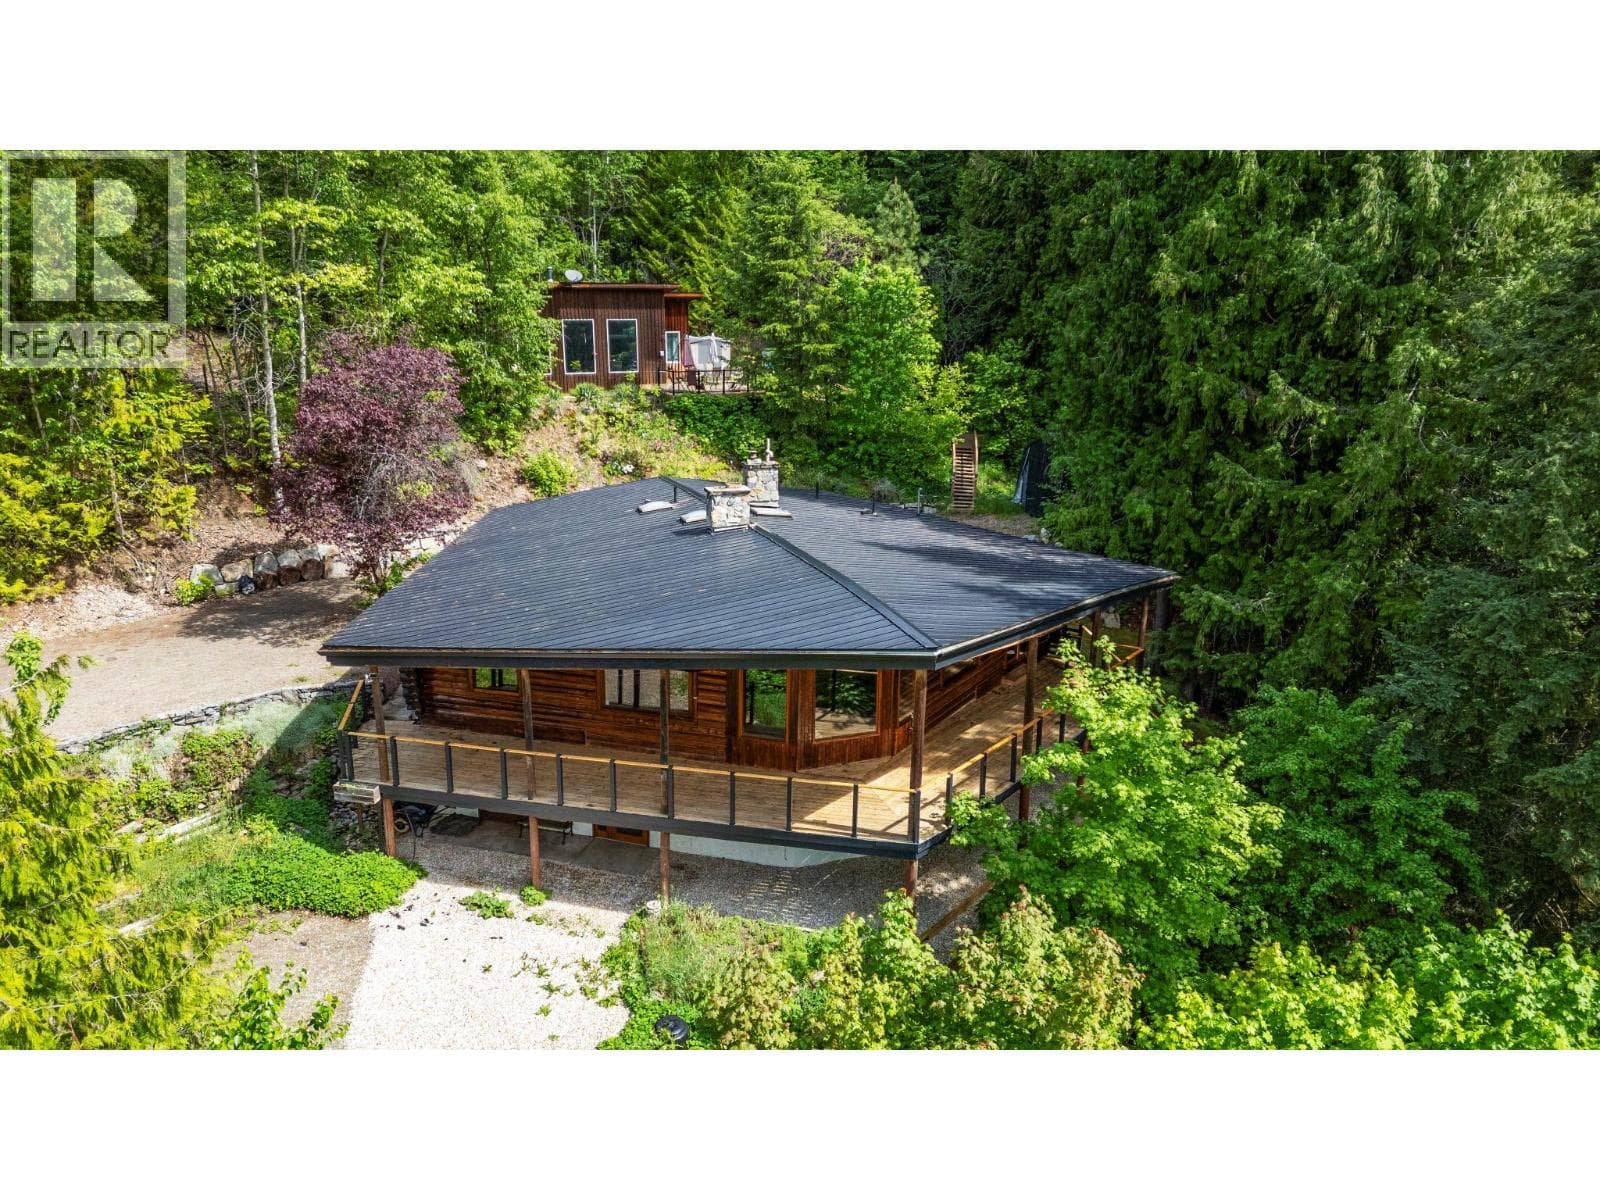
Perched on 3 acres in the sought-after Kault Hill area, Lakeview Haskap offers a rare blend of stunning scenery, income potential, and lifestyle opportunity. A rare acre property, offering breathtaking views of Shuswap Lake, Bastion Mountain & the picturesque Tappen/Notch Hill Valley. This one-of-a-kind acreage blends lifestyle, income potential, and future opportunity in a truly scenic setting. Established in 2018, the property features approximately 1,000 Boreal haskap plants, including Blizzard, Beast, and Beauty varieties, thoughtfully planted for staggered harvesting. The farm follows sustainable, pesticide-free practices with landscape fabric and underground drip irrigation designed to support long-term soil health and efficient production. The home offers convenient single-level living with 4 beds plus a den, ideal for families or those seeking space to work from home. An impressive 1,200 sq. ft. attached garage and workshop includes drive-thru access, a 10x10 cold storage/freezer room, and an oversized carport—perfect for RVs, trailers, or additional equipment. A newer septic system (2023) adds confidence for years to come. This property truly stands out for its flexibility. Zoning allows for a second residence, creating options for extended family living, rental income, or a caretaker home. Whether you’re dreaming of a hobby farm, agri-tourism venture, or simply a private retreat with room to grow, the potential here is exceptional. Outdoor enthusiasts will appreciate direct access to Fly Hills, offering year-round recreation right from your doorstep. Lakeview Haskap has established strong local connections, supplying businesses such as DeMille’s Farm Market and Gourmet Greens in Kamloops, with additional collaboration alongside producers like Tutor Farms. With a loyal customer base and consistently sold-out harvests, this is a turn-key opportunity to step into and expand a thriving agri-business. (id:61366)
Property details
- Property type
- Single Family
- Style
- House
- Ownership
- Freehold
- Bedrooms
- 4
- Bathrooms
- 2
- Storeys
- 1
- Living area
- 2,079 sq ft
- Lot size
- 3.04
- Parking
- 2 spaces
- Year built
- 1997
- Annual tax
- $1,836
- MLS®
- 10383275
- Board
- Interior REALTORS®
- Status
- Active
- Listed
- Apr 14, 2026
- Updated
- Jun 17, 2026
Room dimensions
| Room | Level | Dimensions |
|---|---|---|
| Storage | Main level | 16'3'' x 7'10'' |
| Office | Main level | 7'5'' x 7'5'' |
| Bedroom | Main level | 11'3'' x 12'1'' |
| Gym | Main level | 9'9'' x 11'7'' |
| Laundry room | Main level | 9'7'' x 8'11'' |
| Mud room | Main level | 10'2'' x 13'5'' |
| Full bathroom | Main level | 7'10'' x 6'2'' |
| Full bathroom | Main level | 8'8'' x 7'10'' |
| Bedroom | Main level | 11'4'' x 11' |
| Bedroom | Main level | 12'6'' x 9'9'' |
| Primary Bedroom | Main level | 13'10'' x 13'3'' |
| Dining room | Main level | 15'6'' x 13'4'' |
| Kitchen | Main level | 10'7'' x 11'7'' |
| Living room | Main level | 19'3'' x 13' |
Features & finishes
Heating
- Forced air
Parking
- Attached Garage
- Carport
Sewer & Utilities
- Septic tank
Views
- Lake view
- Mountain view
Architecture
- Bungalow
- Ranch
Financing
Estimated monthly payment
$5,378/mo
Loan amount
$920,000
Down payment
$230,000
Estimate only. Rates and terms vary by lender and qualification.
Powered by Lenderoo.caLocation & area
Interior REALTORS®
Nearby
About the area
Census · V1E- 21,397
- Population
- 51
- Median age
- $74,500
- Median income
- $524,000
- Median home value
- 77%
- Home ownership
- 19 min
- Avg. commute
Age distribution
Tenure
Neighbourhood statistics for the property’s forward sortation area. Figures are census-derived estimates.
Powered by Neighbourly.ioFrequently asked questions
What is the asking price for 285 KAULT HILL ROAD?
285 KAULT HILL ROAD is listed for $1,150,000, in Interior REALTORS®.
How many bedrooms and bathrooms does 285 KAULT HILL ROAD have?
It offers 4 bedrooms and 2 bathrooms.
What type of home is 285 KAULT HILL ROAD?
285 KAULT HILL ROAD is a Single Family, House set over 1 storey, built in 1997.
How large is 285 KAULT HILL ROAD?
The home offers approximately 2,079 sq ft of living space on a lot measuring 3.04.
What would the monthly mortgage payment be?
With a 20% down payment at a 5.0% interest rate over a 25-year amortization, the estimated monthly payment is about $5,378. Use the mortgage calculator above to model your own scenario.
What are the annual property taxes?
Property taxes are approximately $1,836 per year.
Is there parking?
Yes — 285 KAULT HILL ROAD includes 2 parking spaces.
What is the Interior REALTORS® area like?
Interior REALTORS® has a population of about 21,397, a median age of 51, a 77% home-ownership rate, with an average commute of about 19 minutes.
What is the average home value in Interior REALTORS®?
The median dwelling value in this area is approximately $524,000, based on census data via Neighbourly.
What is the median household income in Interior REALTORS®?
The median household income in this area is approximately $74,500.
Similar residences
Comparable House near Interior REALTORS® at a similar price.
Private viewings
Arrange a private viewing of 285 KAULT HILL ROAD.
Our advisors offer discreet, personal guidance from first viewing through to closing. We’d be delighted to assist.