1058 KIPPS LANE
OnePoint · K0M1S0
$1,400,000
About this residence
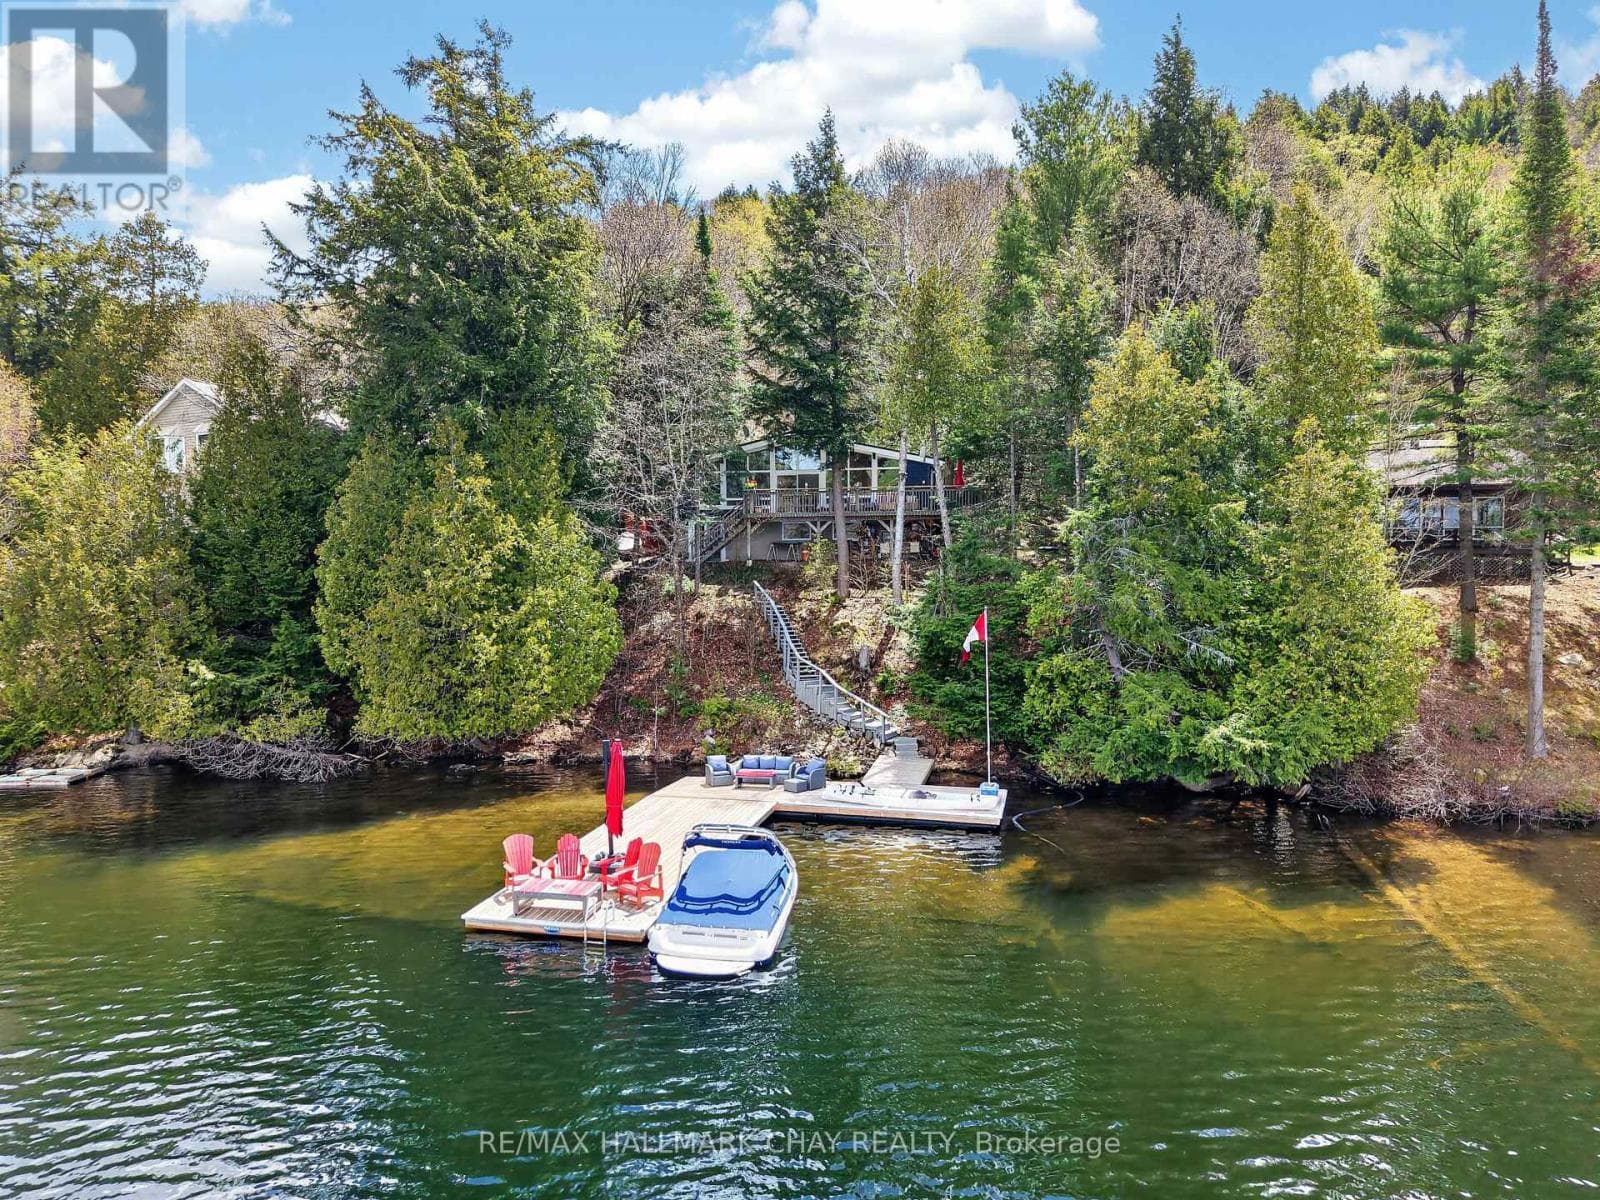
Beautiful yr-round home or cottage with 100 ft of waterfront and West/SW exposure on sought after Lake Kashagawigamog, part of Haliburton County's only 5 lake chain. Tucked away on a quiet road and surrounded by nature & gorgeous views, this property offers the perfect blend of tranquility, privacy & convenience just a short distance from the town of Haliburton and its amenities. Enter on the warm main floor which boasts a generous open concept featuring lake views, cathedral ceilings with skylights, hardwood flooring, great room with a granite island kitchen, spacious dining room, sunroom & three walkouts to a scenic waterfront deck. Perfect space for family gatherings or entertaining. Also on this level are a 3-pc bath, Primary bedroom with lake views, cathedral ceilings & access to the 3pc bath; and a 2nd bedroom & laundry/storage area. Downstairs is a nicely finished family room/rec-room with more lake views, 4 pc bath with a Steam Shower & 2 additional bedrooms. Step out to enjoy the attached covered & screened seasonal room to enjoy lakeside views & nature. A large utility room allows for extra storage. The heating is Geothermal with A/C while the bathrooms & sunroom floors have in-floor heating. Enjoy peaceful mornings/evenings surrounded by nature or bright stars by an amazing bonfire while listening to the ripples of the water. With easy year-round access and proximity to many amenities, healthcare and recreation, this property offers the ideal setting for those seeking either a quiet or active lifestyle while remaining connected to the community. The detached, double car garage with a workbench offers perfect storage for outdoor toys. A waterfront shed offers further storage. Don't forget all the winter enjoyment - Snowmobiling, snowshoeing, ice skating/cross country skiing or ice fishing. Whether you're looking for a year-round home or a seasonal getaway, this location offers access to the very best of cottage country living. (id:61366)
Property details
- Property type
- Single Family
- Style
- House
- Ownership
- Freehold
- Bedrooms
- 4 (4 above)
- Bathrooms
- 2
- Storeys
- 2
- Living area
- 1,100–1,500 sq ft
- Lot size
- 100 x 205.4 FT
- Frontage
- 100 feet
- Parking
- 5 spaces
- Fireplace
- 1
- Annual tax
- $5,595
- MLS®
- X12987020
- Board
- OnePoint
- Status
- Active
- Listed
- Apr 11, 2026
- Updated
- Jun 30, 2026
Room dimensions
| Room | Level | Dimensions |
|---|---|---|
| Great room | Main level | 9.11 × 6.1 m |
| Bedroom 3 | Basement | 3.45 × 3.61 m |
| Bedroom 4 | Basement | 3.24 × 3.61 m |
| Utility room | Basement | 5.17 × 3.77 m |
| Sunroom | Ground level | 10.48 × 3.44 m |
| Games room | Basement | 3.77 × 3 m |
| Bathroom | Main level | 3.92 × 1.59 m |
| Primary Bedroom | Main level | 5.17 × 3.64 m |
| Bedroom 2 | Main level | 3.92 × 3.1 m |
| Laundry room | Main level | 1.82 × 1.65 m |
| Dining room | Main level | 5.6 × 4 m |
| Sunroom | Main level | 3.75 × 2.77 m |
| Foyer | Main level | 4.14 × 2.26 m |
| Recreational, Games room | Basement | 4.63 × 4.13 m |
| Bathroom | Basement | 2.8 × 2.95 m |
Features & finishes
Appliances
- Garage door opener remote(s)
- Water Heater
- Water Treatment
Heating
- Forced air
- Other
- Radiant heat
- Propane
Cooling
- Central air conditioning
- Air exchanger
Basement
- Finished
- Walk out
Exterior
- Wood
Foundation
- Poured Concrete
Parking
- Garage
- Detached Garage
Lot
- Cul-de-sac
- Wooded area
- Sloping
- Irregular lot size
- Level
Sewer & Utilities
- Septic System
- Electricity
- Wireless
- Electricity Connected
Community
- Fishing
Views
- Lake view
- Direct Water View
Financing
Estimated monthly payment
$6,547/mo
Loan amount
$1,120,000
Down payment
$280,000
Estimate only. Rates and terms vary by lender and qualification.
Powered by Lenderoo.caLocation & area
OnePoint
Nearby
About the area
Census · K0M- 53,815
- Population
- 57
- Median age
- $80,000
- Median income
- $600,000
- Median home value
- 88%
- Home ownership
- 33 min
- Avg. commute
Age distribution
Tenure
Neighbourhood statistics for the property’s forward sortation area. Figures are census-derived estimates.
Powered by Neighbourly.ioFrequently asked questions
What is the asking price for 1058 KIPPS LANE?
1058 KIPPS LANE is listed for $1,400,000, in OnePoint.
How many bedrooms and bathrooms does 1058 KIPPS LANE have?
It offers 4 bedrooms and 2 bathrooms.
What type of home is 1058 KIPPS LANE?
1058 KIPPS LANE is a Single Family, House set over 2 storeys.
How large is 1058 KIPPS LANE?
The home offers approximately 1,100–1,500 sq ft of living space on a lot measuring 100 x 205.4 FT.
What would the monthly mortgage payment be?
With a 20% down payment at a 5.0% interest rate over a 25-year amortization, the estimated monthly payment is about $6,547. Use the mortgage calculator above to model your own scenario.
What are the annual property taxes?
Property taxes are approximately $5,595 per year.
Is there parking?
Yes — 1058 KIPPS LANE includes 5 parking spaces.
What is the OnePoint area like?
OnePoint has a population of about 53,815, a median age of 57, a 88% home-ownership rate, with an average commute of about 33 minutes.
What is the average home value in OnePoint?
The median dwelling value in this area is approximately $600,000, based on census data via Neighbourly.
What is the median household income in OnePoint?
The median household income in this area is approximately $80,000.
Similar residences
Comparable House near OnePoint at a similar price.
Private viewings
Arrange a private viewing of 1058 KIPPS LANE.
Our advisors offer discreet, personal guidance from first viewing through to closing. We’d be delighted to assist.