7863 Boulter Road
Interior REALTORS® · V1B3N2
$1,549,000
About this residence
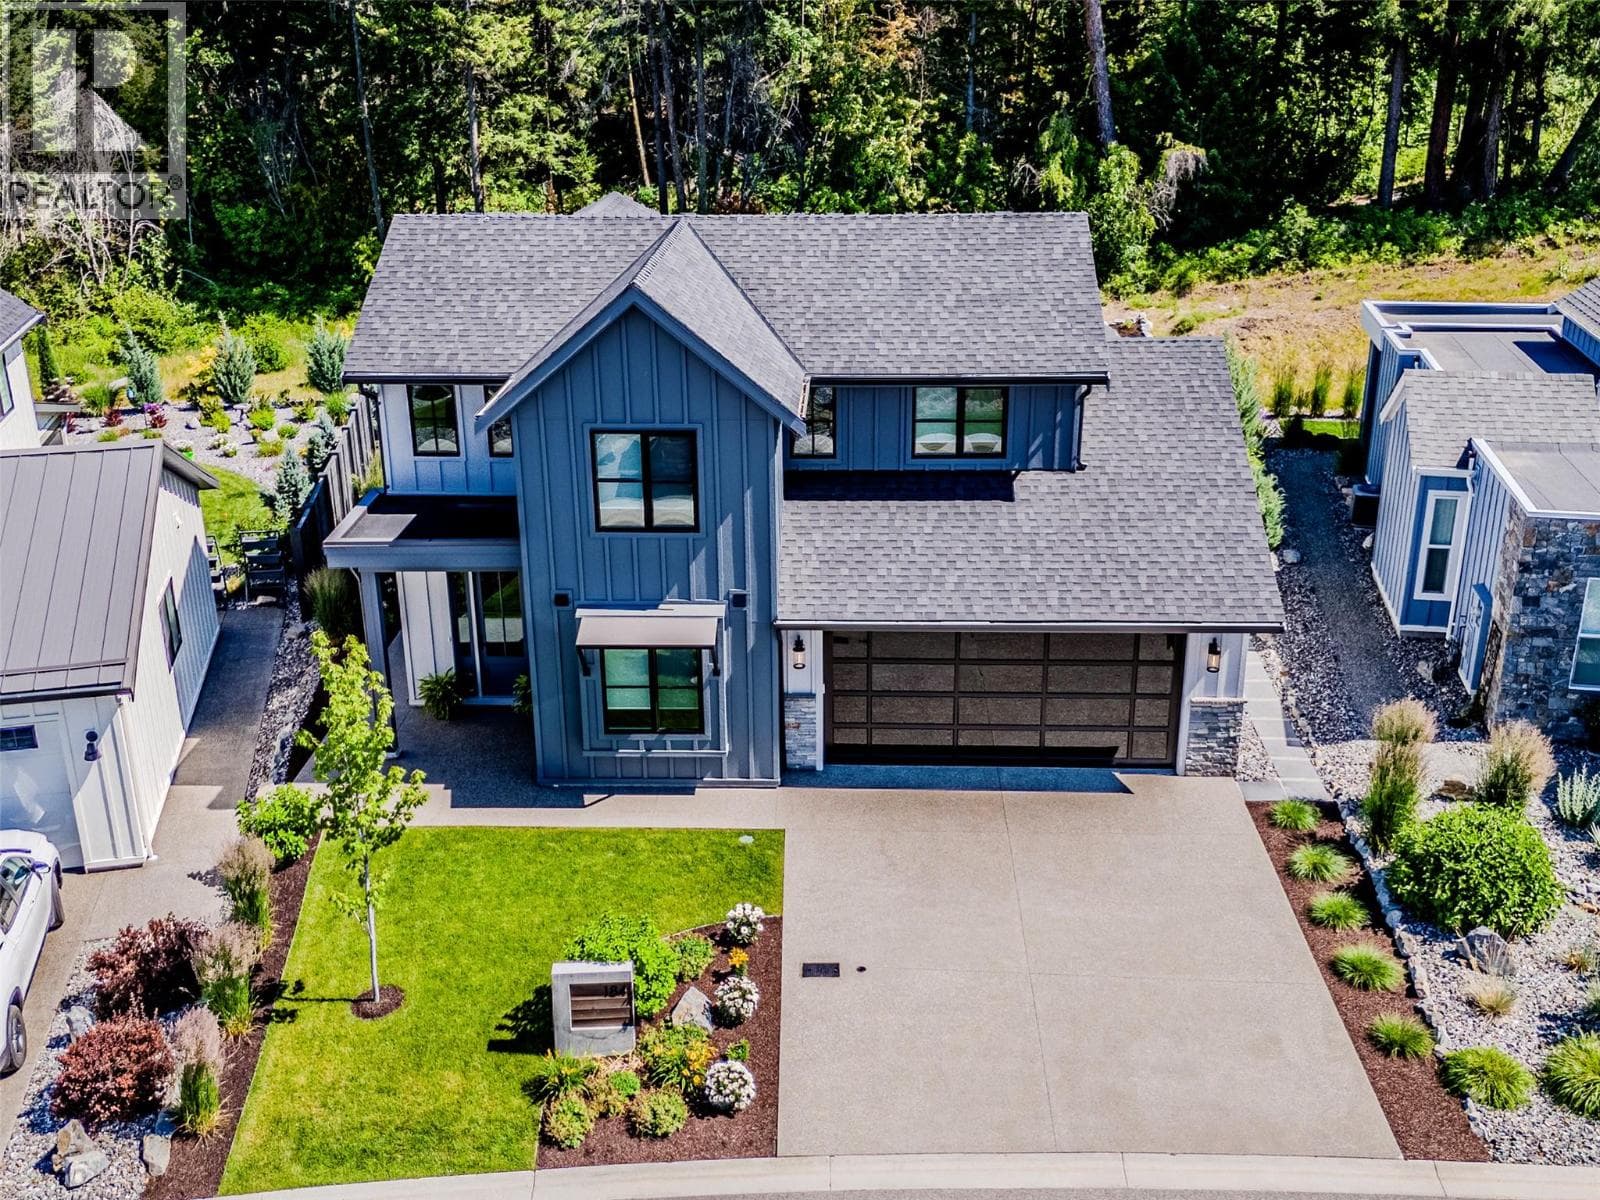
Just a short drive from vibrant Vernon, this ideally located property offers seclusion and accessibility. Picture residing in this custom-built home, with golf courses, stunning lakes, skiing, hiking trails, and exciting lake activities within reach. The home itself will be outfitted with a hardi-board plank siding and board and batten accents. Inside, a foyer welcomes you and leads into the living room with gas fireplace and access to the south-facing deck. The open-concept kitchen will be finished with quartz counters, white shaker cabinetry, a large island, induction stove, and pantry. A main floor master will impress with a walk-in closet and 5-piece bath and two additional bedrooms. Below, a fourth bedroom can be found, along with a spacious family room. Additionally access the two-bedroom, one bathroom suite. A double car garage and additional workshop will hold all of your toys. This unique property shares a private road with four residences, each boasting its own generous and secluded lot. (id:61366)
Property details
- Property type
- Single Family
- Style
- House
- Ownership
- Freehold
- Bedrooms
- 6
- Bathrooms
- 4
- Storeys
- 2
- Living area
- 3,337 sq ft
- Lot size
- 5
- Parking
- 6 spaces
- Year built
- 2024
- Annual tax
- $1,788
- MLS®
- 10384234
- Board
- Interior REALTORS®
- Status
- Active
- Listed
- Apr 24, 2026
- Updated
- Jul 9, 2026
Room dimensions
| Room | Level | Dimensions |
|---|---|---|
| Other | Main level | 23' x 23' |
| Workshop | Second level | 22'8'' x 22'8'' |
| Laundry room | Second level | 5' x 5' |
| 4pc Bathroom | Second level | 7'0'' x 5'7'' |
| Living room | Second level | 16'0'' x 9'3'' |
| Kitchen | Second level | 11'0'' x 10'6'' |
| Bedroom | Second level | 10' x 10' |
| Bedroom | Second level | 11'0'' x 10'6'' |
| Utility room | Second level | 5'10'' x 6'3'' |
| 4pc Bathroom | Second level | 5'3'' x 9'9'' |
| Bedroom | Second level | 10' x 14' |
| Family room | Second level | 18'0'' x 27'6'' |
| Bedroom | Main level | 11' x 10' |
| Bedroom | Main level | 11'2'' x 10'2'' |
| 4pc Bathroom | Main level | 5'0'' x 9'5'' |
| Other | Main level | 5'10'' x 6'10'' |
| 5pc Ensuite bath | Main level | 7' x 15' |
| Primary Bedroom | Main level | 14' x 13' |
| Laundry room | Main level | 7' x 11' |
| Pantry | Main level | 4'0'' x 5'6'' |
| Dining room | Main level | 10' x 14' |
| Kitchen | Main level | 9'0'' x 15'0'' |
| Living room | Main level | 18'0'' x 16'0'' |
| Foyer | Main level | 12'10'' x 7'7'' |
Features & finishes
Heating
- Forced air
- See remarks
Cooling
- Central air conditioning
Basement
- Full
Exterior
- Other
Parking
- Attached Garage
Sewer & Utilities
- Septic tank
Views
- City view
- Mountain view
Architecture
- Ranch
Financing
Estimated monthly payment
$7,244/mo
Loan amount
$1,239,200
Down payment
$309,800
Estimate only. Rates and terms vary by lender and qualification.
Powered by Lenderoo.caLocation & area
Interior REALTORS®
Nearby
About the area
Census · V1B- 23,425
- Population
- 48
- Median age
- $104,000
- Median income
- $725,000
- Median home value
- 88%
- Home ownership
- 21 min
- Avg. commute
Age distribution
Tenure
Neighbourhood statistics for the property’s forward sortation area. Figures are census-derived estimates.
Powered by Neighbourly.ioFrequently asked questions
What is the asking price for 7863 Boulter Road?
7863 Boulter Road is listed for $1,549,000, in Interior REALTORS®.
How many bedrooms and bathrooms does 7863 Boulter Road have?
It offers 6 bedrooms and 4 bathrooms.
What type of home is 7863 Boulter Road?
7863 Boulter Road is a Single Family, House set over 2 storeys, built in 2024.
How large is 7863 Boulter Road?
The home offers approximately 3,337 sq ft of living space on a lot measuring 5.
What would the monthly mortgage payment be?
With a 20% down payment at a 5.0% interest rate over a 25-year amortization, the estimated monthly payment is about $7,244. Use the mortgage calculator above to model your own scenario.
What are the annual property taxes?
Property taxes are approximately $1,788 per year.
Is there parking?
Yes — 7863 Boulter Road includes 6 parking spaces.
What is the Interior REALTORS® area like?
Interior REALTORS® has a population of about 23,425, a median age of 48, a 88% home-ownership rate, with an average commute of about 21 minutes.
What is the average home value in Interior REALTORS®?
The median dwelling value in this area is approximately $725,000, based on census data via Neighbourly.
What is the median household income in Interior REALTORS®?
The median household income in this area is approximately $104,000.
Similar residences
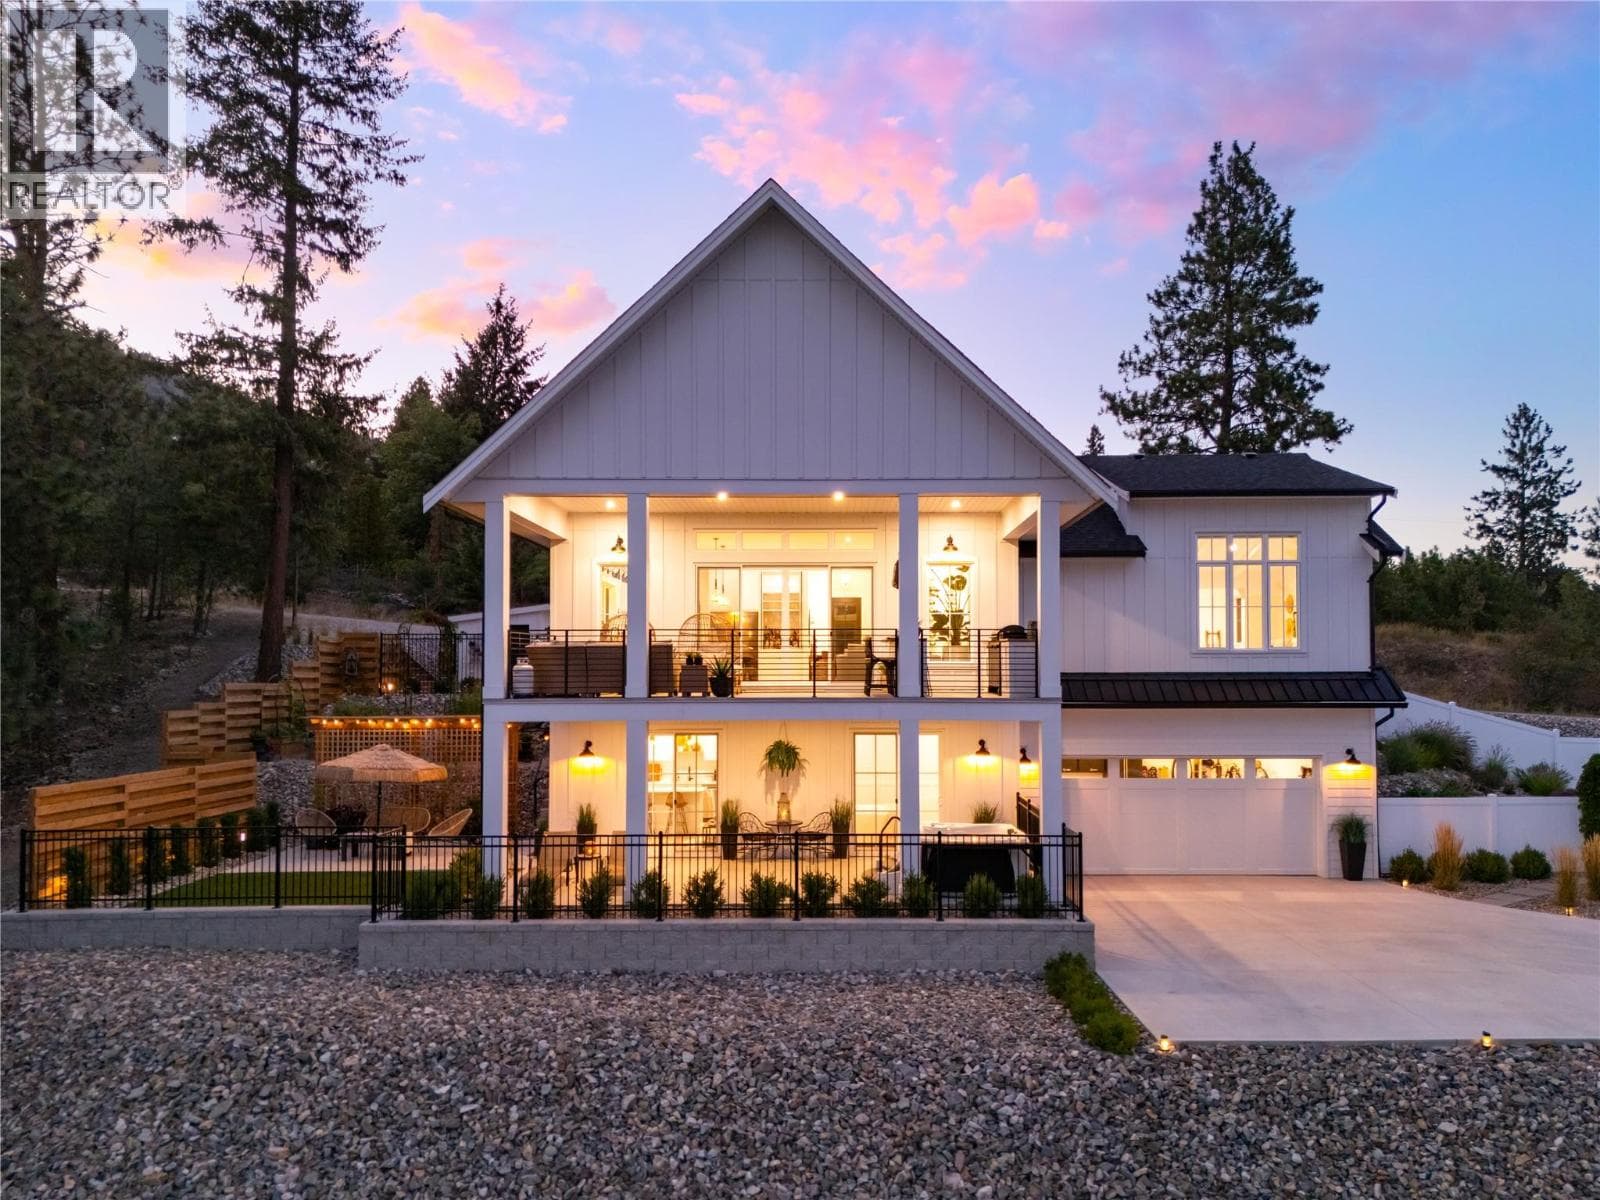
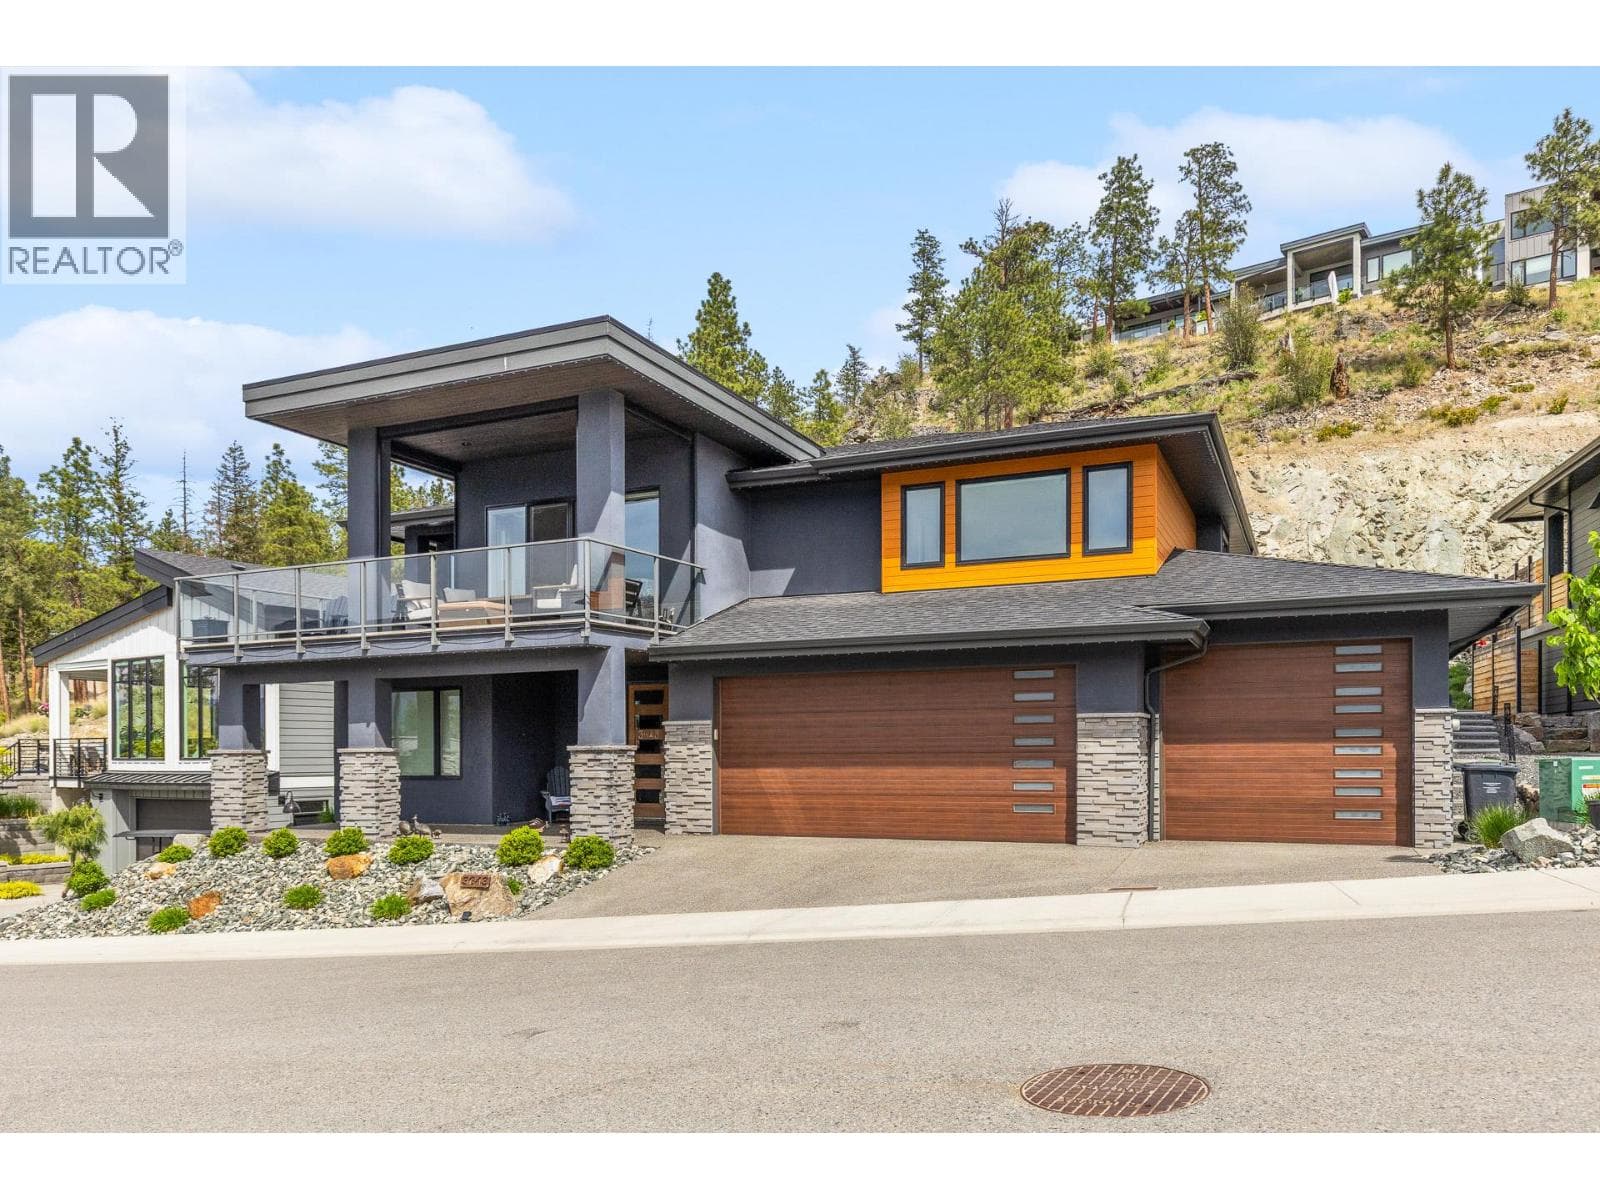
Comparable House near Interior REALTORS® at a similar price.
Private viewings
Arrange a private viewing of 7863 Boulter Road.
Our advisors offer discreet, personal guidance from first viewing through to closing. We’d be delighted to assist.