2365 ASHTON STATION ROAD
Ottawa · K0A1B0
$1,599,500
About this residence
Extraordinary 4-BEDROOM, 4-BATHROOM ESTATE set on 26.347 acres of pristine countryside. Original og home has been masterfully restored then expanded in 1996, this residence blends charm with upscale finishes, including hickory hardwood and wide-plank engineered flooring, granite countertops, and stainless steel appliances. Recent upgrades include two propane furnaces (2024), an owned HWT (2025), an HRV, and a full water system, new pool pump to ensure peace of mind and efficiency. Entertain in style with an in-ground saltwater pool, hot tub, and a rare indoor synthetic ice rink. The show-stopping 2-story garage features steel beam construction, high ceilings, two garage doors, cement flooring, two electric heaters, additional drive-through toy storage, and a sunlit loft with oversized windows perfect for a studio, gym, yoga/art space, or a guest suite. The property also features an additional 72-ft Drive Shed. There are five separate electrical panels and a 220-ft drilled well, this home is as functional as it is beautiful. Currently taxed as working farmland, this luxurious rural retreat offers unmatched character, privacy, and potential for multi-generational living and/or a home business bring your dreams as this property can hold them. Included in the Urban Fire Boundary. (id:61366)
Property details
- Property type
- Single Family
- Style
- House
- Bedrooms
- 4 (4 above)
- Bathrooms
- 4 (1 half)
- Storeys
- 2
- Living area
- 3,500–5,000 sq ft
- Lot size
- 139.1 x 944.2 FT
- Frontage
- 139.1 feet
- Parking
- 14 spaces
- Fireplace
- 3
- Annual tax
- $4,391
- MLS®
- X13051130
- Board
- Ottawa
- Status
- Active
- Listed
- Apr 28, 2026
- Updated
- Jul 14, 2026
Room dimensions
| Room | Level | Dimensions |
|---|---|---|
| Bedroom 4 | Main level | 3.86 × 3.57 m |
| Bathroom | Second level | 3 × 1.4 m |
| Primary Bedroom | Second level | 4.27 × 3.82 m |
| Loft | Second level | 5.55 × 4.27 m |
| Games room | Lower level | 7.94 × 3.59 m |
| Recreational, Games room | Lower level | 7.37 × 3.89 m |
| Furnace | Lower level | 7.94 × 4.14 m |
| Furnace | Lower level | 6.4 × 5.486 m |
| Bathroom | Lower level | 2.33 × 1.6 m |
| Bedroom 3 | Second level | 4.4 × 2.21 m |
| Kitchen | Main level | 4.14 × 3.96 m |
| Laundry room | Lower level | 2.33 × 2.19 m |
| Dining room | Main level | 2.96 × 3.27 m |
| Mud room | Main level | 2.53 × 2.42 m |
| Great room | Main level | 9.03 × 10.2 m |
| Bathroom | Main level | 2.29 × 3.39 m |
| Dining room | Main level | 3.962 × 2.743 m |
| Den | Main level | 6.035 × 2.89 m |
| Other | Second level | 4.27 × 3.69 m |
| Bedroom 2 | Second level | 4.63 × 2.8 m |
Features & finishes
Appliances
- Washer
- Dishwasher
- Dryer
- Microwave
- Hood Fan
- Hot Tub
- Water Heater
Flooring
- Hardwood
- Laminate
- Vinyl
Heating
- Forced air
- Wood
- Propane
Cooling
- Central air conditioning
- Air exchanger
Basement
- Full
- Finished
Exterior
- Cedar Siding
- Log
Foundation
- Stone
- Concrete
Parking
- Garage
- Detached Garage
Lot
- Wooded area
- Flat site
- Level
- Sump Pump
- Dry
- Lane
- Open space
- Conservation/green belt
- Country residential
- Carpet Free
- Guest Suite
Sewer & Utilities
- Septic System
- Cable
- Electricity
Community
- School Bus
Pool
- Inground pool
Financing
Estimated monthly payment
$7,480/mo
Loan amount
$1,279,600
Down payment
$319,900
Estimate only. Rates and terms vary by lender and qualification.
Powered by Lenderoo.caLocation & area
Ottawa
Nearby
About the area
Census · K0A- 111,626
- Population
- 44
- Median age
- $115,000
- Median income
- $548,000
- Median home value
- 87%
- Home ownership
- 31 min
- Avg. commute
Age distribution
Tenure
Neighbourhood statistics for the property’s forward sortation area. Figures are census-derived estimates.
Powered by Neighbourly.ioFrequently asked questions
What is the asking price for 2365 ASHTON STATION ROAD?
2365 ASHTON STATION ROAD is listed for $1,599,500, in Ottawa.
How many bedrooms and bathrooms does 2365 ASHTON STATION ROAD have?
It offers 4 bedrooms and 4 bathrooms (including 1 half-bath).
What type of home is 2365 ASHTON STATION ROAD?
2365 ASHTON STATION ROAD is a Single Family, House set over 2 storeys.
How large is 2365 ASHTON STATION ROAD?
The home offers approximately 3,500–5,000 sq ft of living space on a lot measuring 139.1 x 944.2 FT.
What would the monthly mortgage payment be?
With a 20% down payment at a 5.0% interest rate over a 25-year amortization, the estimated monthly payment is about $7,480. Use the mortgage calculator above to model your own scenario.
What are the annual property taxes?
Property taxes are approximately $4,391 per year.
Is there parking?
Yes — 2365 ASHTON STATION ROAD includes 14 parking spaces.
What is the Ottawa area like?
Ottawa has a population of about 111,626, a median age of 44, a 87% home-ownership rate, with an average commute of about 31 minutes.
What is the average home value in Ottawa?
The median dwelling value in this area is approximately $548,000, based on census data via Neighbourly.
What is the median household income in Ottawa?
The median household income in this area is approximately $115,000.
Similar residences
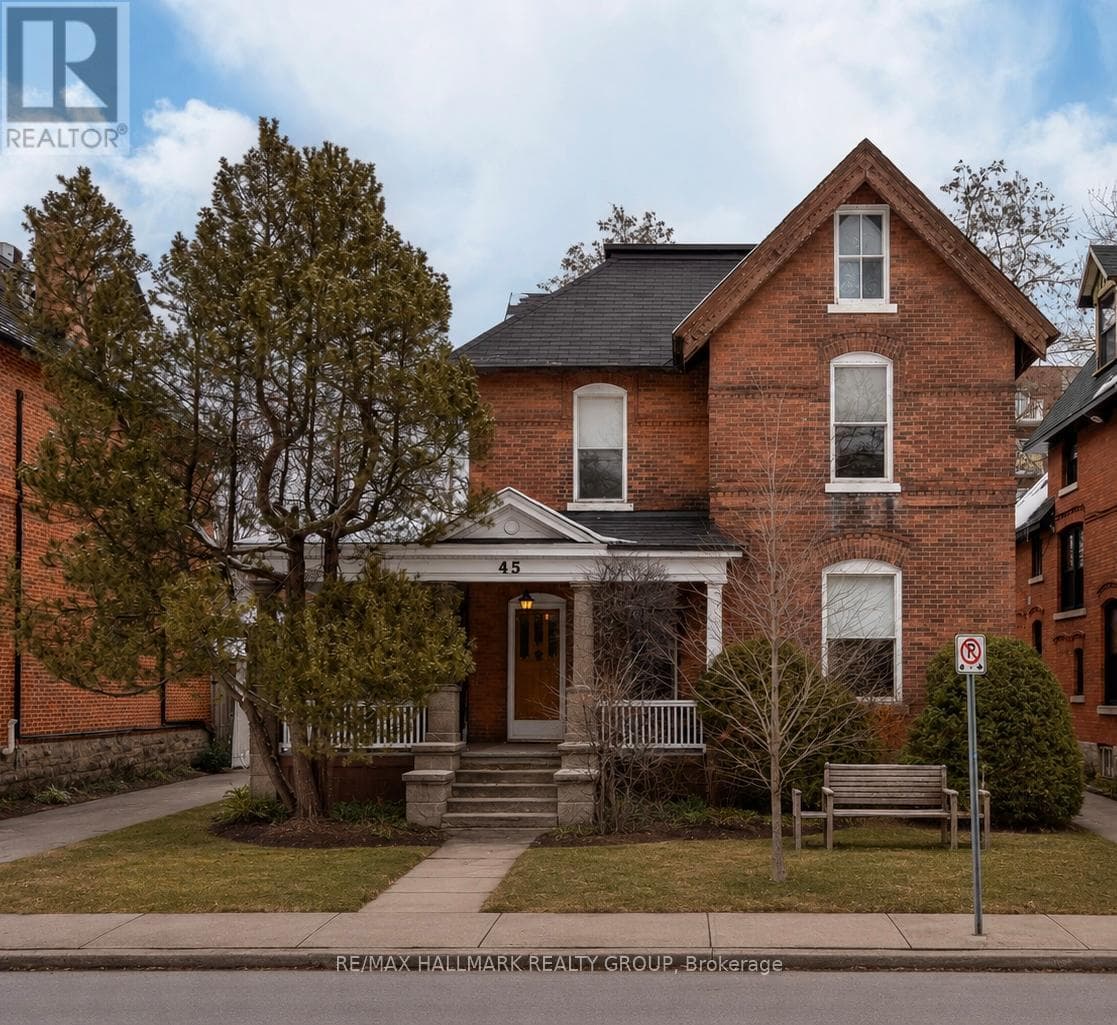
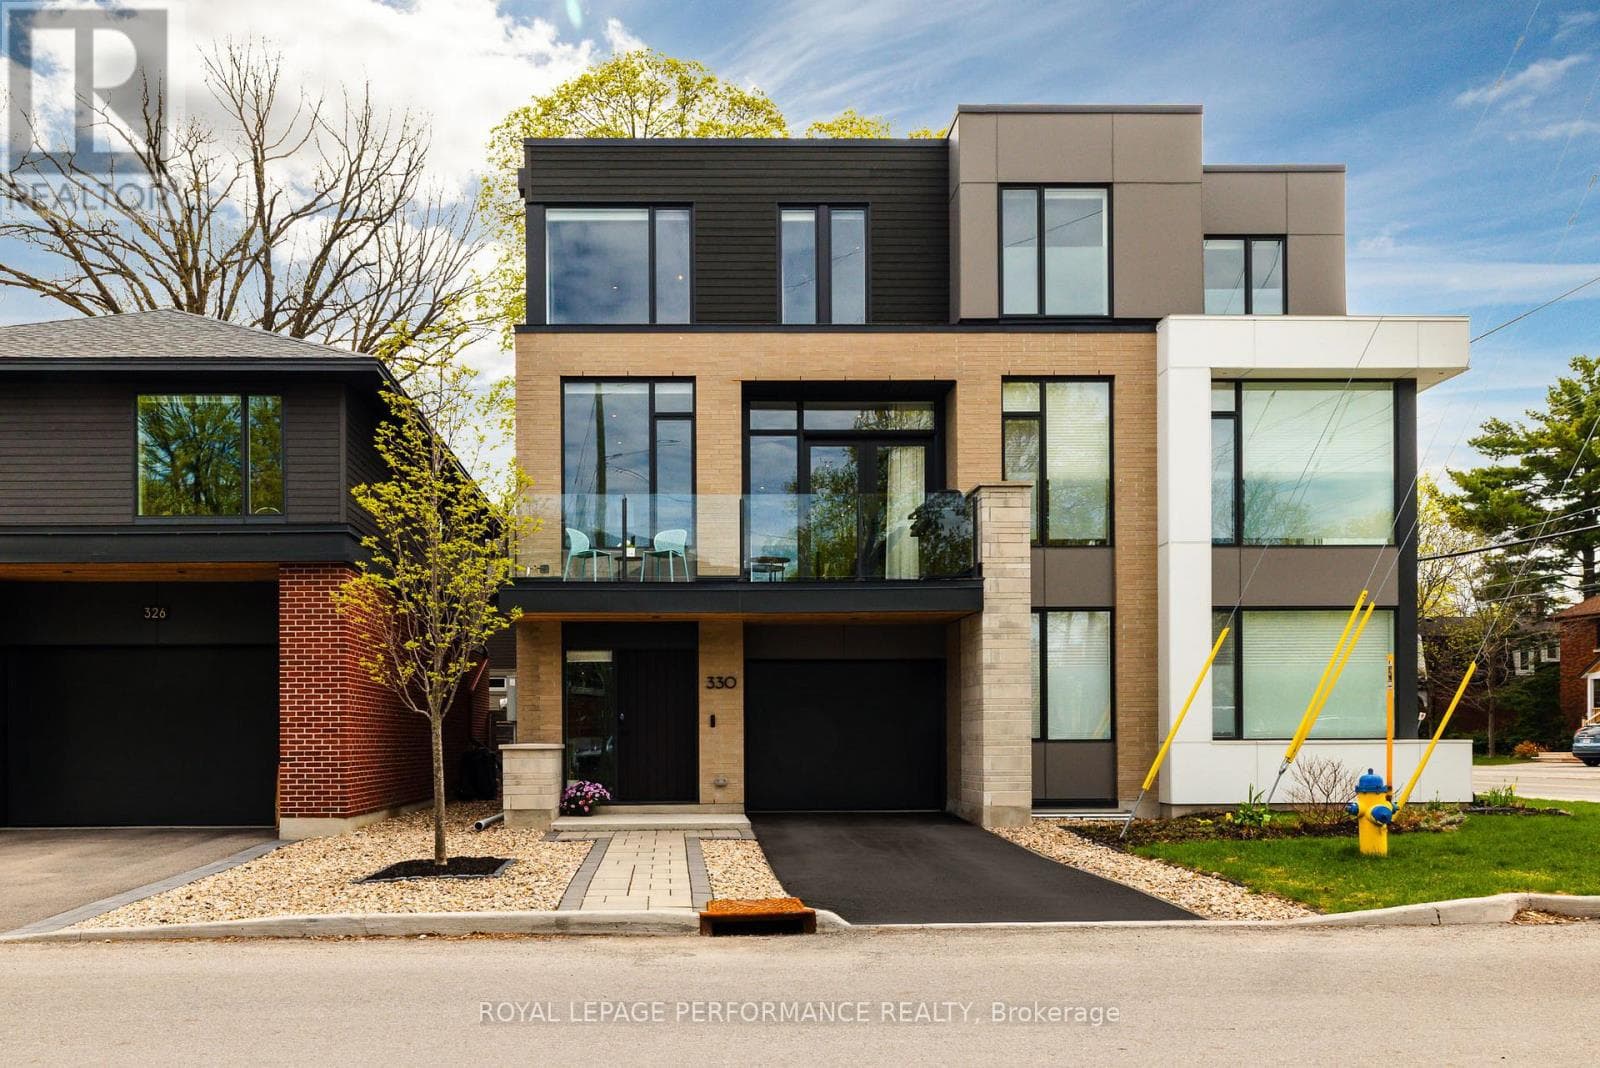
Comparable House near Ottawa at a similar price.
Private viewings
Arrange a private viewing of 2365 ASHTON STATION ROAD.
Our advisors offer discreet, personal guidance from first viewing through to closing. We’d be delighted to assist.