166 ADAM AND EVE ROAD
Toronto
$898,000
About this residence
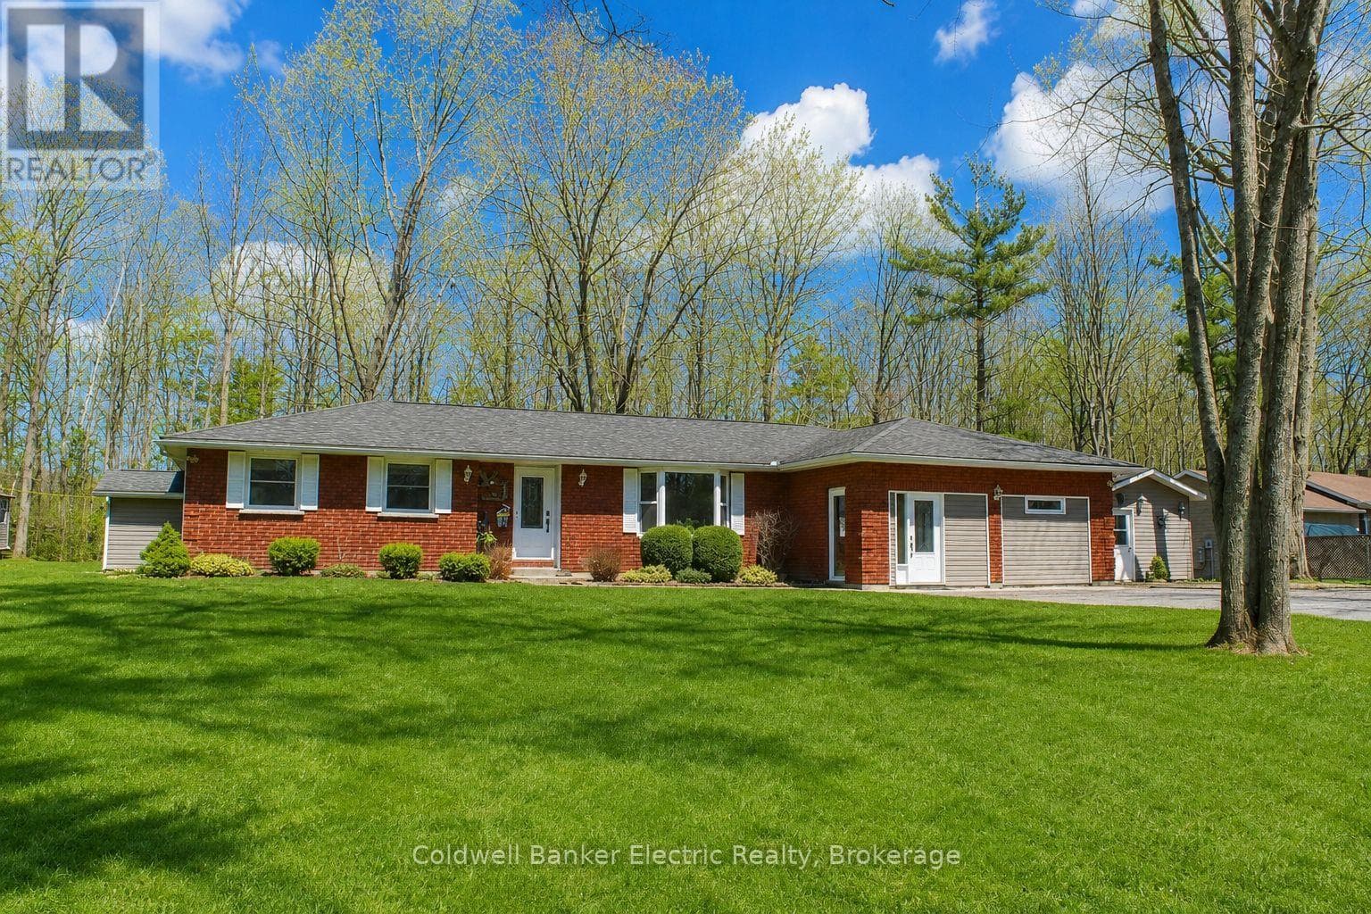
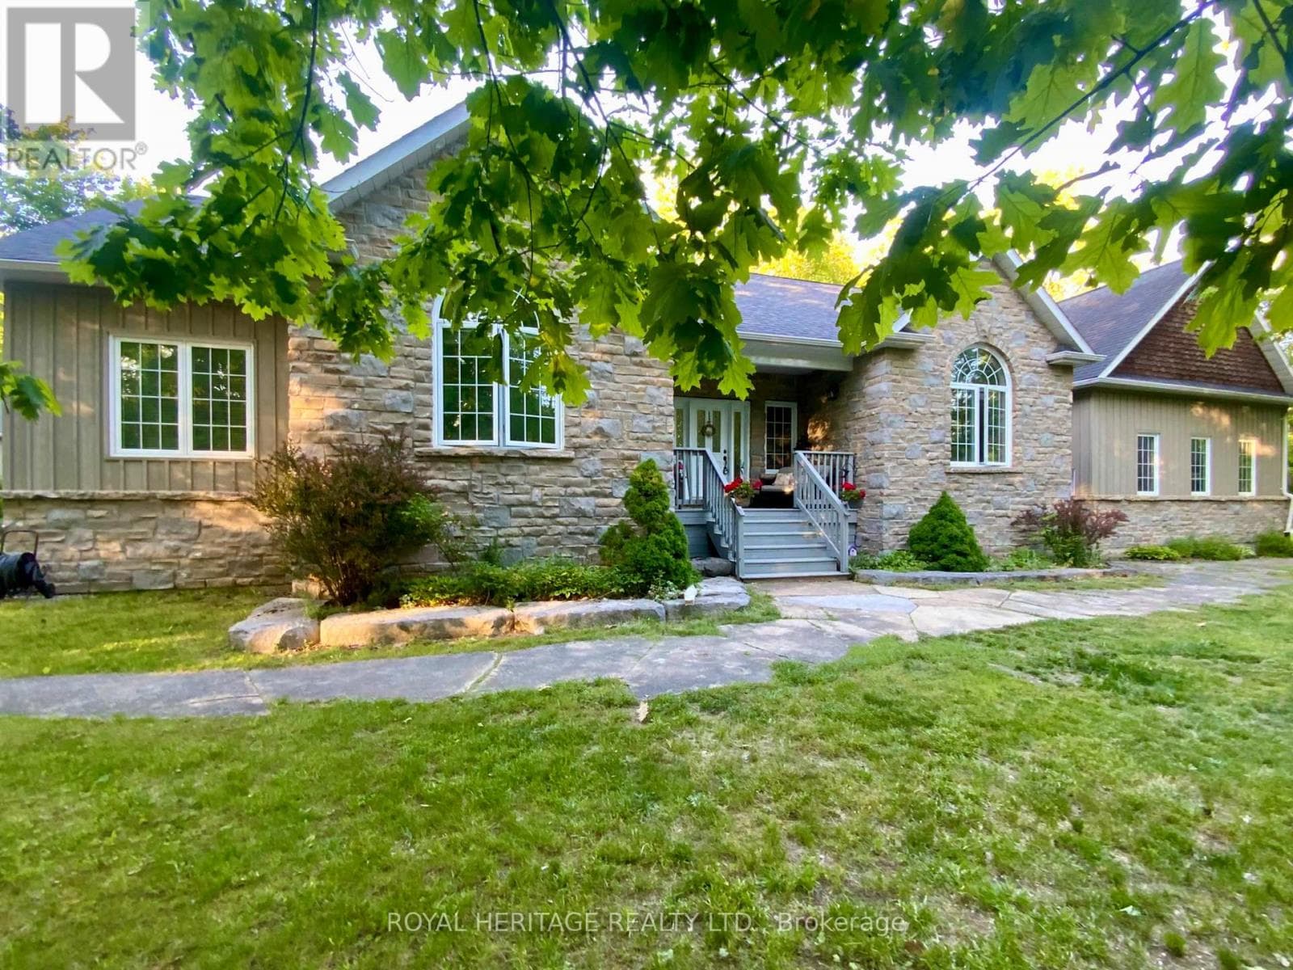
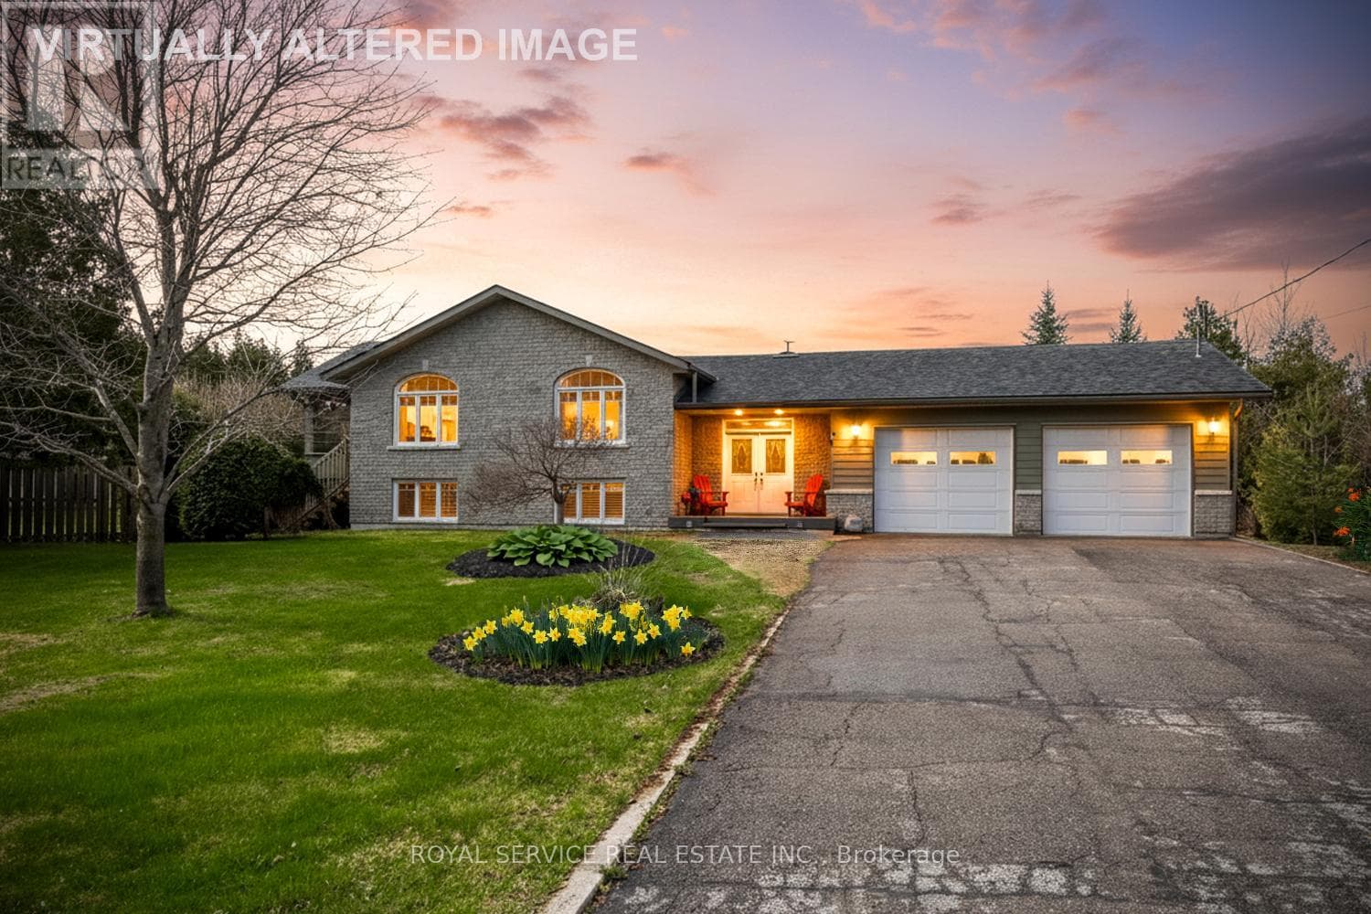
A spacious ranch bungalow located in a prestigious community 5 minutes from the town of Buckhorn in the Kawartha Lakes region, conveniently close to Buckhorn Lake and Buckhorn Marina. Beautiful curb appeal, large flat three quarter acre property, long elegant paved circular driveway with extensive landscaping with mature hardwood trees. Approx. 4,000 SF of living space with large principal rooms. Main level freshly painted includes an enclosed sun porch, updated kitchen with skylights and breakfast bar, living room with gas fireplace, skylight and walk-out to rear newer deck, large dining room, three bedrooms on main level, primary bedroom includes walk-in soaker jet tub and large walk-in closet with closet organizer, and an attached 3 car garage combined with a separate workshop and wood stove. Lower basement level includes two additional bedroom/offices with above grade windows, finished recreation room, a large unfinished storage area with loads of shelving and a cold cellar. Other local amenities include the Trent Canal lift locks, restaurants, LCBO, community centre, shopping, golf courses, and public beach. You do not want to miss this beauty. (id:61366)
Property details
- Property type
- Single Family
- Style
- House
- Ownership
- Freehold
- Bedrooms
- 5 (3 above, 2 below)
- Bathrooms
- 2
- Storeys
- 1
- Living area
- 2,000–2,500 sq ft
- Lot size
- 150 x 225 FT
- Frontage
- 150 feet
- Parking
- 8 spaces
- Fireplace
- 2
- Annual tax
- $3,426
- MLS®
- X13220410
- Board
- Toronto
- Status
- Active
- Listed
- Jun 1, 2026
- Updated
- Jul 6, 2026
Room dimensions
| Room | Level | Dimensions |
|---|---|---|
| Kitchen | Main level | 3.87 × 5.33 m |
| Bedroom 5 | Basement | 4.62 × 3.05 m |
| Workshop | Basement | 11.33 × 8.13 m |
| Cold room | Basement | 2.21 × 4.42 m |
| Living room | Main level | 6.6 × 4.59 m |
| Dining room | Main level | 4.62 × 3.65 m |
| Primary Bedroom | Main level | 4.6 × 4.59 m |
| Bedroom 2 | Main level | 4.59 × 3.41 m |
| Bedroom 3 | Main level | 3.42 × 3.81 m |
| Laundry room | Main level | 3.43 × 1.82 m |
| Sunroom | Main level | 2.39 × 4.9 m |
| Recreational, Games room | Basement | 9.35 × 7.28 m |
| Bedroom 4 | Basement | 4.61 × 3.05 m |
Features & finishes
Appliances
- Washer
- Refrigerator
- Dryer
- Alarm System
- Stove
- Microwave
- Humidifier
- Window Coverings
- Garage door opener remote(s)
- Central Vacuum
- Water Heater
- Wine Fridge
Heating
- Forced air
- Propane
Cooling
- Central air conditioning
Basement
- Finished
Exterior
- Brick
Foundation
- Concrete
Parking
- Attached Garage
- Garage
Lot
- Flat site
- Sump Pump
Sewer & Utilities
- Septic System
Community
- Community Centre
Architecture
- Bungalow
Financing
Estimated monthly payment
$4,200/mo
Loan amount
$718,400
Down payment
$179,600
Estimate only. Rates and terms vary by lender and qualification.
Powered by Lenderoo.caLocation & area
Toronto
Frequently asked questions
What is the asking price for 166 ADAM AND EVE ROAD?
166 ADAM AND EVE ROAD is listed for $898,000, in Toronto.
How many bedrooms and bathrooms does 166 ADAM AND EVE ROAD have?
It offers 5 bedrooms and 2 bathrooms.
What type of home is 166 ADAM AND EVE ROAD?
166 ADAM AND EVE ROAD is a Single Family, House set over 1 storey.
How large is 166 ADAM AND EVE ROAD?
The home offers approximately 2,000–2,500 sq ft of living space on a lot measuring 150 x 225 FT.
What would the monthly mortgage payment be?
With a 20% down payment at a 5.0% interest rate over a 25-year amortization, the estimated monthly payment is about $4,200. Use the mortgage calculator above to model your own scenario.
What are the annual property taxes?
Property taxes are approximately $3,426 per year.
Is there parking?
Yes — 166 ADAM AND EVE ROAD includes 8 parking spaces.
Similar residences
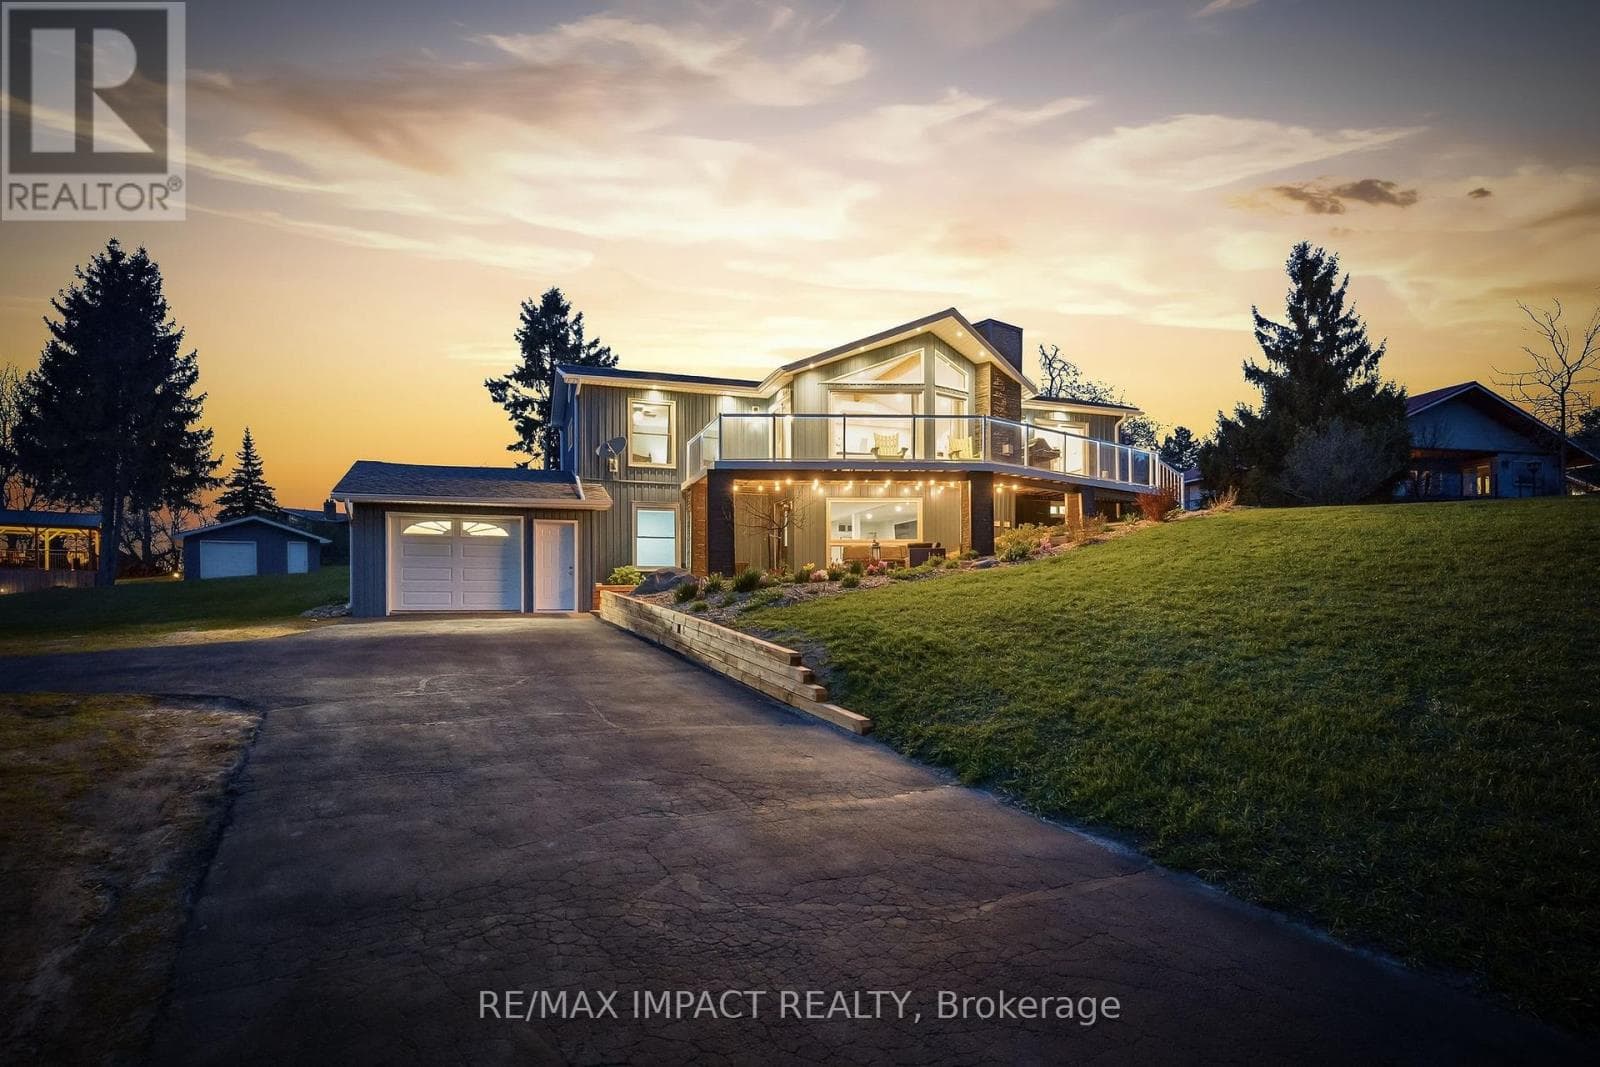
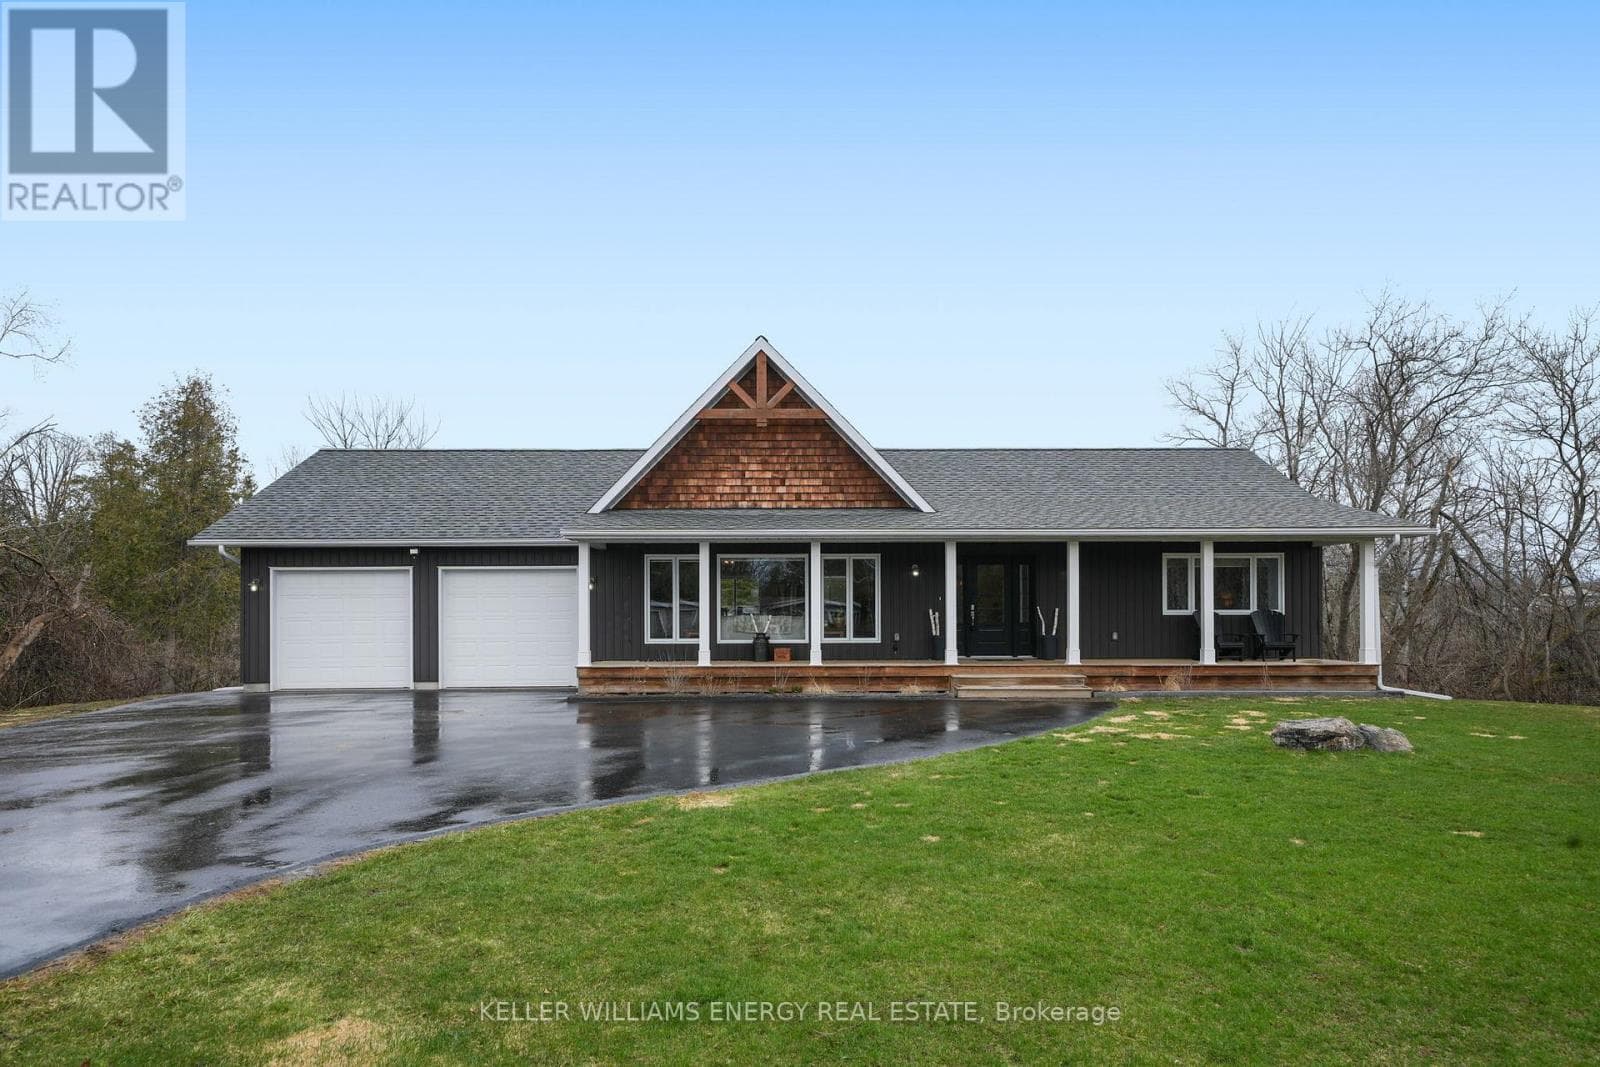
Comparable House near Toronto at a similar price.
Private viewings
Arrange a private viewing of 166 ADAM AND EVE ROAD.
Our advisors offer discreet, personal guidance from first viewing through to closing. We’d be delighted to assist.