2228 ELANA DRIVE
Toronto · L3V7K9
$1,574,900
About this residence
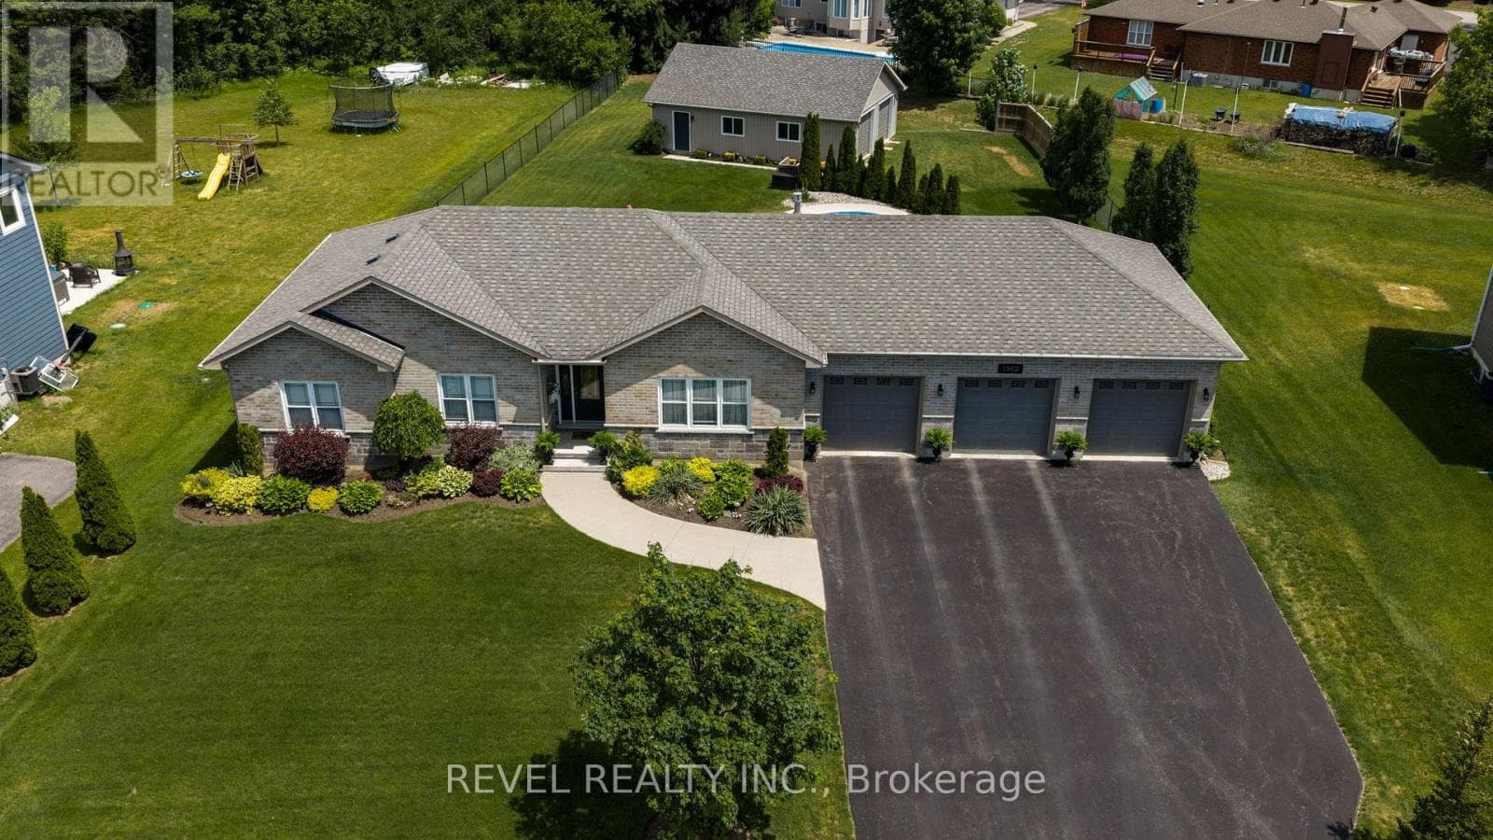
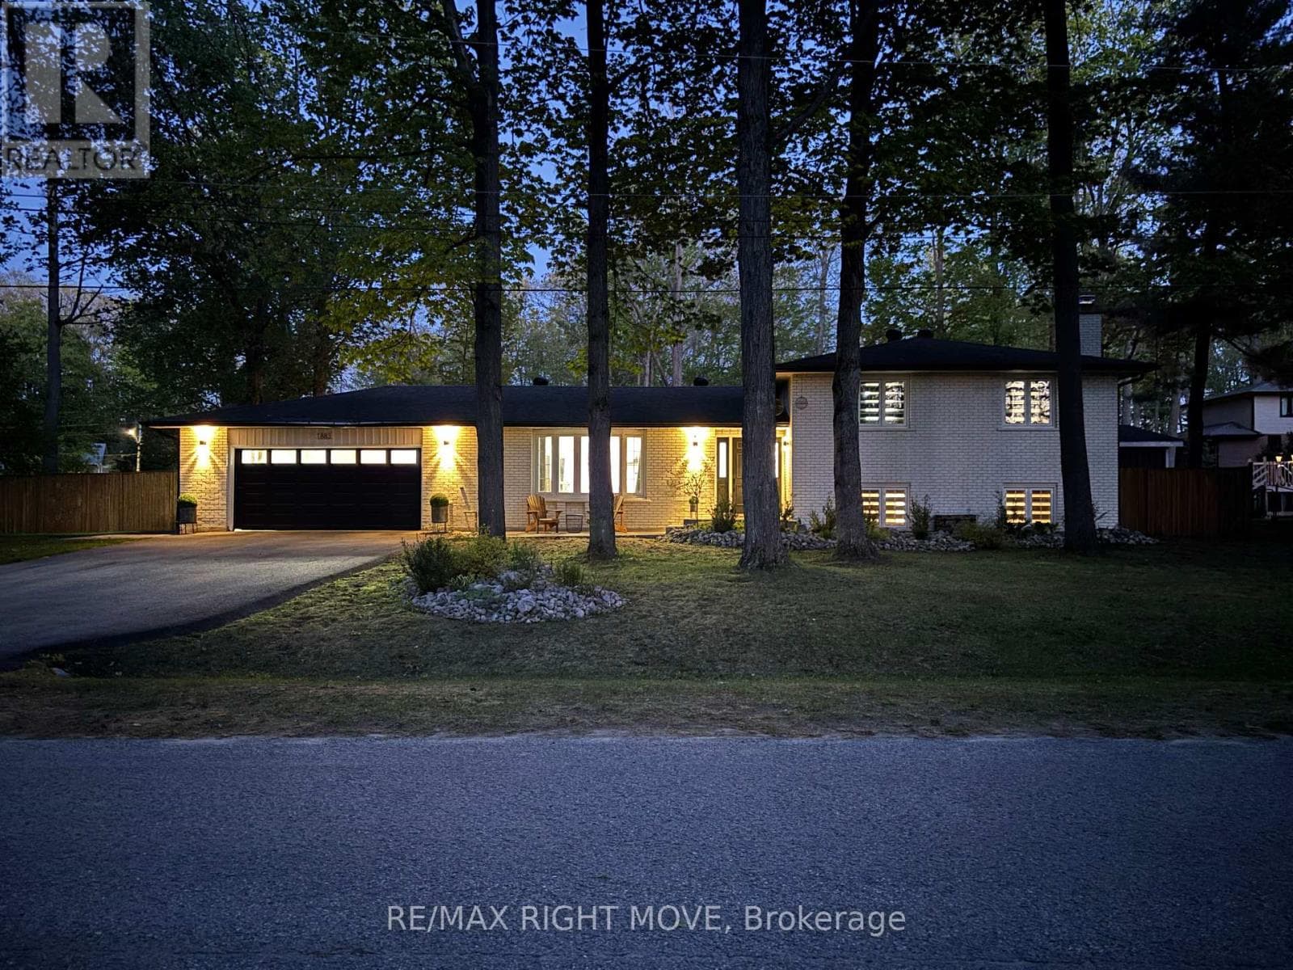
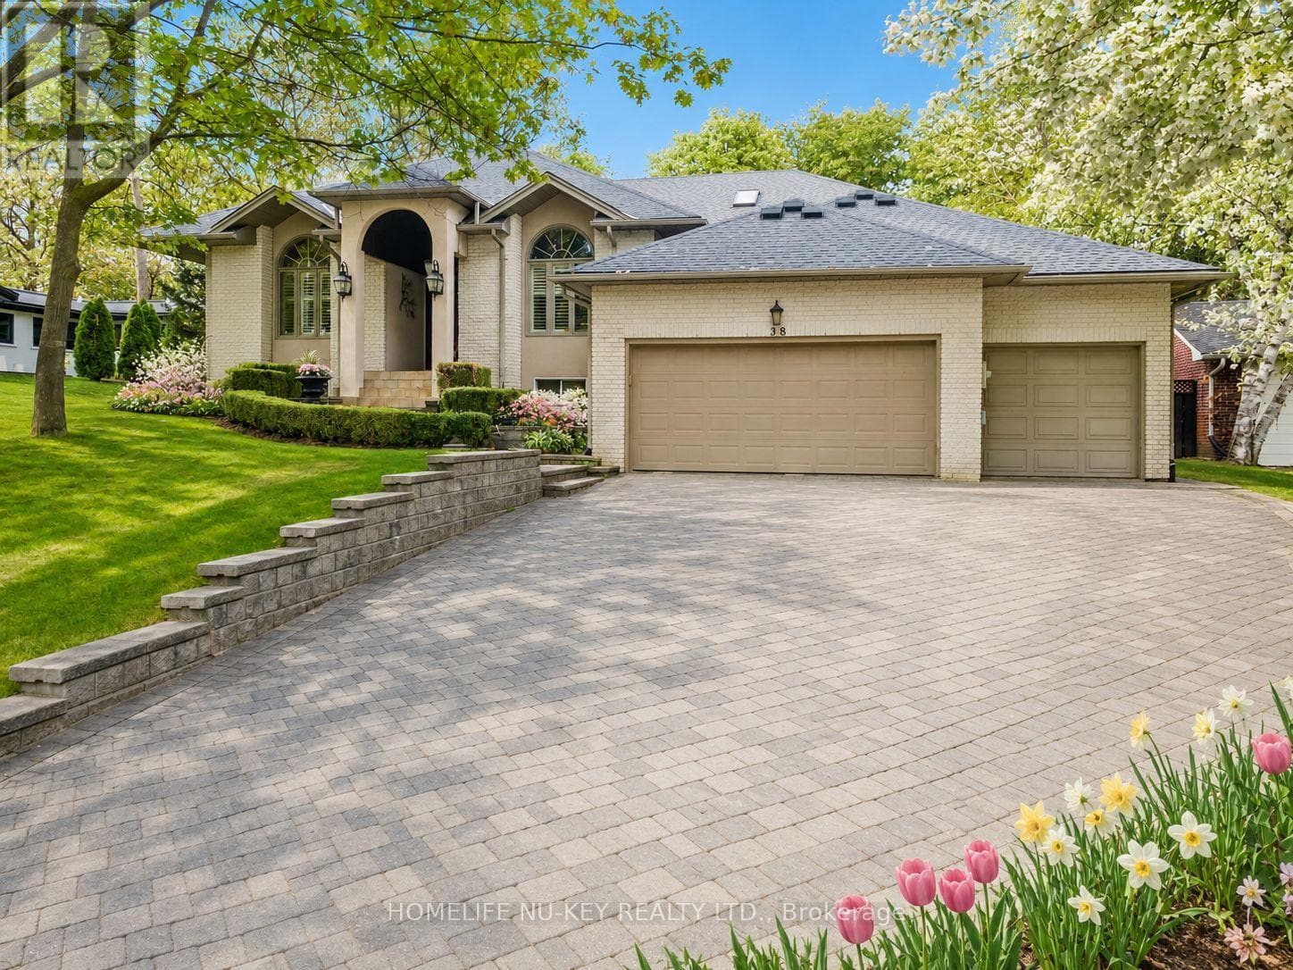
Welcome to this stunning estate bungalow tucked away on the highly sought-after and private street. Offering over 2,000 sq. ft. of beautifully finished living space, this exceptional home blends comfort, style, and functionality in every detail. Featuring 3 spacious bedrooms and 2.5 bathrooms, this home has been thoughtfully updated, including recently renovated bathrooms and a suite of new appliances. Large new windows and a brand-new front door bring in abundant natural light while enhancing curb appeal. Designed with both everyday living and entertaining in mind, the home boasts custom closet organizers throughout, ensuring seamless organization and storage. A Generac generator provides peace of mind year-round. Step outside to your own private backyard oasis. From the cozy firepit to the newly installed inground pool, this backyard is complemented by professional landscaping, creating a resort-like setting perfect for relaxing or hosting guests. The backyard deck features a retractable screen for the covered patio, allowing you to enjoy indoor-outdoor living from day to night in total comfort. This is truly an entertainer's dream property-offering something for everyone, whether you're hosting summer pool parties, enjoying quiet evenings outdoors, or gathering with family and friends in a beautifully designed space. A rare opportunity to own a turnkey estate home in an exclusive location. (id:61366)
Property details
- Property type
- Single Family
- Style
- House
- Ownership
- Freehold
- Bedrooms
- 3 (3 above)
- Bathrooms
- 3 (1 half)
- Storeys
- 1
- Living area
- 2,000–2,500 sq ft
- Lot size
- 97.1 x 201.9 FT ; Longest Side Is 275.44 Ft.
- Frontage
- 97.1 feet
- Parking
- 8 spaces
- Fireplace
- Yes
- Annual tax
- $5,731
- MLS®
- S13221098
- Board
- Toronto
- Status
- Active
- Listed
- Jun 1, 2026
- Updated
- Jun 14, 2026
Room dimensions
| Room | Level | Dimensions |
|---|---|---|
| Foyer | Main level | 3.96 × 2.74 m |
| Bathroom | Main level | 2.02 × 3.52 m |
| Bathroom | Main level | 3.2 × 3.34 m |
| Kitchen | Main level | 3.63 × 3.65 m |
| Living room | Main level | 5.63 × 4.96 m |
| Dining room | Main level | 4.37 × 3.67 m |
| Primary Bedroom | Main level | 4.75 × 5.17 m |
| Bedroom 2 | Main level | 3.37 × 3.18 m |
| Bedroom 3 | Main level | 4.2 × 3.05 m |
| Laundry room | Main level | 2.33 × 5 m |
| Recreational, Games room | Basement | 15.13 × 19.58 m |
| Bathroom | Main level | 1.04 × 2.59 m |
Features & finishes
Appliances
- Washer
- Refrigerator
- Dishwasher
- Dryer
- Stove
- Window Coverings
- Garage door opener remote(s)
Heating
- Forced air
- Natural gas
Cooling
- Central air conditioning
Basement
- Unfinished
Exterior
- Stone
- Vinyl siding
Foundation
- Poured Concrete
Parking
- Attached Garage
- Garage
Lot
- Cul-de-sac
- Wooded area
- Irregular lot size
- Sump Pump
Sewer & Utilities
- Septic System
- Cable
- Electricity
Community
- School Bus
Pool
- Inground pool
Architecture
- Bungalow
Financing
Estimated monthly payment
$7,365/mo
Loan amount
$1,259,920
Down payment
$314,980
Estimate only. Rates and terms vary by lender and qualification.
Powered by Lenderoo.caLocation & area
Toronto
Nearby
About the area
Census · L3V- 48,651
- Population
- 48
- Median age
- $77,500
- Median income
- $600,000
- Median home value
- 70%
- Home ownership
- 24 min
- Avg. commute
Age distribution
Tenure
Neighbourhood statistics for the property’s forward sortation area. Figures are census-derived estimates.
Powered by Neighbourly.ioFrequently asked questions
What is the asking price for 2228 ELANA DRIVE?
2228 ELANA DRIVE is listed for $1,574,900, in Toronto.
How many bedrooms and bathrooms does 2228 ELANA DRIVE have?
It offers 3 bedrooms and 3 bathrooms (including 1 half-bath).
What type of home is 2228 ELANA DRIVE?
2228 ELANA DRIVE is a Single Family, House set over 1 storey.
How large is 2228 ELANA DRIVE?
The home offers approximately 2,000–2,500 sq ft of living space on a lot measuring 97.1 x 201.9 FT ; Longest Side Is 275.44 Ft..
What would the monthly mortgage payment be?
With a 20% down payment at a 5.0% interest rate over a 25-year amortization, the estimated monthly payment is about $7,365. Use the mortgage calculator above to model your own scenario.
What are the annual property taxes?
Property taxes are approximately $5,731 per year.
Is there parking?
Yes — 2228 ELANA DRIVE includes 8 parking spaces.
What is the Toronto area like?
Toronto has a population of about 48,651, a median age of 48, a 70% home-ownership rate, with an average commute of about 24 minutes.
What is the average home value in Toronto?
The median dwelling value in this area is approximately $600,000, based on census data via Neighbourly.
What is the median household income in Toronto?
The median household income in this area is approximately $77,500.
Similar residences
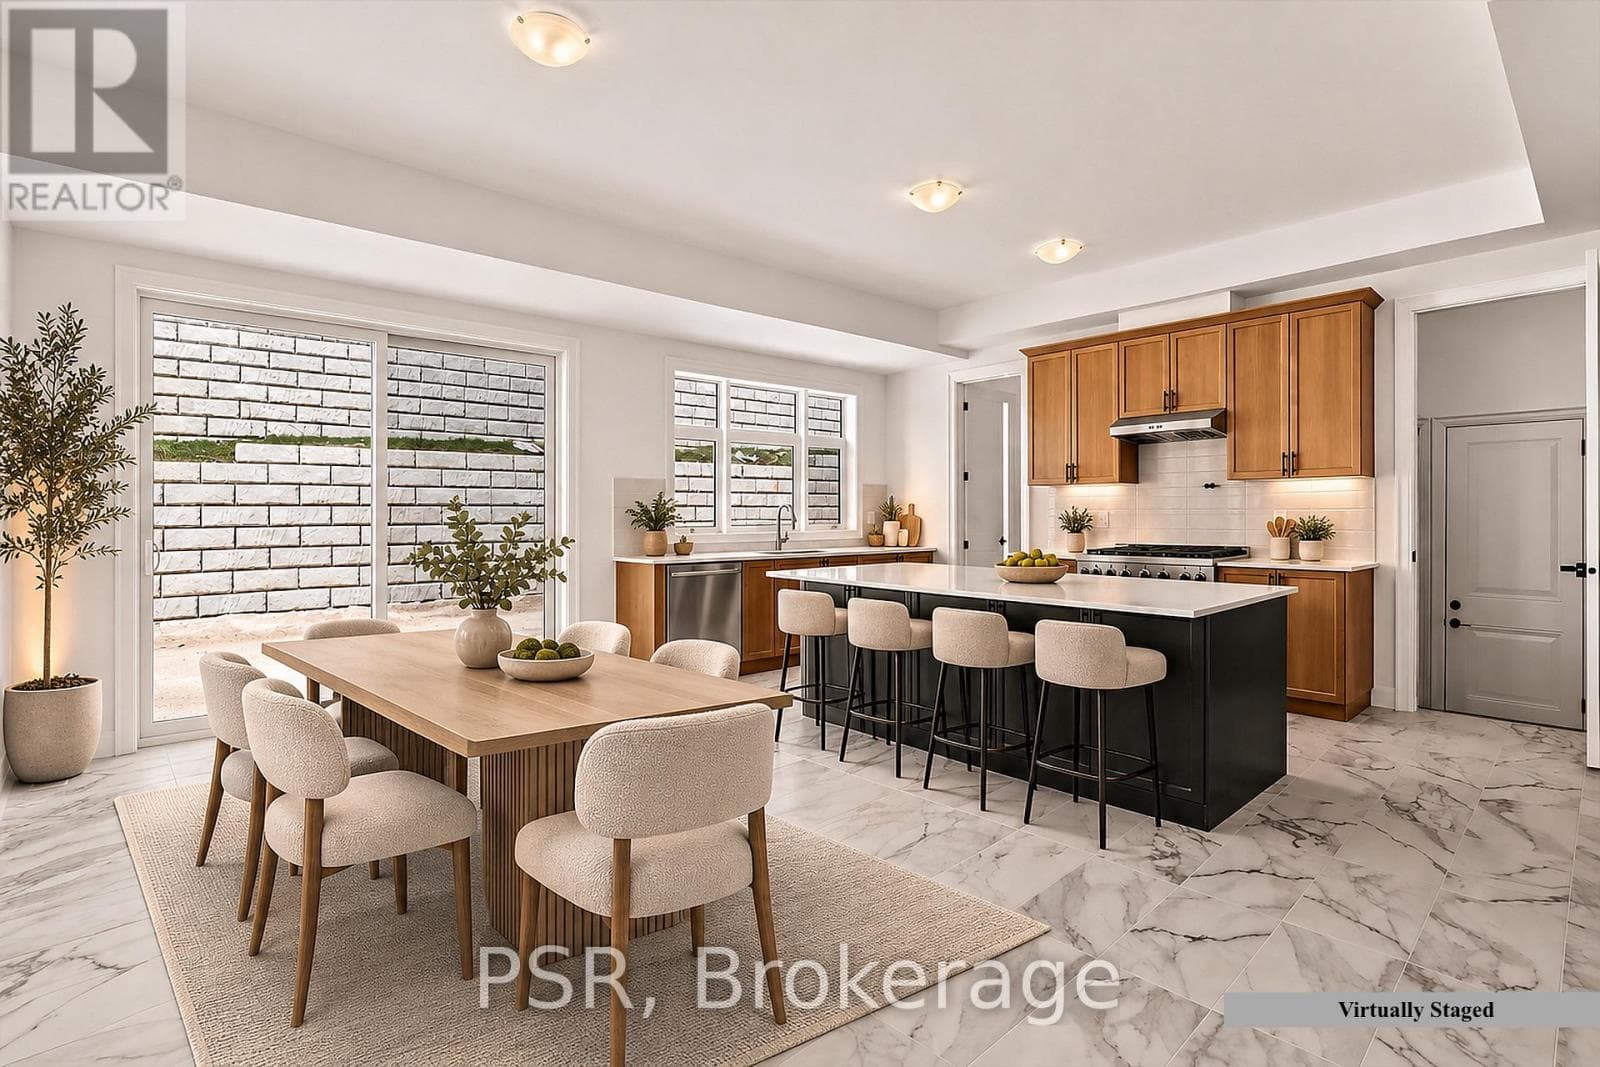
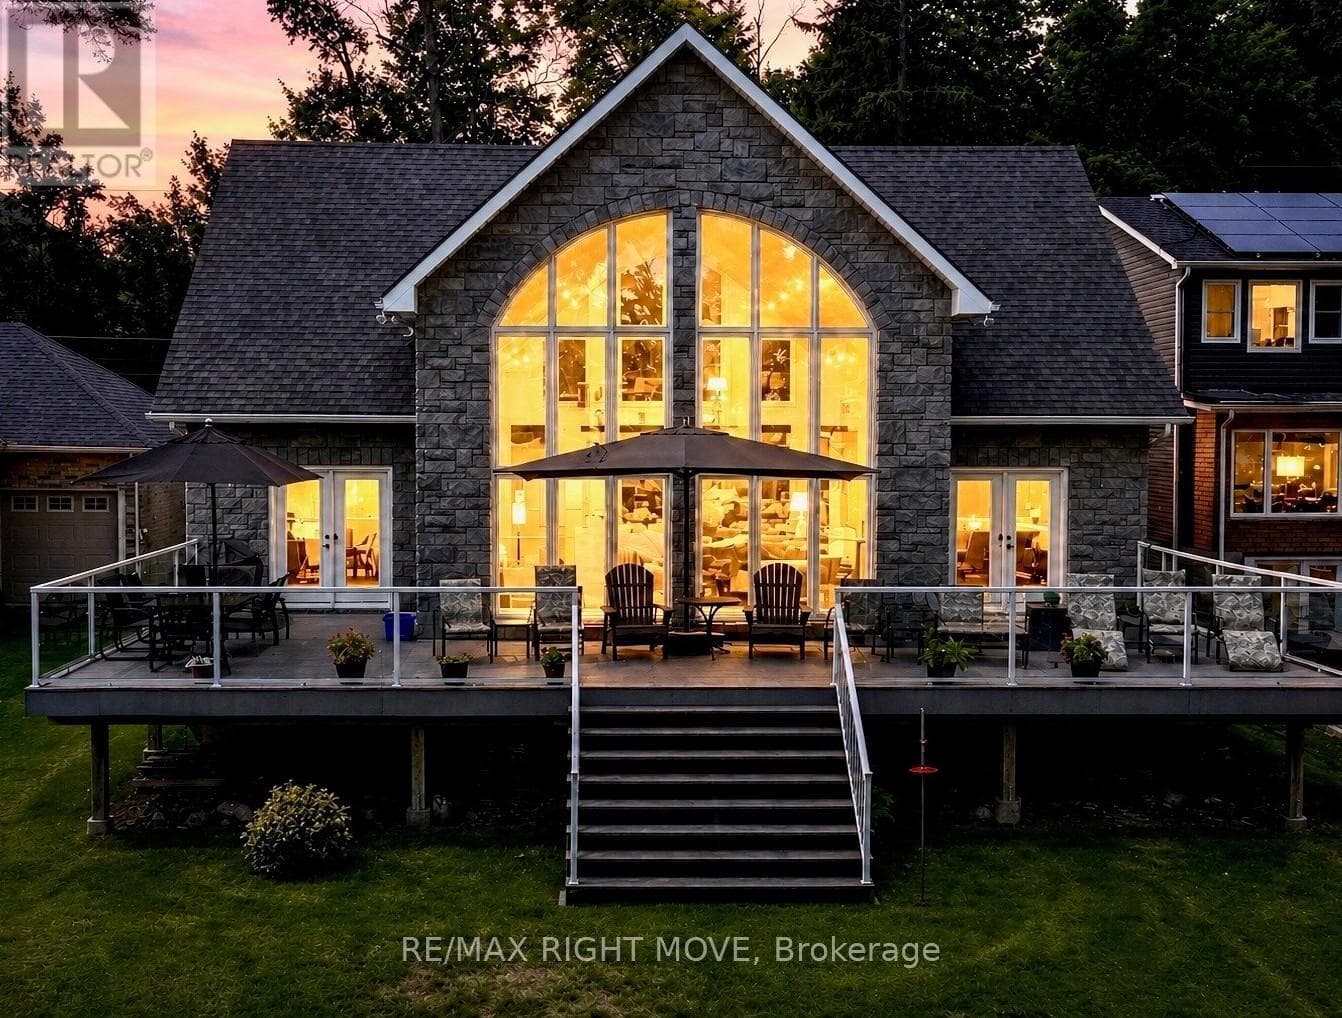
Comparable House near Toronto at a similar price.
Private viewings
Arrange a private viewing of 2228 ELANA DRIVE.
Our advisors offer discreet, personal guidance from first viewing through to closing. We’d be delighted to assist.