1962 ELANA DRIVE
Toronto · L3V7L2
$1,224,900
About this residence
Welcome to 1962 Elana Drive, a true entertainer's dream. Located in prestigious Bass Lake Woodlands, this beautifully maintained ranch bungalow offers the perfect blend of space, style, and turnkey living on an over half acre lot. From the moment you arrive, the beautiful brick and stone exterior, manicured gardens, triple-wide paved driveway, and triple car attached garage create exceptional curb appeal. The attached garage offers inside access to the mudroom/laundry room, plus tandem rear doors leading directly to the backyard and detached garage. The fully insulated 939 sq/ft detached garage with loft storage and double door access is perfect for storing vehicles, toys, tools, or creating the ultimate workshop, mancave, or hobby space. Inside, the bright open concept main floor is filled with natural light from front to back, featuring hardwood flooring, a cozy gas fireplace in the living room, and seamless flow between the living, dining, and kitchen spaces. The kitchen offers quartz counters, tiled backsplash, and S/S appliances, while the dining room walkout to the rear deck allows for easy indoor and outdoor entertaining. The main floor features 3 generous bedrooms, including the primary suite with walk-in closet and shelving, and an updated 4-piece ensuite with glass shower, along with a full 4-piece bath and a convenient 2-piece powder room off the mudroom, ideal for guests coming in from the pool. Downstairs, the fully finished basement offers an expansive rec room with a second gas fireplace, built-in shelving, spacious wet bar with illuminated cabinetry, an additional full 4-piece bath, and flexible bonus space that could easily become a 4th bedroom. The fully fenced backyard is the true showstopper with a beautiful in-ground pool, spacious deck, and private outdoor space made for summer entertaining. Ideally located with quick access to Orillia amenities, HWY 12, HWY 11, and within the highly sought-after Marchmont school zone. New A/C June 2026. (id:61366)
Property details
- Property type
- Single Family
- Style
- House
- Ownership
- Freehold
- Bedrooms
- 3 (3 above)
- Bathrooms
- 4 (1 half)
- Storeys
- 1
- Living area
- 1,100–1,500 sq ft
- Lot size
- 89.1 x 285.2 FT
- Frontage
- 89.1 feet
- Parking
- 14 spaces
- Fireplace
- 2
- Annual tax
- $5,477
- MLS®
- S13037838
- Board
- Toronto
- Status
- Active
- Listed
- Apr 23, 2026
- Updated
- Jun 20, 2026
Room dimensions
| Room | Level | Dimensions |
|---|---|---|
| Kitchen | Main level | 3.31 × 2.55 m |
| Utility room | Basement | 3.98 × 4.76 m |
| Dining room | Main level | 4.55 × 3.65 m |
| Living room | Main level | 4.06 × 4.81 m |
| Primary Bedroom | Main level | 4.57 × 3.7 m |
| Bedroom | Main level | 3.49 × 3.44 m |
| Bedroom | Main level | 3.16 × 2.83 m |
| Laundry room | Main level | 3.31 × 1.75 m |
| Recreational, Games room | Basement | 14.14 × 6.86 m |
| Dining room | Basement | 4.01 × 3.28 m |
| Other | Basement | 5.23 × 1.84 m |
Features & finishes
Appliances
- Washer
- Refrigerator
- Dryer
- Stove
- Range
- Microwave
- Wet Bar
Flooring
- Hardwood
- Laminate
- Ceramic
Heating
- Forced air
- Natural gas
Cooling
- Central air conditioning
Basement
- Full
- Finished
Exterior
- Brick
- Stone
Foundation
- Poured Concrete
Parking
- Attached Garage
- Garage
Lot
- Irregular lot size
- Sump Pump
Sewer & Utilities
- Septic System
Pool
- Inground pool
Architecture
- Bungalow
Financing
Estimated monthly payment
$5,729/mo
Loan amount
$979,920
Down payment
$244,980
Estimate only. Rates and terms vary by lender and qualification.
Powered by Lenderoo.caLocation & area
Toronto
Nearby
About the area
Census · L3V- 48,651
- Population
- 48
- Median age
- $77,500
- Median income
- $600,000
- Median home value
- 70%
- Home ownership
- 24 min
- Avg. commute
Age distribution
Tenure
Neighbourhood statistics for the property’s forward sortation area. Figures are census-derived estimates.
Powered by Neighbourly.ioFrequently asked questions
What is the asking price for 1962 ELANA DRIVE?
1962 ELANA DRIVE is listed for $1,224,900, in Toronto.
How many bedrooms and bathrooms does 1962 ELANA DRIVE have?
It offers 3 bedrooms and 4 bathrooms (including 1 half-bath).
What type of home is 1962 ELANA DRIVE?
1962 ELANA DRIVE is a Single Family, House set over 1 storey.
How large is 1962 ELANA DRIVE?
The home offers approximately 1,100–1,500 sq ft of living space on a lot measuring 89.1 x 285.2 FT.
What would the monthly mortgage payment be?
With a 20% down payment at a 5.0% interest rate over a 25-year amortization, the estimated monthly payment is about $5,729. Use the mortgage calculator above to model your own scenario.
What are the annual property taxes?
Property taxes are approximately $5,477 per year.
Is there parking?
Yes — 1962 ELANA DRIVE includes 14 parking spaces.
What is the Toronto area like?
Toronto has a population of about 48,651, a median age of 48, a 70% home-ownership rate, with an average commute of about 24 minutes.
What is the average home value in Toronto?
The median dwelling value in this area is approximately $600,000, based on census data via Neighbourly.
What is the median household income in Toronto?
The median household income in this area is approximately $77,500.
Similar residences
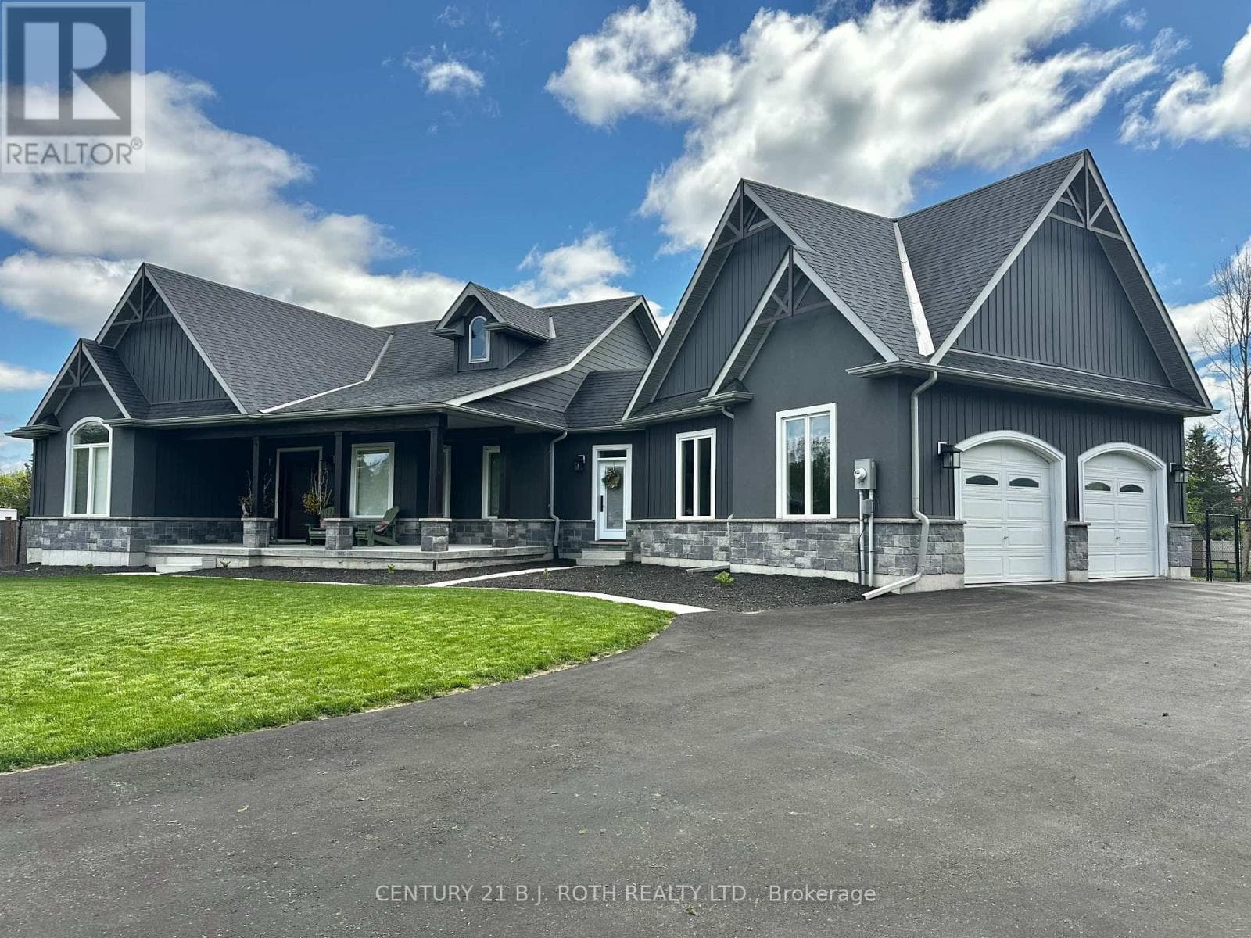
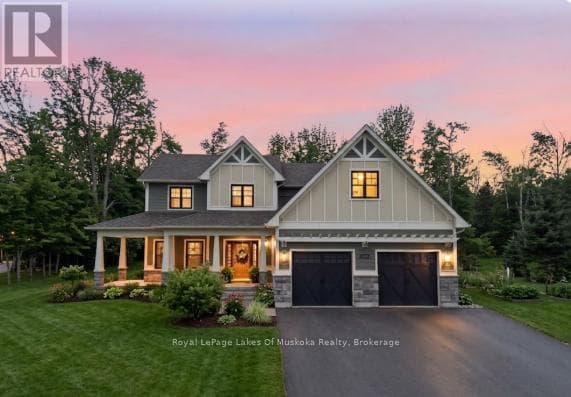
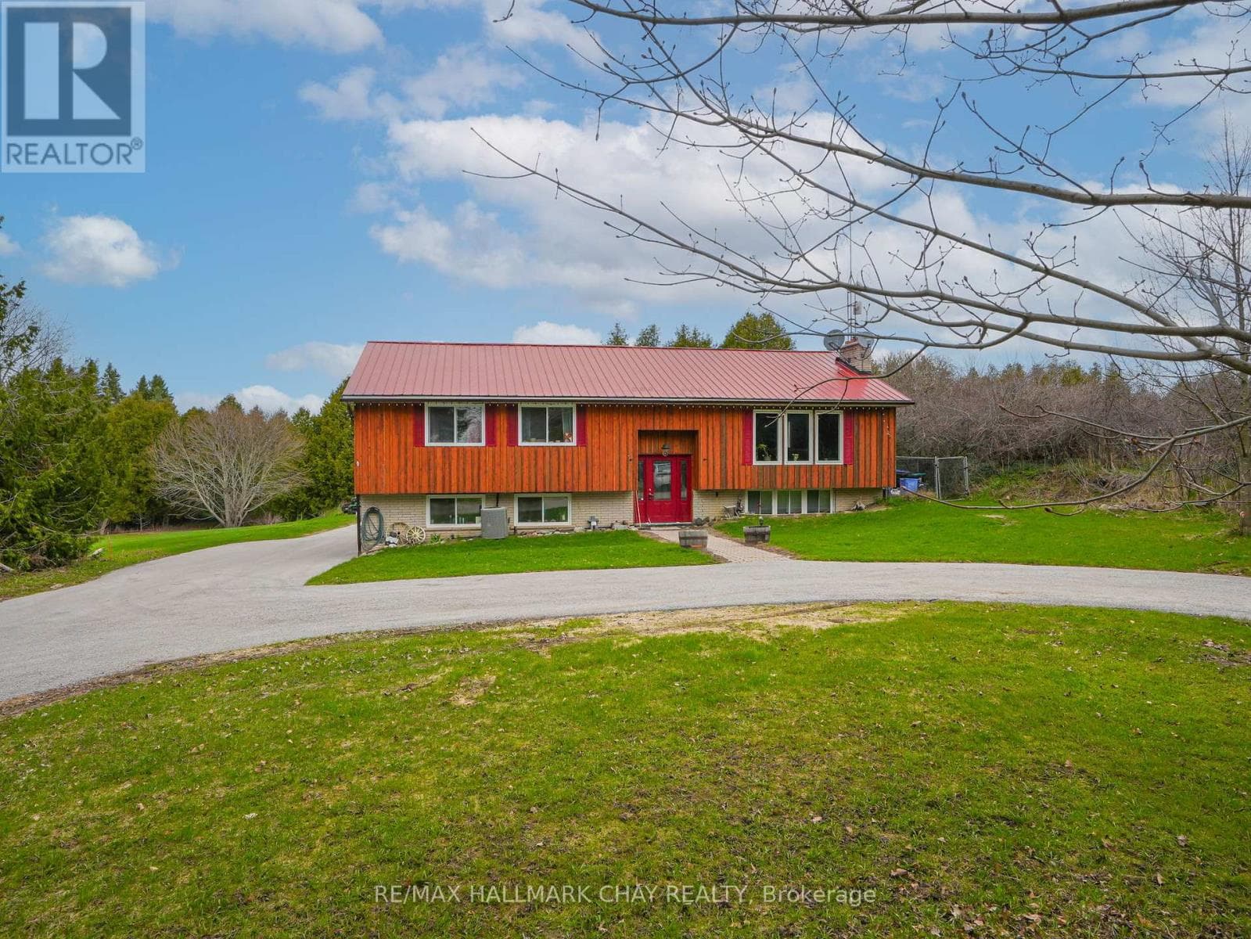
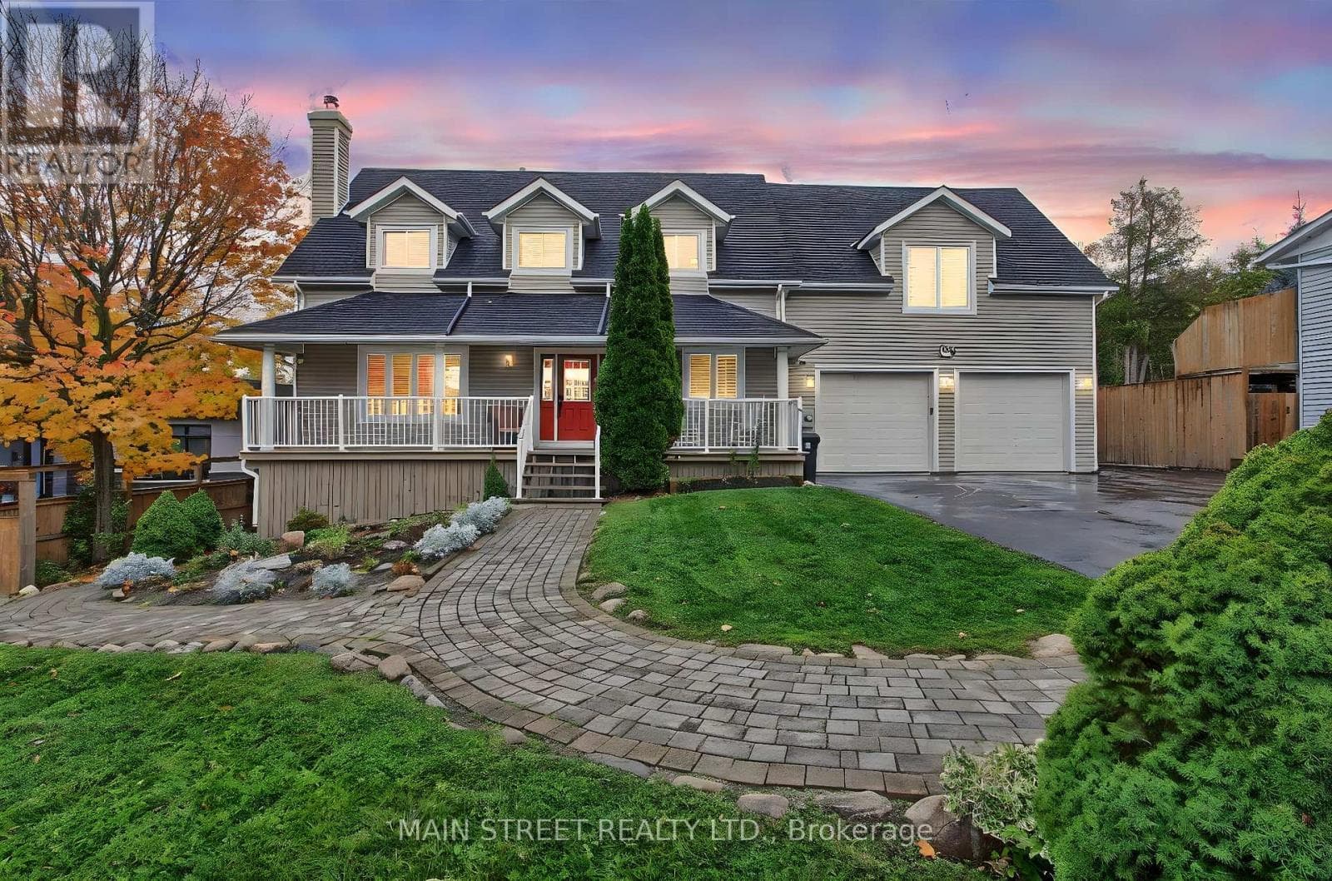
Comparable House near Toronto at a similar price.
Private viewings
Arrange a private viewing of 1962 ELANA DRIVE.
Our advisors offer discreet, personal guidance from first viewing through to closing. We’d be delighted to assist.