139 SOUTH SHORES ROAD
OnePoint · N0C1E0
$2,795,000
About this residence
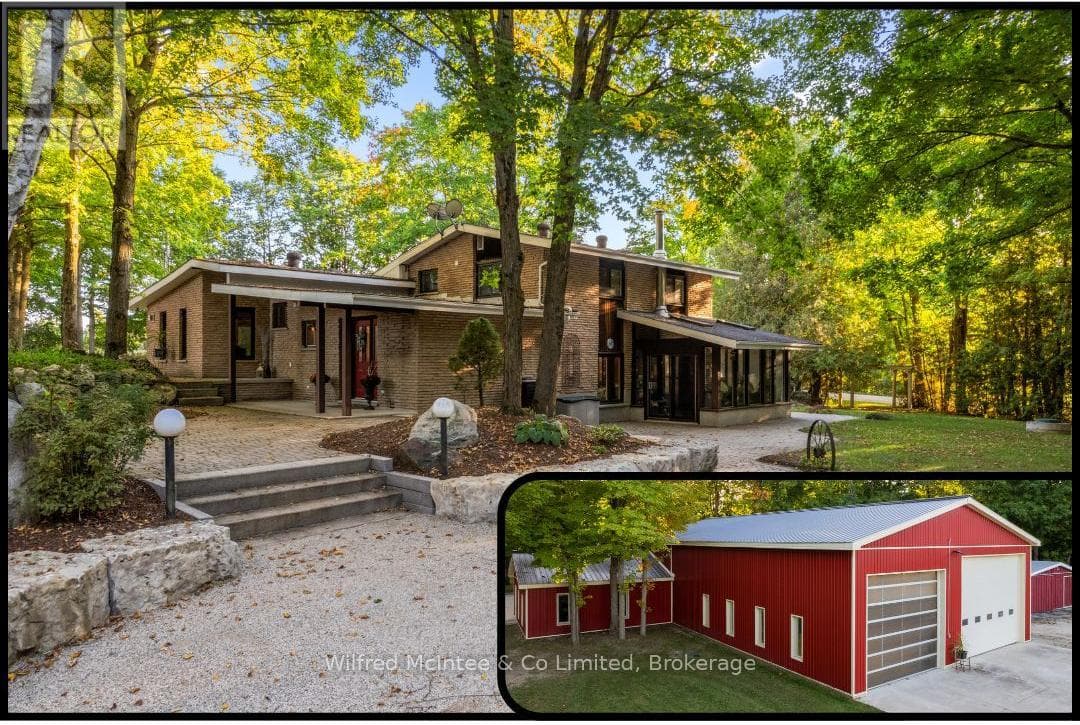
First time ever offered, this exceptional Lake Eugenia residence has been meticulously maintained by its original owners and represents one of the most compelling full-time waterfront homes on the lake. From the moment you enter, sweeping, unobstructed views draw you through the space, with floor-to-ceiling windows and expansive lakeside doors creating a seamless indoor-outdoor connection and filling the home with natural light. Offering over 5,000 sq ft of thoughtfully designed living space, the main level is ideal for both everyday living and entertaining. A spacious kitchen anchors the home, flowing effortlessly into the family room, dining area, and living room; each finished with refined materials and architectural detail. The primary suite is a true retreat, capturing stunning waterfront views and featuring a luxurious 5-piece ensuite and separate dressing room. Two additional generously sized bedrooms and a full bath complete this level. A separate adjoining wing provides rare flexibility, with a private side entrance, coat room, and a 17'2" x 18'11" gym, easily convertible to a garage or additional living space. Above, a private guest suite with its own balcony offers ideal accommodation for family or visitors. The fully finished lower level adds further versatility, with a second family room, two additional bedrooms, a 3-piece bath, and ample storage. The outdoor setting is where this property truly distinguishes itself. Enjoy a rare, owned 100-foot waterfront (not leased from OPG), complete with dock and expansive decking. Take in breathtaking 180-degree lake views - among the finest on Lake Eugenia. Designed for year-round enjoyment, the grounds feature a lakeside boardwalk, multiple patios, sauna, and hot tub. Located 10 minutes from the private Beaver Valley Ski Club and 30 minutes to Blue Mountain, this is a rare opportunity to secure a four-season waterfront lifestyle on one of the region's most sought-after lakes (id:61366)
Property details
- Property type
- Single Family
- Style
- House
- Ownership
- Freehold
- Bedrooms
- 6 (4 above, 2 below)
- Bathrooms
- 4
- Living area
- 3,500–5,000 sq ft
- Lot size
- 100 x 237 FT ; 250 on east boundary
- Frontage
- 100 feet
- Parking
- 6 spaces
- Fireplace
- Yes
- Annual tax
- $12,516
- MLS®
- X13229520
- Board
- OnePoint
- Status
- Active
- Listed
- Jun 2, 2026
- Updated
- Jul 9, 2026
Room dimensions
| Room | Level | Dimensions |
|---|---|---|
| Foyer | Main level | 2.54 × 2.03 m |
| Bedroom | Second level | 5.18 × 6.78 m |
| Bedroom | Lower level | 3.15 × 4.5 m |
| Bedroom | Lower level | 4.72 × 4.83 m |
| Recreational, Games room | Lower level | 4.44 × 4.67 m |
| Kitchen | Main level | 5.18 × 6.27 m |
| Pantry | Main level | 1.57 × 2.06 m |
| Family room | Main level | 4.83 × 5.18 m |
| Living room | Main level | 5.92 × 9.4 m |
| Bedroom | Main level | 4.04 × 4.65 m |
| Bedroom | Main level | 3.23 × 4.67 m |
| Primary Bedroom | Main level | 4.75 × 5.38 m |
| Mud room | Main level | 2.44 × 2.74 m |
| Other | Main level | 5.23 × 5.77 m |
Features & finishes
Appliances
- Washer
- Refrigerator
- Dishwasher
- Dryer
- Water softener
- Oven
- Microwave
- Window Coverings
- Hot Tub
- Cooktop
Heating
- Forced air
- Propane
Cooling
- Central air conditioning
- Air exchanger
Basement
- Partial
- Finished
Exterior
- Wood
Foundation
- Block
- Slab
Parking
- No Garage
Lot
- Cul-de-sac
- Level
- Lighting
Sewer & Utilities
- Septic System
- Cable
- Electricity
- Telephone
- Wireless
- Electricity Connected
Community
- School Bus
- Fishing
Views
- Lake view
- Direct Water View
- Unobstructed Water View
Architecture
- Contemporary
Financing
Estimated monthly payment
$13,071/mo
Loan amount
$2,236,000
Down payment
$559,000
Estimate only. Rates and terms vary by lender and qualification.
Powered by Lenderoo.caLocation & area
OnePoint
Nearby
About the area
Census · N0C- 17,537
- Population
- 44
- Median age
- $85,000
- Median income
- $600,000
- Median home value
- 85%
- Home ownership
- 35 min
- Avg. commute
Age distribution
Tenure
Neighbourhood statistics for the property’s forward sortation area. Figures are census-derived estimates.
Powered by Neighbourly.ioFrequently asked questions
What is the asking price for 139 SOUTH SHORES ROAD?
139 SOUTH SHORES ROAD is listed for $2,795,000, in OnePoint.
How many bedrooms and bathrooms does 139 SOUTH SHORES ROAD have?
It offers 6 bedrooms and 4 bathrooms.
What type of home is 139 SOUTH SHORES ROAD?
139 SOUTH SHORES ROAD is a Single Family, House.
How large is 139 SOUTH SHORES ROAD?
The home offers approximately 3,500–5,000 sq ft of living space on a lot measuring 100 x 237 FT ; 250 on east boundary.
What would the monthly mortgage payment be?
With a 20% down payment at a 5.0% interest rate over a 25-year amortization, the estimated monthly payment is about $13,071. Use the mortgage calculator above to model your own scenario.
What are the annual property taxes?
Property taxes are approximately $12,516 per year.
Is there parking?
Yes — 139 SOUTH SHORES ROAD includes 6 parking spaces.
What is the OnePoint area like?
OnePoint has a population of about 17,537, a median age of 44, a 85% home-ownership rate, with an average commute of about 35 minutes.
What is the average home value in OnePoint?
The median dwelling value in this area is approximately $600,000, based on census data via Neighbourly.
What is the median household income in OnePoint?
The median household income in this area is approximately $85,000.
Similar residences
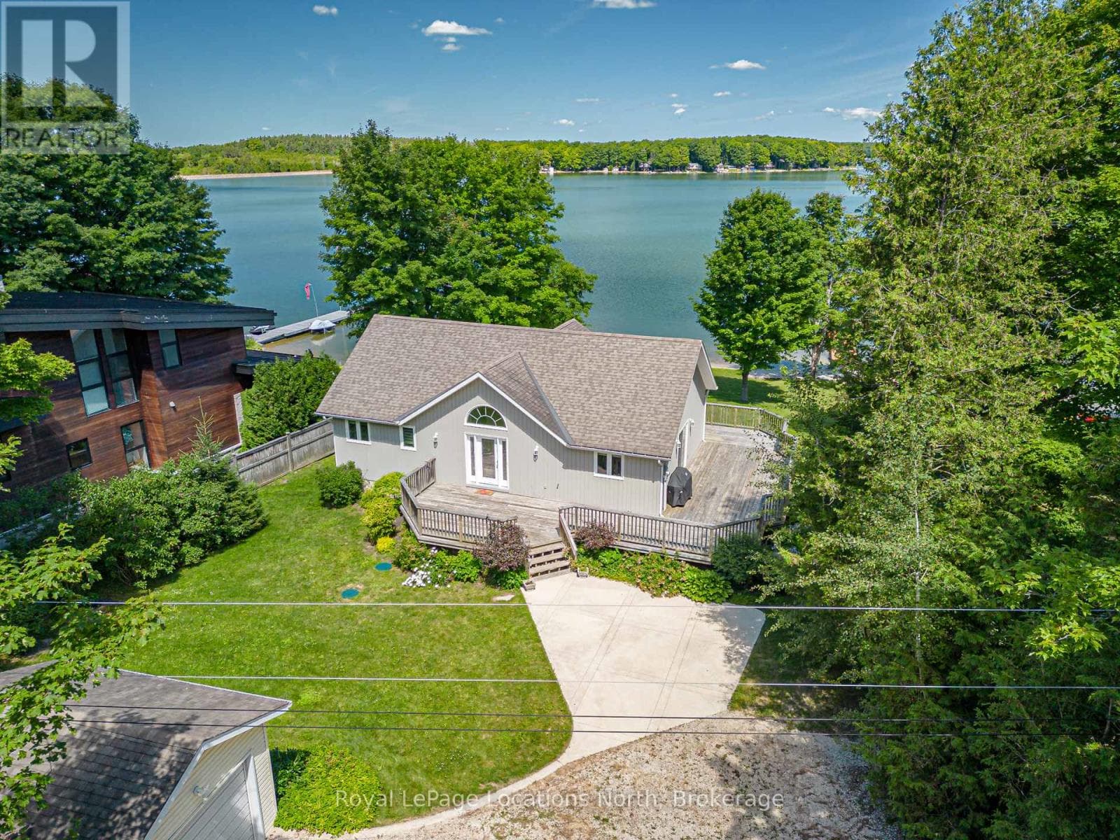
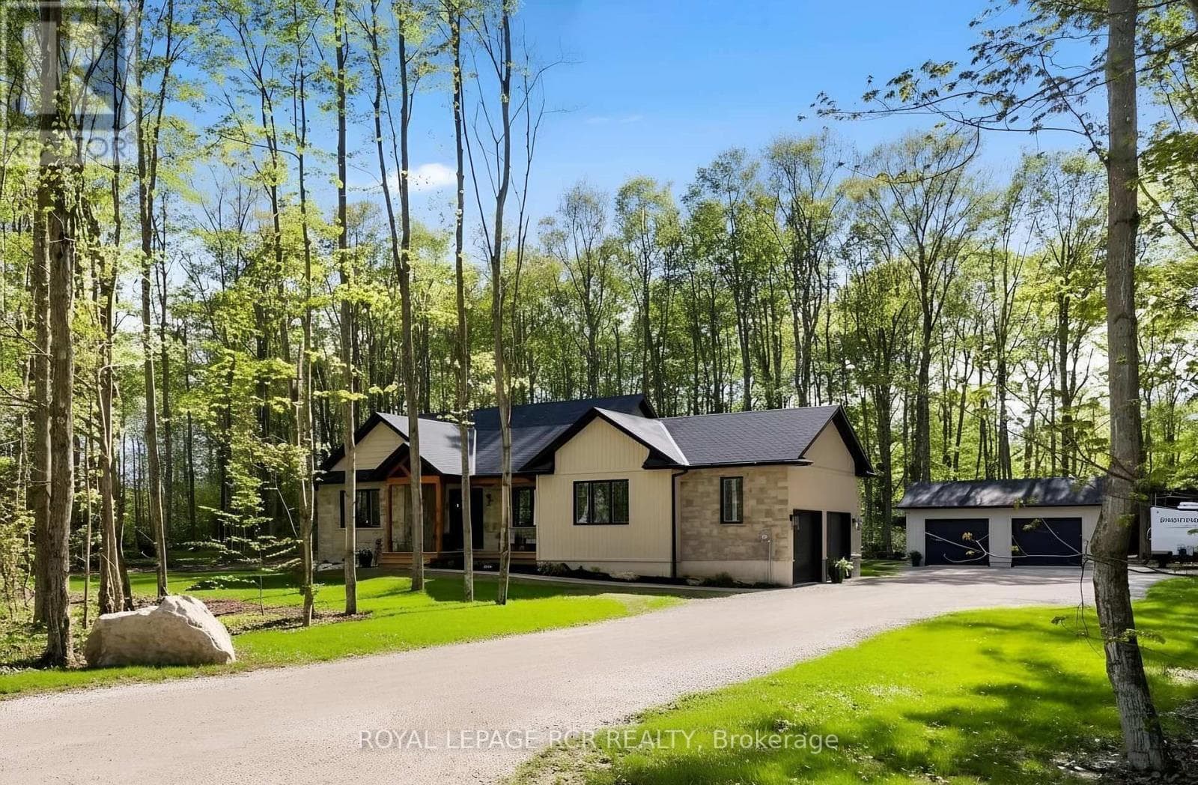
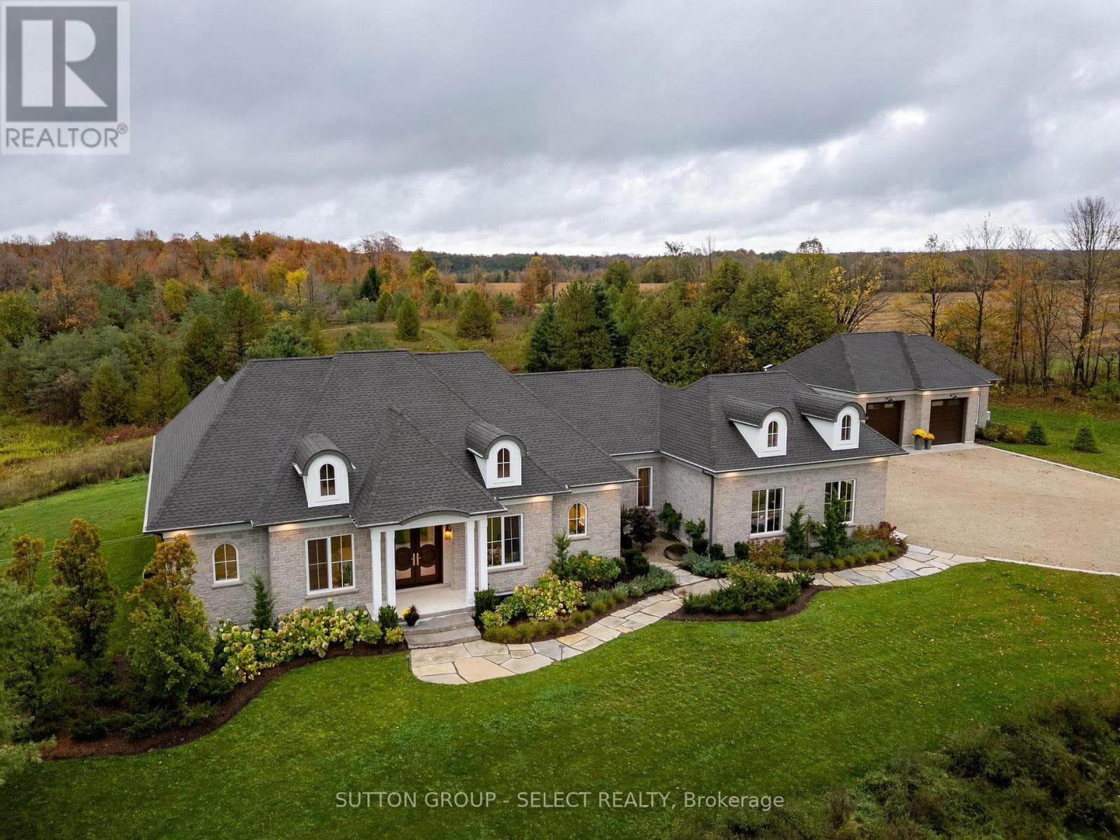
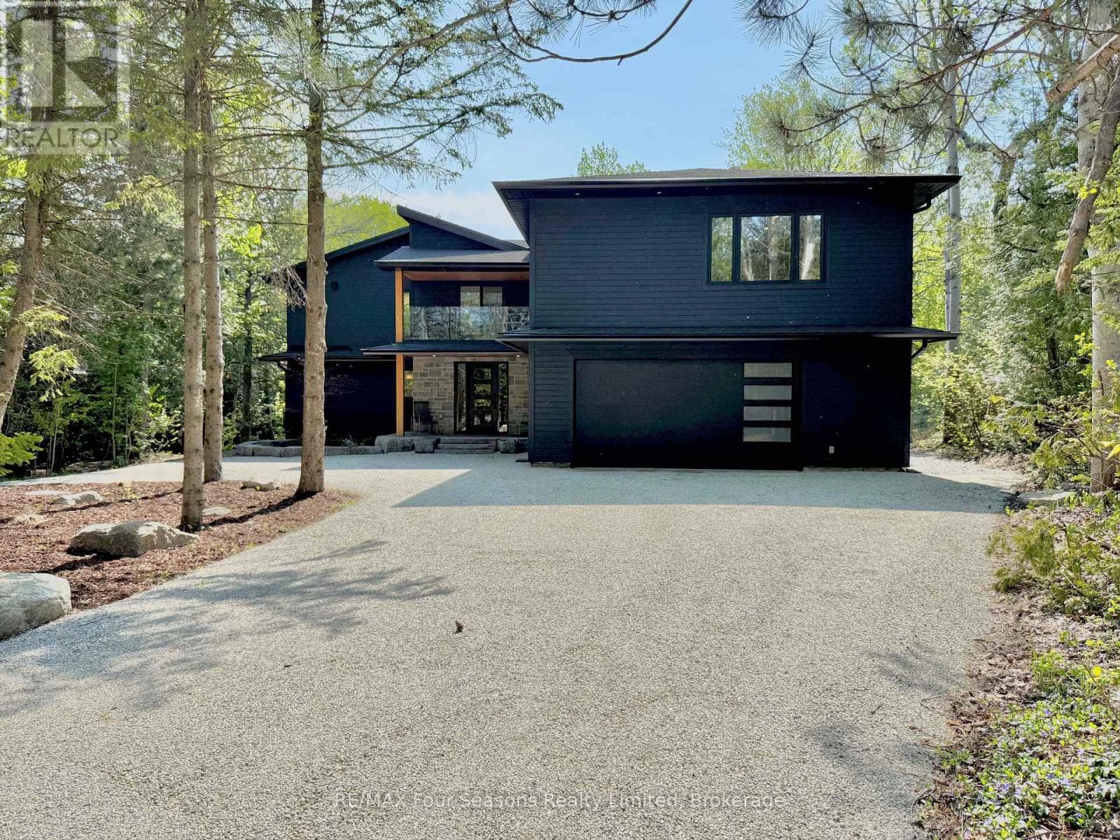
Comparable House near OnePoint at a similar price.
Private viewings
Arrange a private viewing of 139 SOUTH SHORES ROAD.
Our advisors offer discreet, personal guidance from first viewing through to closing. We’d be delighted to assist.