131 CHAMONIX CRESCENT
OnePoint · L9Y0S7
$2,775,000
About this residence
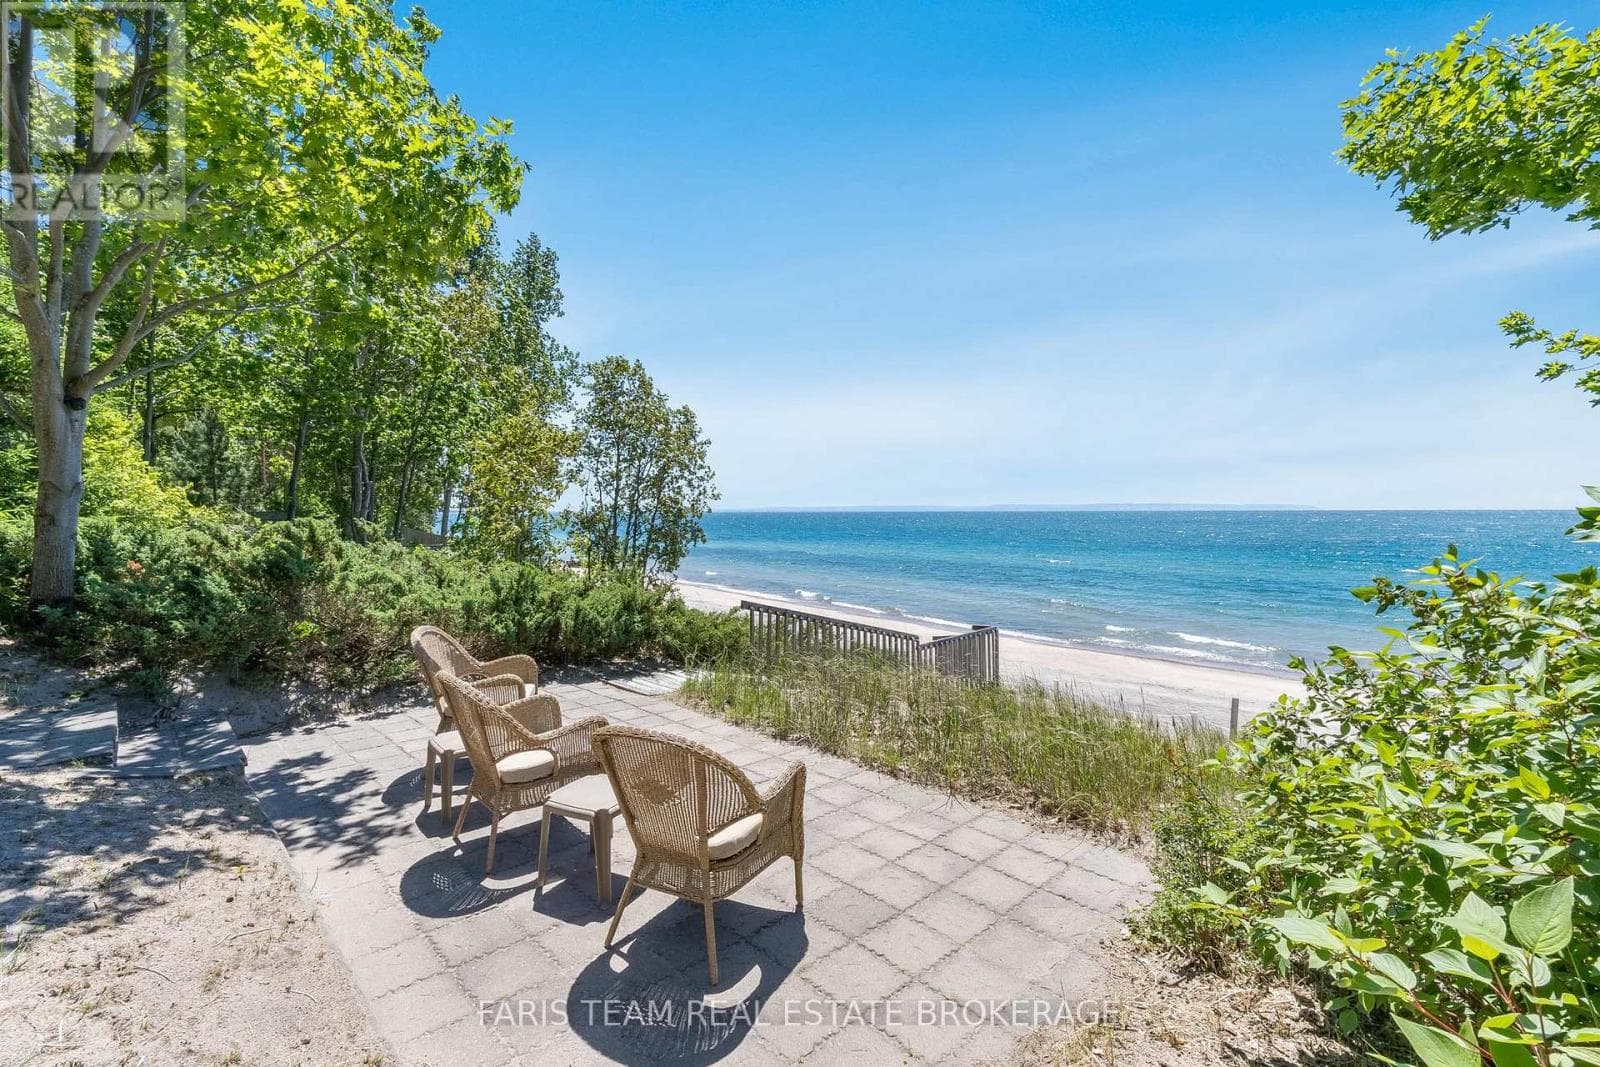
Completely renovated in 2022, this exceptional six-bedroom chalet offers the perfect retreat for families, extended families and friends. Set on a private lot in the highly sought-after Georgian Woodlands and designed with family and entertaining in mind, the bright open-concept great room features soaring vaulted ceilings and windows that frame tranquil views, where deer can often be seen meandering through the backyard. The spacious layout seamlessly connects the living, dining, and kitchen areas, creating an inviting atmosphere, ideal for hosting large family celebrations or relaxed weekends at home in front of the fireplace. With two possible primary bedrooms on this floor and a second kitchen, this thoughtful layout presents an excellent opportunity for an in-law suite, private guest accommodations or accessory apartment. When you enter the home the main floor welcomes you with a generous foyer complete with heated floors, and a large bright room with many potential uses, two full bathrooms (including one with a sauna for après-ski relaxation), and a cozy family room perfect for movie nights. A walkout leads to a covered deck and hot tub, offering year-round enjoyment in a peaceful, natural setting. The lower level provides additional flexibility with two more bedrooms-one with a private ensuite and the other with a semi-ensuite, along with a large workshop/laundry area. The oversized 2-car garage has a heated floor and access to the 2nd floor suite. Ideally located just a short walk to Craigleith Ski Club, Northwinds Beach on Georgian Bay, and only a 10-minute drive to Collingwood or Thornbury. This beautifully updated chalet delivers the ultimate four-season lifestyle in one of the area's most desirable communities. (id:61366)
Property details
- Property type
- Single Family
- Style
- House
- Ownership
- Freehold
- Bedrooms
- 6 (4 above, 2 below)
- Bathrooms
- 6
- Living area
- 3,000–3,500 sq ft
- Lot size
- 98 x 220 FT
- Frontage
- 98 feet
- Parking
- 8 spaces
- Fireplace
- 2
- Annual tax
- $7,164
- MLS®
- X12804762
- Board
- OnePoint
- Status
- Active
- Listed
- Feb 20, 2026
- Updated
- May 24, 2026
Room dimensions
| Room | Level | Dimensions |
|---|---|---|
| Great room | Second level | 5.25 × 6.26 m |
| Bedroom 4 | Basement | 4.25 × 3.49 m |
| Bathroom | Basement | 2.67 × 1.88 m |
| Bedroom 5 | Basement | 3.31 × 3.47 m |
| Laundry room | Basement | 5.21 × 2.91 m |
| Utility room | Basement | 3.31 × 2.91 m |
| Primary Bedroom | Second level | 4.3 × 5.16 m |
| Bathroom | Second level | 3.29 × 5.59 m |
| Kitchen | Second level | 6.02 × 4.17 m |
| Exercise room | Ground level | 4 × 4.1 m |
| Dining room | Second level | 5.17 × 3.38 m |
| Laundry room | Second level | 5.24 × 2.25 m |
| Kitchen | Second level | 4.62 × 4.1 m |
| Primary Bedroom | Second level | 4.24 × 45.39 m |
| Bathroom | Second level | 2.68 × 1.66 m |
| Foyer | Ground level | 6.47 × 5.7 m |
| Bedroom 2 | Ground level | 5.42 × 2.81 m |
| Bathroom | Ground level | 2.65 × 1.51 m |
| Bedroom 3 | Ground level | 3.13 × 2.81 m |
| Bathroom | Ground level | 4.51 × 1.83 m |
Features & finishes
Appliances
- Washer
- Refrigerator
- Dishwasher
- Dryer
- Range
- Oven
- Microwave
- Hot Tub
- Freezer
- Garage door opener remote(s)
- Cooktop
- Water meter
Flooring
- Hardwood
Heating
- Forced air
- Baseboard heaters
- Radiant heat
- Natural gas
Cooling
- Central air conditioning
Basement
- Finished
Exterior
- Stone
- Wood
Foundation
- Concrete
Parking
- Attached Garage
- Garage
Lot
- In-Law Suite
- Sauna
Sewer & Utilities
- Sanitary sewer
- Cable
- Electricity
- Sewer
Community
- School Bus
Architecture
- Chalet
Financing
Estimated monthly payment
$12,978/mo
Loan amount
$2,220,000
Down payment
$555,000
Estimate only. Rates and terms vary by lender and qualification.
Powered by Lenderoo.caLocation & area
OnePoint
Nearby
About the area
Census · L9Y- 28,925
- Population
- 52
- Median age
- $85,000
- Median income
- $750,000
- Median home value
- 75%
- Home ownership
- 22 min
- Avg. commute
Age distribution
Tenure
Neighbourhood statistics for the property’s forward sortation area. Figures are census-derived estimates.
Powered by Neighbourly.ioFrequently asked questions
What is the asking price for 131 CHAMONIX CRESCENT?
131 CHAMONIX CRESCENT is listed for $2,775,000, in OnePoint.
How many bedrooms and bathrooms does 131 CHAMONIX CRESCENT have?
It offers 6 bedrooms and 6 bathrooms.
What type of home is 131 CHAMONIX CRESCENT?
131 CHAMONIX CRESCENT is a Single Family, House.
How large is 131 CHAMONIX CRESCENT?
The home offers approximately 3,000–3,500 sq ft of living space on a lot measuring 98 x 220 FT.
What would the monthly mortgage payment be?
With a 20% down payment at a 5.0% interest rate over a 25-year amortization, the estimated monthly payment is about $12,978. Use the mortgage calculator above to model your own scenario.
What are the annual property taxes?
Property taxes are approximately $7,164 per year.
Is there parking?
Yes — 131 CHAMONIX CRESCENT includes 8 parking spaces.
What is the OnePoint area like?
OnePoint has a population of about 28,925, a median age of 52, a 75% home-ownership rate, with an average commute of about 22 minutes.
What is the average home value in OnePoint?
The median dwelling value in this area is approximately $750,000, based on census data via Neighbourly.
What is the median household income in OnePoint?
The median household income in this area is approximately $85,000.
Similar residences
Comparable House near OnePoint at a similar price.
Private viewings
Arrange a private viewing of 131 CHAMONIX CRESCENT.
Our advisors offer discreet, personal guidance from first viewing through to closing. We’d be delighted to assist.