75 MEACHIN DRIVE
Central Lakes · K0M1L0
$2,399,900
About this residence
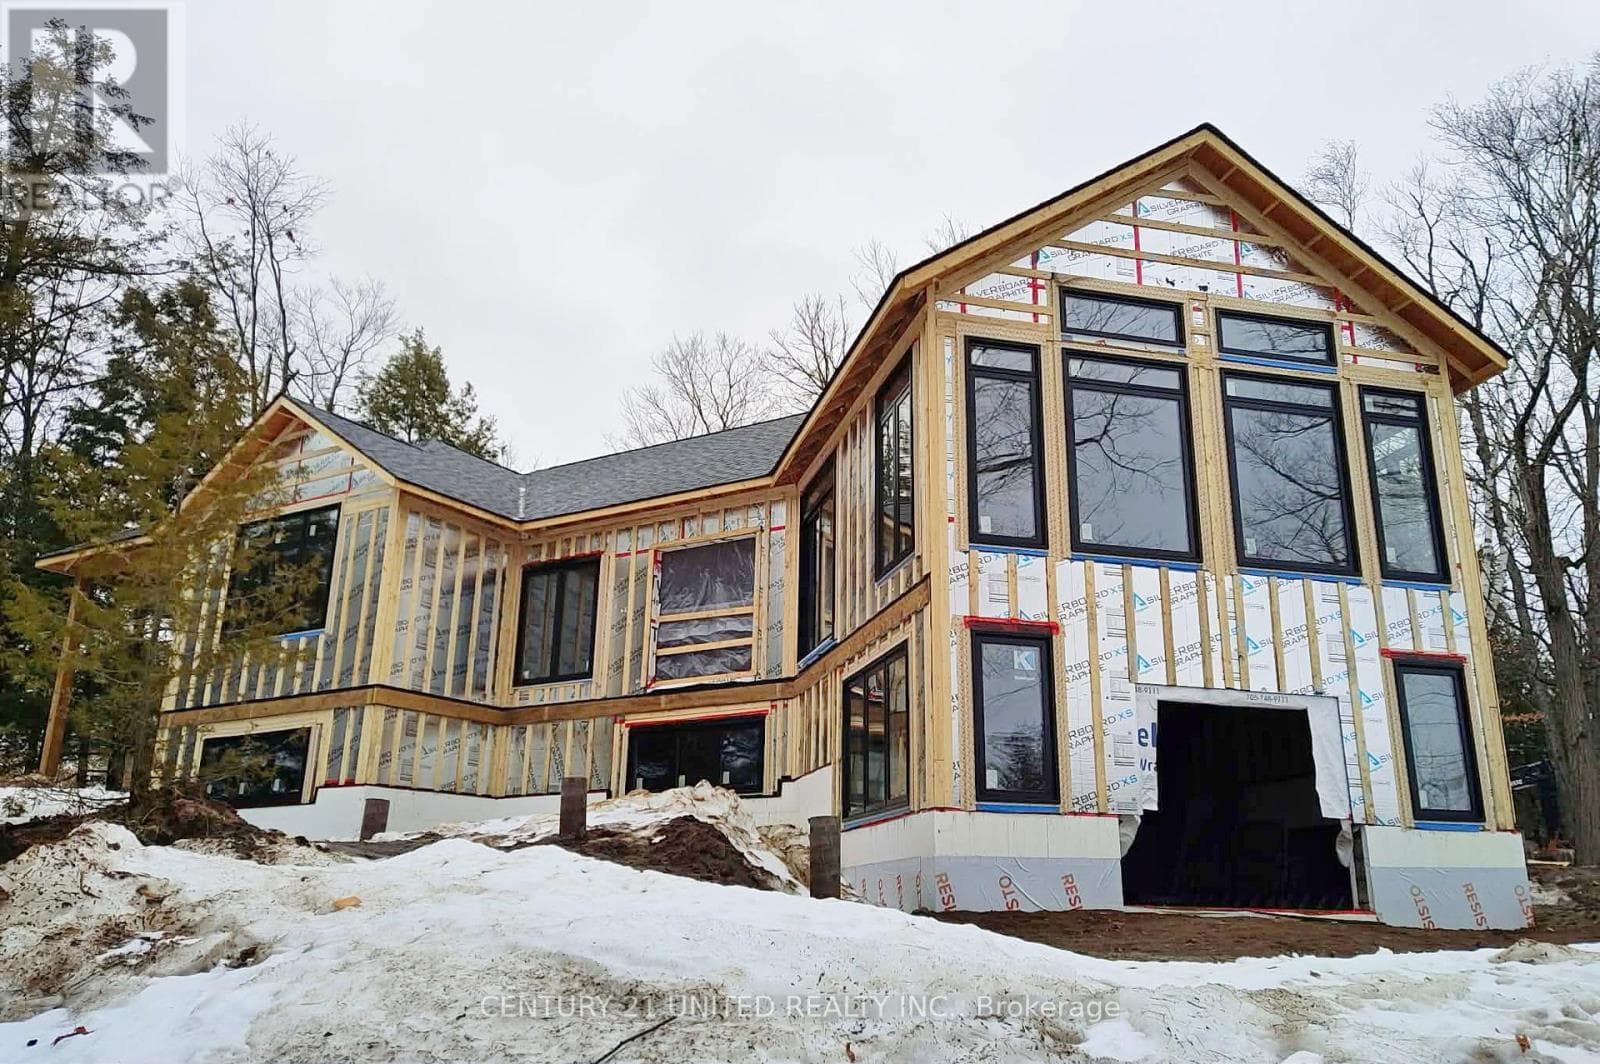
Waterfront Luxury Estate with Exceptional Multigenerational Living on Sturgeon Lake. Experience spectacular western sunsets from this custom-built waterfront estate on the shores of Sturgeon Lake. Designed for families seeking luxury, privacy, and flexibility. This exceptional 6-bedroom, 4-bath residence offers superior craftsmanship, breathtaking lake views, and outstanding multigenerational living potential. The heart of the home showcases soaring living spaces framed by massive 35-foot one-way mirrored picture windows, capturing uninterrupted panoramic lake views while maintaining privacy. A stunning recreational and family entertainment area creates the perfect setting for gatherings of every generation. Ideal for extended families, guests, or live in support, the home features two full kitchens, two laundry areas, and a thoughtfully designed layout that easily accommodates a luxurious in-law or multigenerational suite. Outside, enjoy a rare weed-free graded shoreline, a private concrete wet-slip with an electric winch, and direct access to the crystal clear waters of Sturgeon Lake. A private park across the street further enhances the lifestyle offering, while the child-safe neighbourhood provides peace and security well removed from highway traffic. Distinguished features include radiant in-floor heating, three ultra-quiet Mitsubishi heat pumps, a unique Italian mahogany staircase with an architectural catwalk, underground hydro and cable services, a monitored multi-zone security system, infrared night-vision cameras with internet monitoring, and a premium rubberized terracotta steel roof with a 50-year transferable warranty. Energy efficient home with a whole-home back up generator. A truly one-of-a-kind waterfront retreat where luxury living, family connection, and unforgettable lakefront sunsets come together. The upgrades in the home are endless & ready for you to call home. (id:61366)
Property details
- Property type
- Single Family
- Style
- House
- Ownership
- Freehold
- Bedrooms
- 6 (6 above)
- Bathrooms
- 4
- Storeys
- 2
- Living area
- 5,000–100,000 sq ft
- Lot size
- 75 x 324 FT
- Frontage
- 75 feet
- Parking
- 13 spaces
- Fireplace
- 3
- Annual tax
- $11,169
- MLS®
- X13243044
- Board
- Central Lakes
- Status
- Active
- Listed
- Jun 4, 2026
- Updated
- Jul 10, 2026
Room dimensions
| Room | Level | Dimensions |
|---|---|---|
| Foyer | Main level | 12.89 × 3.08 m |
| Recreational, Games room | Upper Level | 16.88 × 9.68 m |
| Family room | Upper Level | 8.39 × 6.51 m |
| Sitting room | Upper Level | 6.07 × 8.94 m |
| Kitchen | Upper Level | 2.89 × 4.24 m |
| Bedroom 5 | Upper Level | 4.39 × 4.28 m |
| Living room | Main level | 7.09 × 6.36 m |
| Kitchen | Main level | 1.75 × 6.36 m |
| Dining room | Main level | 3.29 × 5.65 m |
| Sitting room | Main level | 5.66 × 5.65 m |
| Primary Bedroom | Main level | 3.73 × 4.4 m |
| Bedroom 2 | Main level | 3.73 × 3.45 m |
| Bedroom 3 | Main level | 4.01 × 2.38 m |
| Bedroom 4 | Main level | 4 × 2.18 m |
| Laundry room | Main level | 2.97 × 2.22 m |
Features & finishes
Appliances
- Washer
- Refrigerator
- Dishwasher
- Dryer
- Stove
- Microwave
- Window Coverings
- Garage door opener
- Water Heater
- Satellite Dish
- Furniture
Heating
- Radiant heat
- Propane
Cooling
- Central air conditioning
Basement
- Crawl space
Exterior
- Stone
- Vinyl siding
Foundation
- Slab
Parking
- Attached Garage
- Garage
Lot
- Flat site
- Dry
Sewer & Utilities
- Septic System
- Cable
- Electricity
- Telephone
- Wireless
- Electricity Connected
Community
- School Bus
Views
- Lake view
- View of water
- Direct Water View
Financing
Estimated monthly payment
$11,224/mo
Loan amount
$1,919,920
Down payment
$479,980
Estimate only. Rates and terms vary by lender and qualification.
Powered by Lenderoo.caLocation & area
Central Lakes
Nearby
About the area
Census · K0M- 53,815
- Population
- 57
- Median age
- $80,000
- Median income
- $600,000
- Median home value
- 88%
- Home ownership
- 33 min
- Avg. commute
Age distribution
Tenure
Neighbourhood statistics for the property’s forward sortation area. Figures are census-derived estimates.
Powered by Neighbourly.ioFrequently asked questions
What is the asking price for 75 MEACHIN DRIVE?
75 MEACHIN DRIVE is listed for $2,399,900, in Central Lakes.
How many bedrooms and bathrooms does 75 MEACHIN DRIVE have?
It offers 6 bedrooms and 4 bathrooms.
What type of home is 75 MEACHIN DRIVE?
75 MEACHIN DRIVE is a Single Family, House set over 2 storeys.
How large is 75 MEACHIN DRIVE?
The home offers approximately 5,000–100,000 sq ft of living space on a lot measuring 75 x 324 FT.
What would the monthly mortgage payment be?
With a 20% down payment at a 5.0% interest rate over a 25-year amortization, the estimated monthly payment is about $11,224. Use the mortgage calculator above to model your own scenario.
What are the annual property taxes?
Property taxes are approximately $11,169 per year.
Is there parking?
Yes — 75 MEACHIN DRIVE includes 13 parking spaces.
What is the Central Lakes area like?
Central Lakes has a population of about 53,815, a median age of 57, a 88% home-ownership rate, with an average commute of about 33 minutes.
What is the average home value in Central Lakes?
The median dwelling value in this area is approximately $600,000, based on census data via Neighbourly.
What is the median household income in Central Lakes?
The median household income in this area is approximately $80,000.
Similar residences
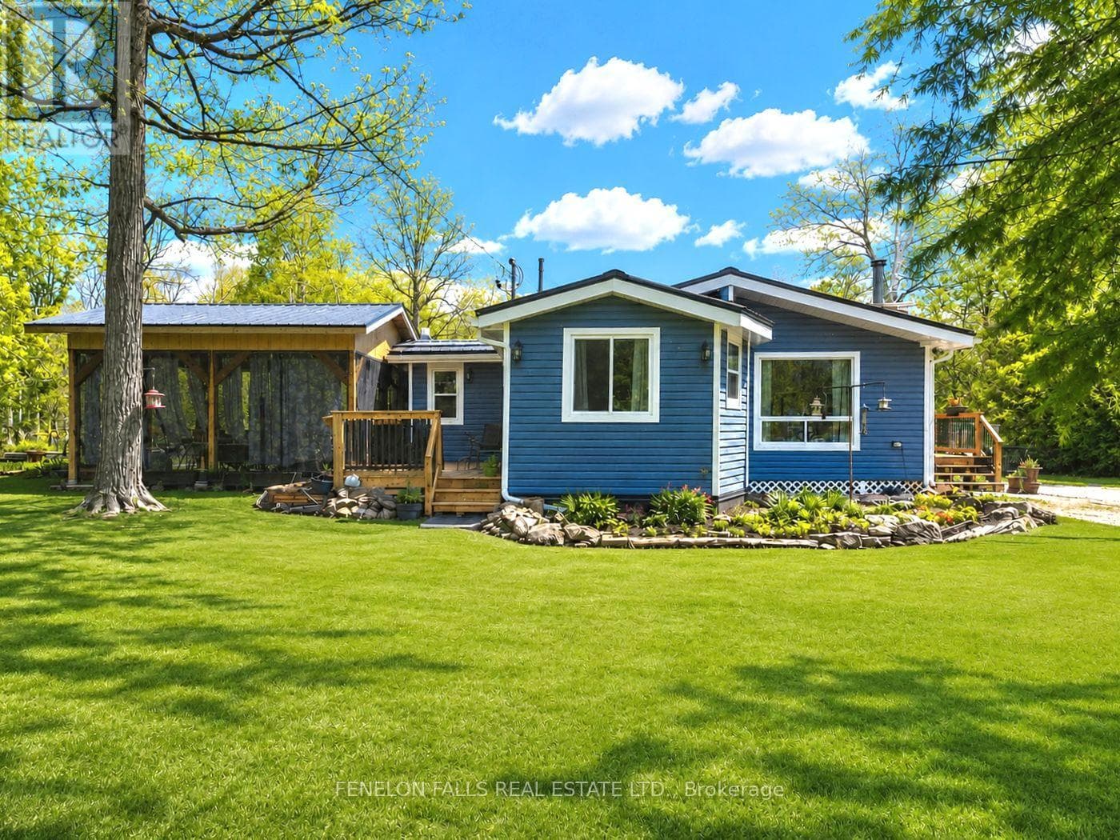
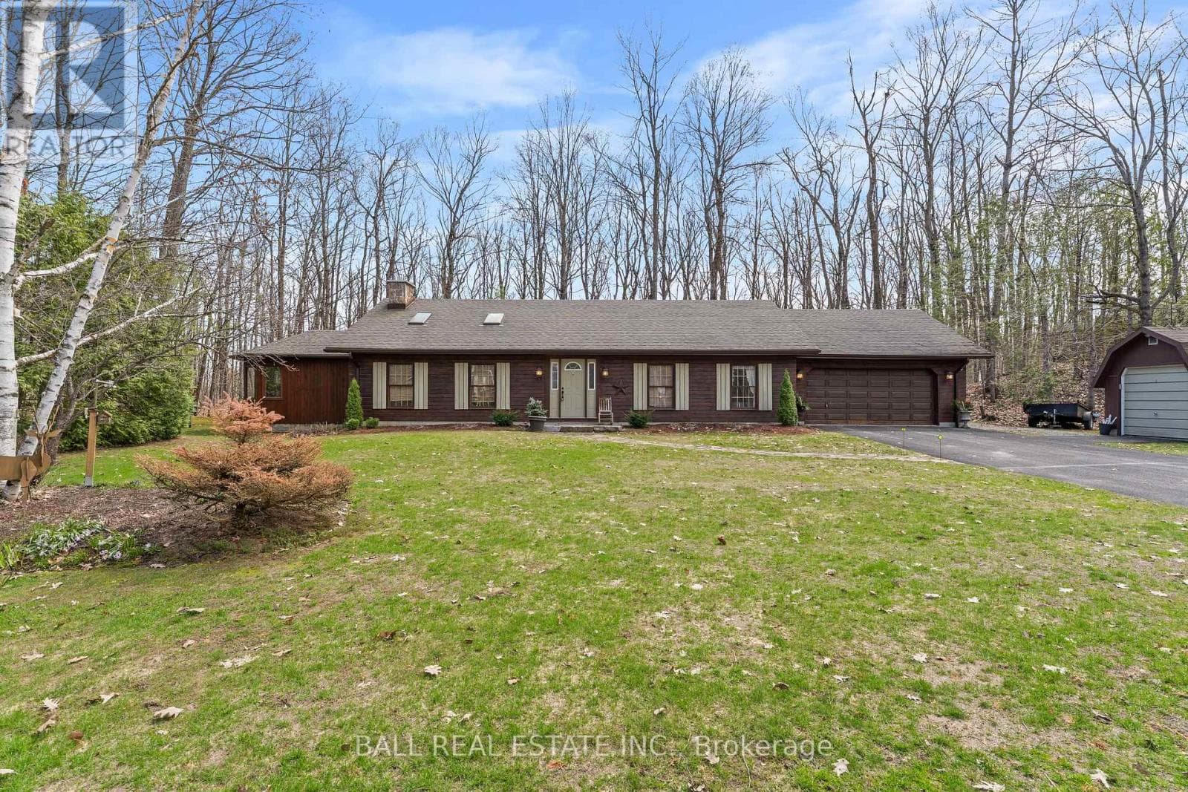
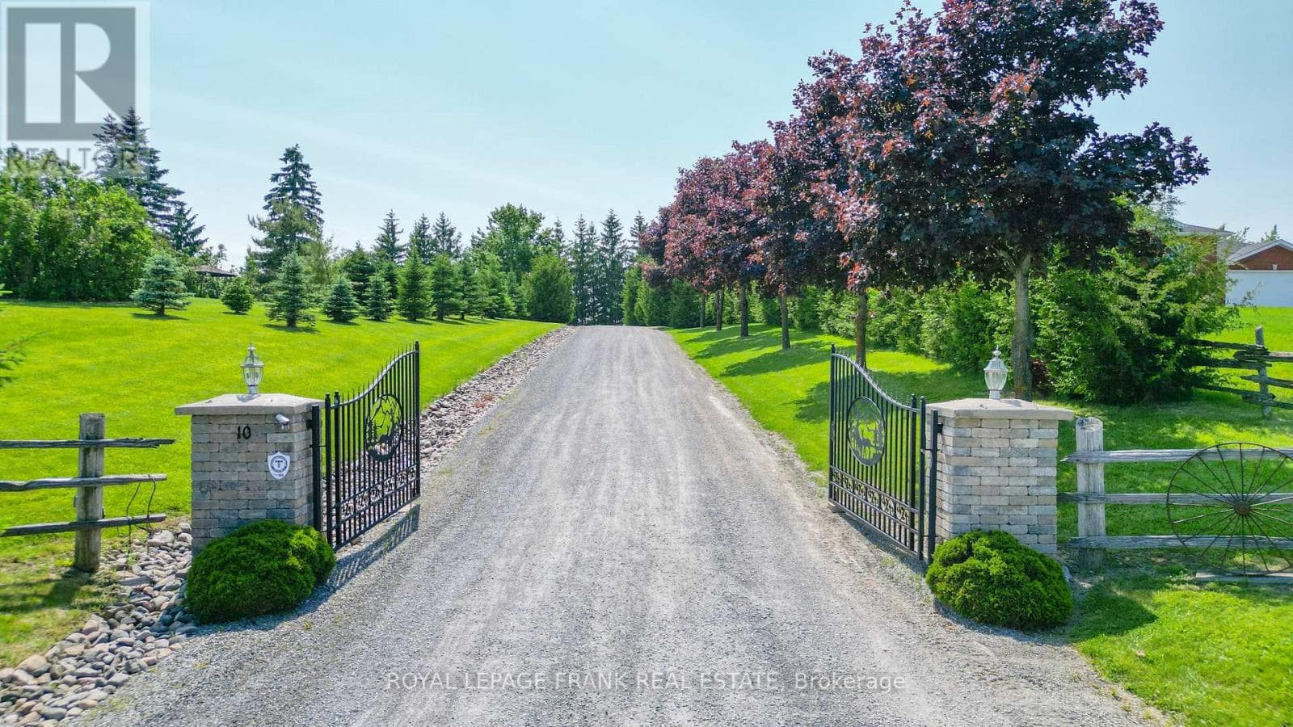
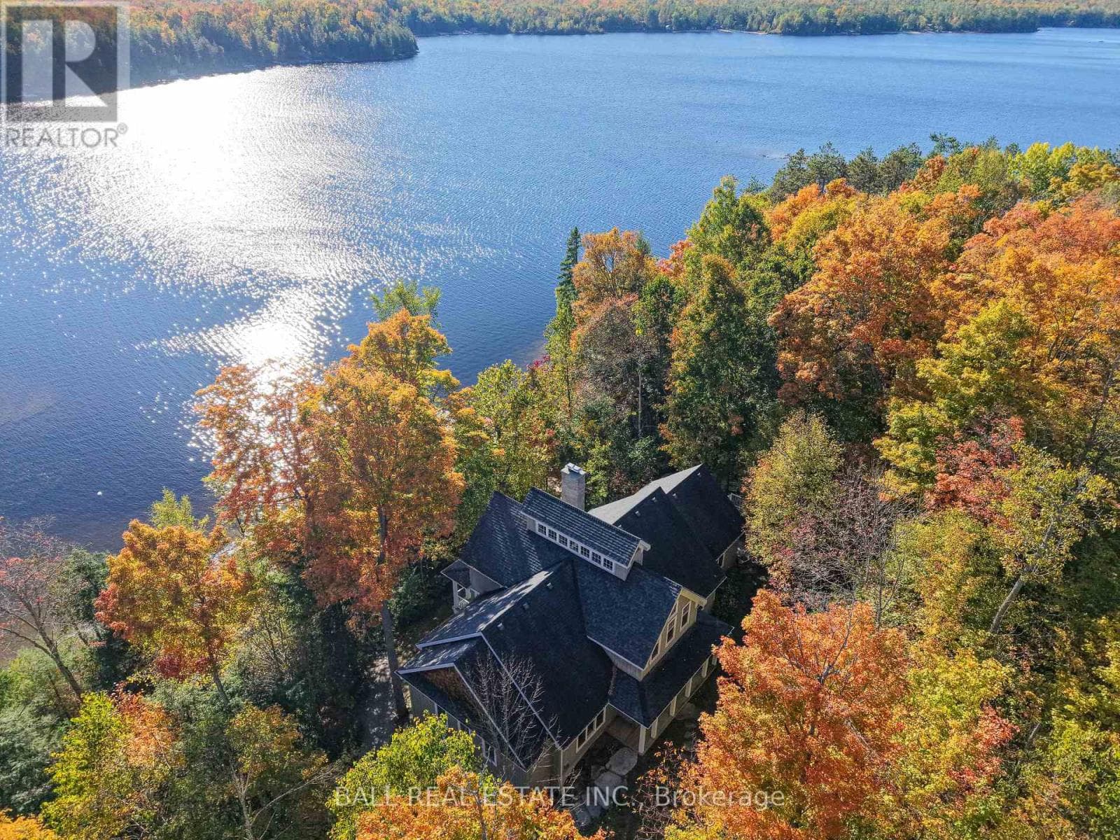
Comparable House near Central Lakes at a similar price.
Private viewings
Arrange a private viewing of 75 MEACHIN DRIVE.
Our advisors offer discreet, personal guidance from first viewing through to closing. We’d be delighted to assist.