2400 EFFINGHAM STREET
Niagara · L0S1M0
$1,999,800
About this residence
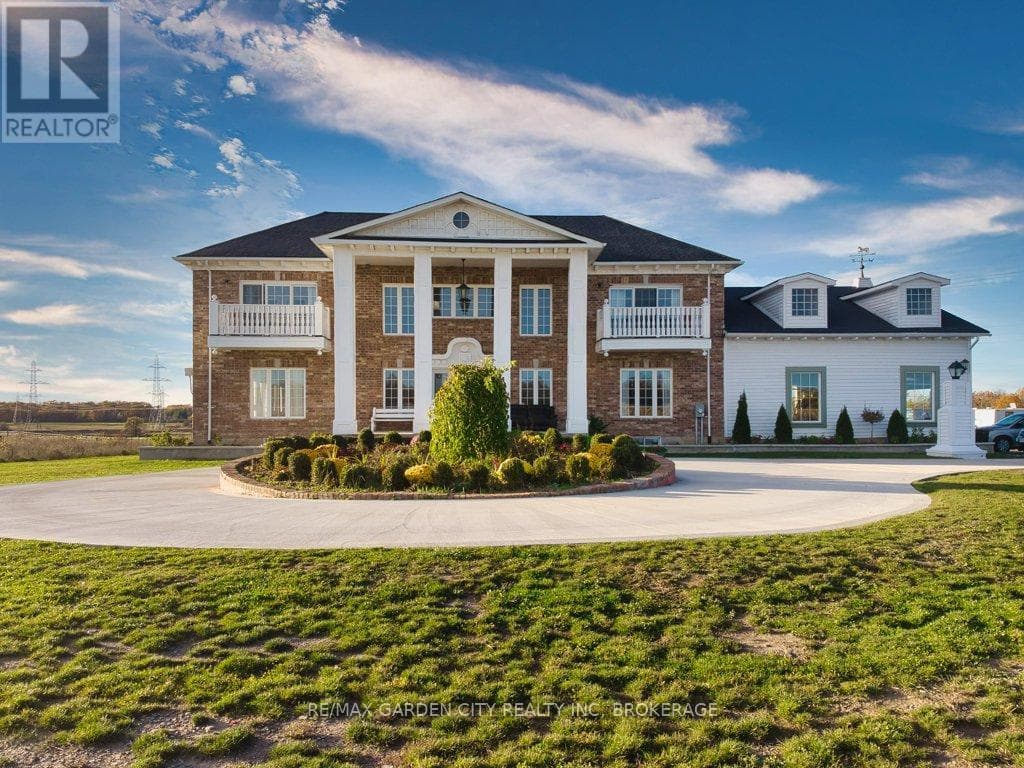
4.68 Acres with a 4255 sq ft brick, 2 storey home built in 2021. Suitable for that large family or multifamily living situation. Grand front pillars and covered concrete patio welcome you to a spacious open foyer with 20' high ceilings/parlour area. 2 Piece powder room. Oak staircase to loft sitting area and 4 self contained bedroom suites upstairs, 2 with outside balconies and 3 piece ensuites, the other 2 have 4 piece ensuites with separate tub and glass showers. Main floor with double french doors to the living room with entrance to the main floor, oversized master bedroom with 4 piece ensuite and laundry room. Open concept family room with gas fireplace. Endless counterspace in a full working kitchen with island/breakfast nook. Dining area with bright, ceiling to floor windows and patio doors to a private covered backyard patio. 3/4" Hardwood and tile floors throughout. Full high unfinished basement, easily made in an in-law apartment with walk up entrance from the attached 40'x30' garage. Large wine cellar/cantina. 2 Natural gas furnaces, 2 CA units, HWT on demand, 2 sump pumps, 200 amp breakers. Private laneway and circular concrete driveway with center garden area. This solid built home has many possibilities from B&B income possibilities to an in-law situation. Room for that detached shop housing your hobbies or car collections, etc. Just minutes to all amenities of St. Catharines/Fonthill, wineries and the QEW (id:61366)
Property details
- Property type
- Single Family
- Style
- House
- Ownership
- Freehold
- Bedrooms
- 8 (8 above)
- Bathrooms
- 6 (1 half)
- Storeys
- 2
- Living area
- 3,500–5,000 sq ft
- Lot size
- 958.9 x 615.5 FT
- Frontage
- 958.1 feet
- Parking
- 14 spaces
- Fireplace
- Yes
- Annual tax
- $15,756
- MLS®
- X12563130
- Board
- Niagara
- Status
- Active
- Listed
- Nov 20, 2025
- Updated
- Jul 6, 2026
Room dimensions
| Room | Level | Dimensions |
|---|---|---|
| Great room | Main level | 9.08 × 5.46 m |
| Bedroom | Second level | 3.66 × 5.47 m |
| Bedroom | Second level | 4.03 × 3.59 m |
| Bedroom | Second level | 4.03 × 3.53 m |
| Bedroom | Second level | 4.33 × 3.54 m |
| Bedroom | Second level | 3.72 × 5.47 m |
| Other | Second level | 4.43 × 3.55 m |
| Bathroom | Second level | 3.64 × 1.78 m |
| Bathroom | Second level | 3.68 × 1.8 m |
| Bathroom | Second level | 4 × 1.78 m |
| Bathroom | Second level | 4.03 × 1.79 m |
| Living room | Main level | 7.35 × 4.39 m |
| Cold room | Basement | 7.76 × 2.86 m |
| Kitchen | Main level | 7.42 × 3.45 m |
| Dining room | Main level | 7.42 × 2.41 m |
| Family room | Main level | 5.47 × 4.39 m |
| Bedroom | Main level | 7.02 × 3.47 m |
| Bathroom | Main level | 5.07 × 1.8 m |
| Bathroom | Main level | 2.18 × 0.98 m |
| Bedroom | Second level | 4.03 × 3.56 m |
| Bedroom | Second level | 4.03 × 3.6 m |
Features & finishes
Appliances
- Garage door opener remote(s)
- Water Heater
- Water Heater - Tankless
Heating
- Forced air
- Natural gas
Cooling
- Central air conditioning
Basement
- Full
- Unfinished
- Separate entrance
- Walk-up
Exterior
- Brick
Foundation
- Poured Concrete
Parking
- Attached Garage
- Garage
Lot
- Flat site
- Level
- Sump Pump
- Dry
- Lane
- Carpet Free
- Guest Suite
Sewer & Utilities
- Septic System
- Electricity
Community
- Community Centre
- School Bus
Financing
Estimated monthly payment
$9,353/mo
Loan amount
$1,599,840
Down payment
$399,960
Estimate only. Rates and terms vary by lender and qualification.
Powered by Lenderoo.caLocation & area
Niagara
Nearby
About the area
Census · L0S- 60,409
- Population
- 53
- Median age
- $95,000
- Median income
- $725,000
- Median home value
- 87%
- Home ownership
- 25 min
- Avg. commute
Age distribution
Tenure
Neighbourhood statistics for the property’s forward sortation area. Figures are census-derived estimates.
Powered by Neighbourly.ioFrequently asked questions
What is the asking price for 2400 EFFINGHAM STREET?
2400 EFFINGHAM STREET is listed for $1,999,800, in Niagara.
How many bedrooms and bathrooms does 2400 EFFINGHAM STREET have?
It offers 8 bedrooms and 6 bathrooms (including 1 half-bath).
What type of home is 2400 EFFINGHAM STREET?
2400 EFFINGHAM STREET is a Single Family, House set over 2 storeys.
How large is 2400 EFFINGHAM STREET?
The home offers approximately 3,500–5,000 sq ft of living space on a lot measuring 958.9 x 615.5 FT.
What would the monthly mortgage payment be?
With a 20% down payment at a 5.0% interest rate over a 25-year amortization, the estimated monthly payment is about $9,353. Use the mortgage calculator above to model your own scenario.
What are the annual property taxes?
Property taxes are approximately $15,756 per year.
Is there parking?
Yes — 2400 EFFINGHAM STREET includes 14 parking spaces.
What is the Niagara area like?
Niagara has a population of about 60,409, a median age of 53, a 87% home-ownership rate, with an average commute of about 25 minutes.
What is the average home value in Niagara?
The median dwelling value in this area is approximately $725,000, based on census data via Neighbourly.
What is the median household income in Niagara?
The median household income in this area is approximately $95,000.
Similar residences
Comparable House near Niagara at a similar price.
Private viewings
Arrange a private viewing of 2400 EFFINGHAM STREET.
Our advisors offer discreet, personal guidance from first viewing through to closing. We’d be delighted to assist.