389 Whitmee Rd
Vancouver Island · V9K1G1
$2,199,800
About this residence
Welcome to effortless West Coast living in the desirable Eaglecrest Golf Community, where luxury meets everyday comfort. Featuring 2 spacious bedrooms on the main and 2 elegantly appointed bathrooms with custom tiled showers, this beautifully crafted home is designed to impress. Luxury vinyl plank flooring flows throughout, while the gas furnace and heat pump provide efficient year-round comfort in this Step 5 energy-efficient build. The chef’s kitchen features an oversized quartz island with prep sink, stainless steel appliances, and a spacious pantry with abundant storage. The spa inspired ensuite offers a custom dual-head shower, while the laundry/mud room adds function with quartz counters and built-ins. The lower level offers additional flex space perfect for a games room, media lounge, or hangout area. Outside, enjoy beautiful outdoor living, Hardi siding, RV parking, extra vehicle space, and a suite for added income or extended family. (id:61366)
Property details
- Property type
- Single Family
- Style
- House
- Ownership
- Freehold
- Bedrooms
- 3
- Bathrooms
- 3
- Living area
- 2,489 sq ft
- Lot size
- 7536
- Parking
- 6 spaces
- Fireplace
- 1
- Year built
- 2021
- Annual tax
- $7,441
- MLS®
- 1036459
- Board
- Vancouver Island
- Status
- Active
- Listed
- May 15, 2026
- Updated
- May 15, 2026
Room dimensions
| Room | Level | Dimensions |
|---|---|---|
| Storage | Lower level | 10'7 x 29'4 |
| Storage | Lower level | 5'5 x 15'7 |
| Storage | Lower level | 5'5 x 13'7 |
| Recreation room | Lower level | 9'5 x 19'8 |
| Games room | Lower level | 19'5 x 14'8 |
| Recreation room | Lower level | 14'4 x 19'5 |
| Media | Lower level | 14'8 x 20'8 |
| Patio | Main level | 20'6 x 32'7 |
| Patio | Main level | 6'5 x 10'11 |
| Storage | Main level | 8'2 x 10'2 |
| Living room | Additional Accommodation | 14'11 |
| Laundry room | Second level | 2'7 |
| Kitchen | Additional Accommodation | 7'6 x 9'3 |
| Bathroom | Additional Accommodation | X |
| Bedroom | Additional Accommodation | 11'8 x 14'11 |
| Other | Additional Accommodation | 3'2 x 6'11 |
| Bathroom | Main level | 3-Piece |
| Bedroom | Main level | 10'7 x 11'4 |
| Ensuite | Main level | 5-Piece |
| Primary Bedroom | Main level | 13'5 x 15'11 |
| Laundry room | Main level | 5'6 x 14'8 |
| Pantry | Main level | 6'7 x 7'7 |
| Dining room | Main level | 11 × 11 feet |
| Living room | Main level | 17'4 x 19'4 |
| Kitchen | Main level | 11'11 x 17'5 |
| Entrance | Main level | 7'2 |
Features & finishes
Appliances
- Washer
- Refrigerator
- Dishwasher
- Dryer
- Microwave
- Range - Gas
Heating
- Forced air
- Heat Pump
- Natural gas
Cooling
- Central air conditioning
- Air Conditioned
Lot
- Other
- Corner Site
- Marine Oriented
Architecture
- Westcoast
Financing
Estimated monthly payment
$10,288/mo
Loan amount
$1,759,840
Down payment
$439,960
Estimate only. Rates and terms vary by lender and qualification.
Powered by Lenderoo.caLocation & area
Vancouver Island
Nearby
About the area
Census · V9K- 16,688
- Population
- 62
- Median age
- $75,500
- Median income
- $700,000
- Median home value
- 86%
- Home ownership
- 23 min
- Avg. commute
Age distribution
Tenure
Neighbourhood statistics for the property’s forward sortation area. Figures are census-derived estimates.
Powered by Neighbourly.ioFrequently asked questions
What is the asking price for 389 Whitmee Rd?
389 Whitmee Rd is listed for $2,199,800, in Vancouver Island.
How many bedrooms and bathrooms does 389 Whitmee Rd have?
It offers 3 bedrooms and 3 bathrooms.
What type of home is 389 Whitmee Rd?
389 Whitmee Rd is a Single Family, House, built in 2021.
How large is 389 Whitmee Rd?
The home offers approximately 2,489 sq ft of living space on a lot measuring 7536.
What would the monthly mortgage payment be?
With a 20% down payment at a 5.0% interest rate over a 25-year amortization, the estimated monthly payment is about $10,288. Use the mortgage calculator above to model your own scenario.
What are the annual property taxes?
Property taxes are approximately $7,441 per year.
Is there parking?
Yes — 389 Whitmee Rd includes 6 parking spaces.
What is the Vancouver Island area like?
Vancouver Island has a population of about 16,688, a median age of 62, a 86% home-ownership rate, with an average commute of about 23 minutes.
What is the average home value in Vancouver Island?
The median dwelling value in this area is approximately $700,000, based on census data via Neighbourly.
What is the median household income in Vancouver Island?
The median household income in this area is approximately $75,500.
Similar residences
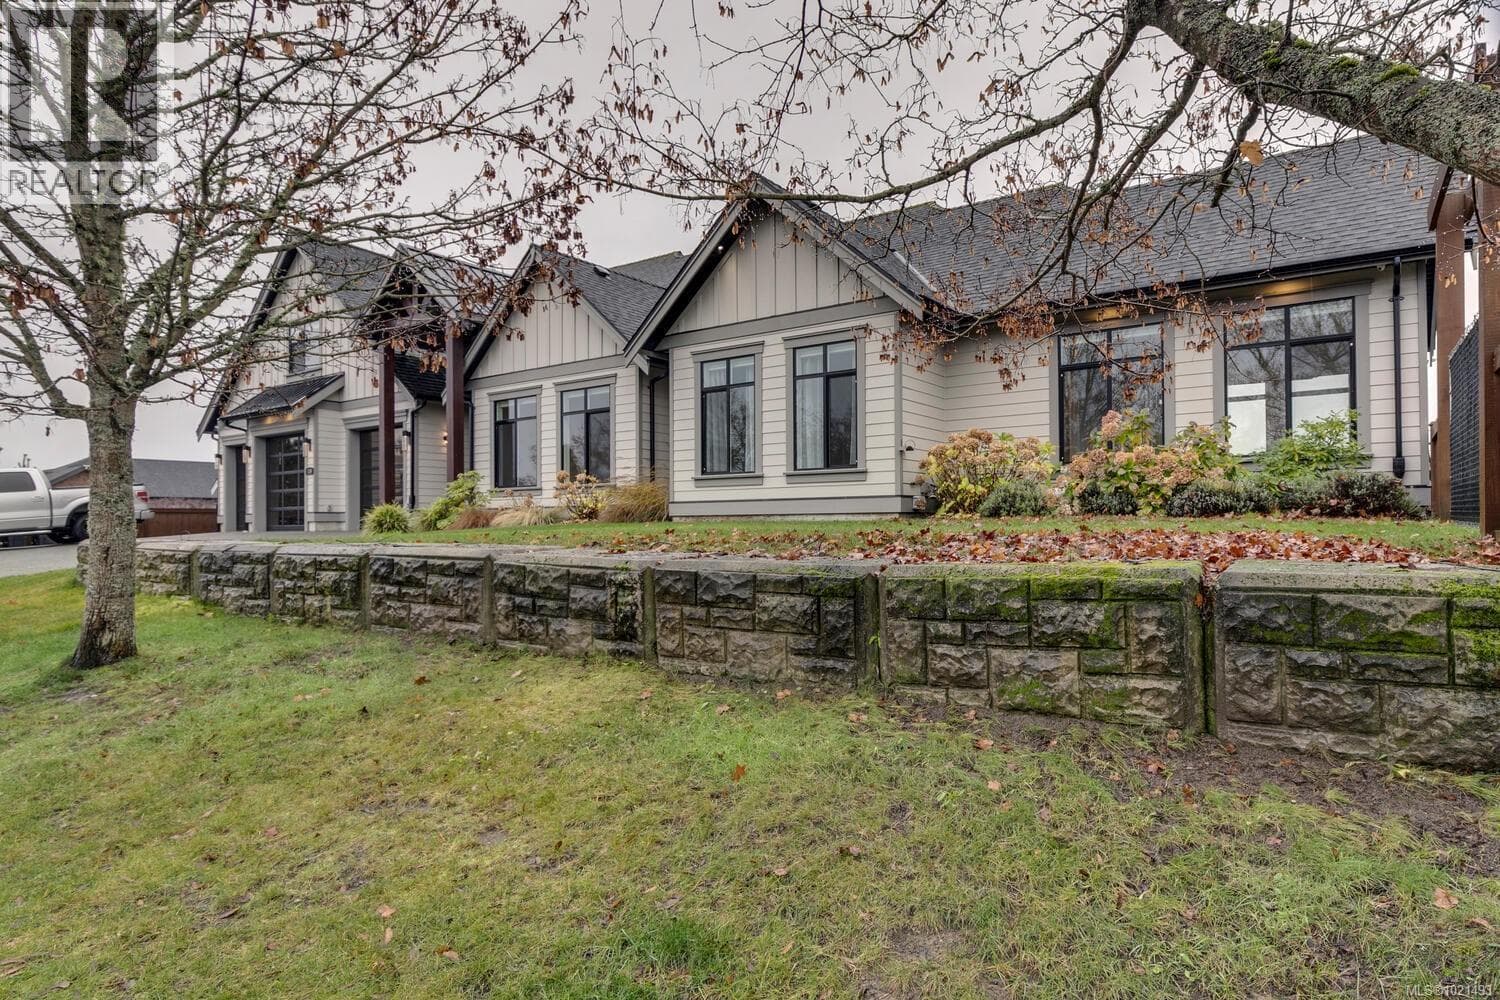
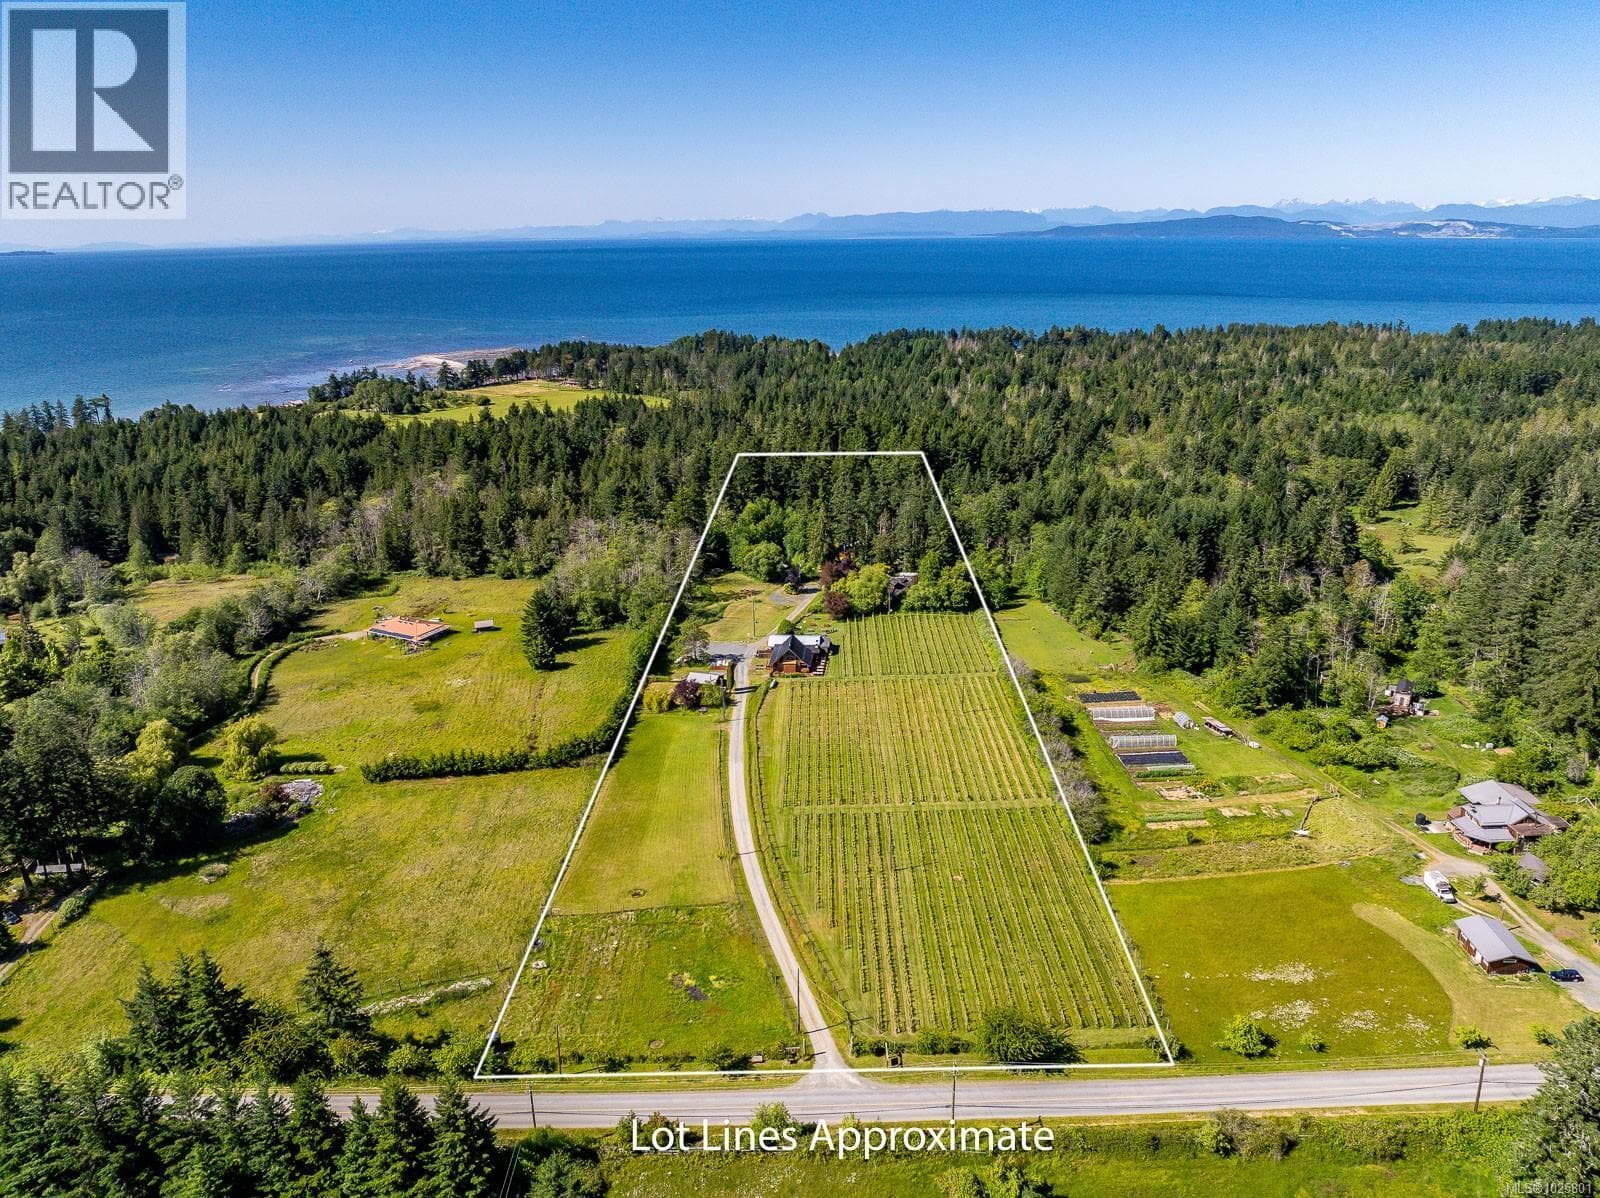
Comparable House near Vancouver Island at a similar price.
Private viewings
Arrange a private viewing of 389 Whitmee Rd.
Our advisors offer discreet, personal guidance from first viewing through to closing. We’d be delighted to assist.