130 SOUTH SHORE ROAD
OnePoint · N0H1W0
$1,875,000
About this residence
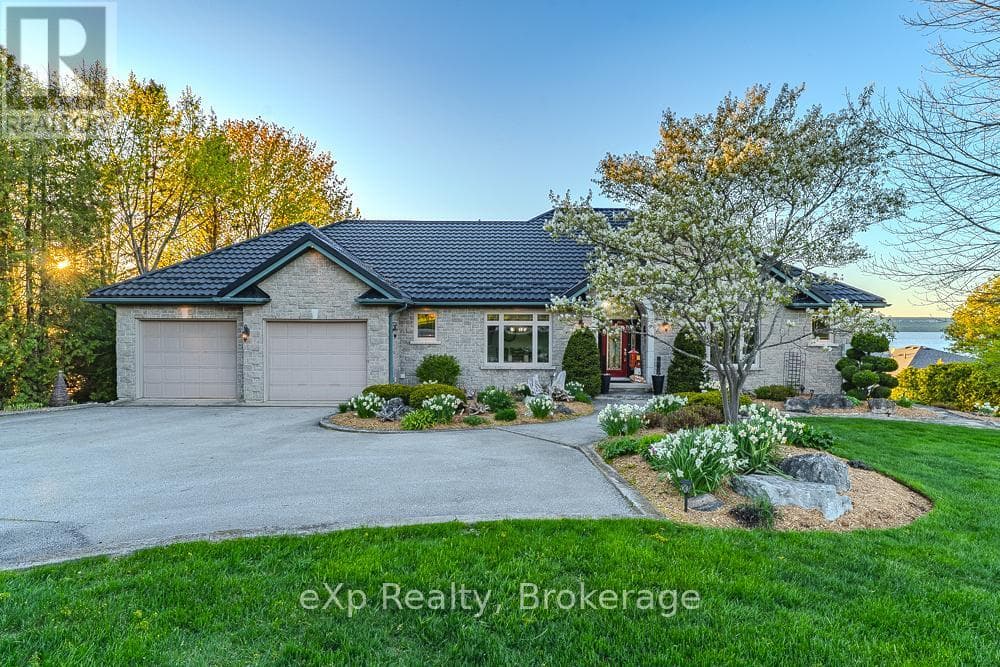
Known as the "Rock House," this distinctive and remarkable two-story stone cottage, has served as a family retreat for generations. Nestled on 2.5 acres, this fully renovated cottage boasts an addition completed between 2006 and 2008. It features exquisite stonework both inside and out, complemented by a beautifully designed flagstone patio where one can unwind and take in the stunning views of Georgian Bay. The property extends to 664 feet of shoreline, complete with a shore well and firepit located at the deeded waterfront. Envision gathering with family and or friends by the fire pit under the night sky, perhaps stargazing on a clear evening. Upon entering the cottage, a warm, welcoming great room greets you, alongside a living/dining area with a snug woodstove insert, a galley-style kitchen, two spacious bedrooms, a two-piece powder room, laundry amenities, and a three-piece bathroom, all situated on the main floor. The upper level houses two more bedrooms and a loft space that doubles as additional sleeping quarters. Plenty of storage throughout. The cottage is equipped with in-floor heating and electric baseboard heaters. Additional features include an outdoor stone refrigerator room, a sauna for post-swim relaxation in Georgian Bay's invigorating waters, and a boathouse/storage area for watercraft and gear. Moreover, the property is outfitted with a shore well, a drilled well, an aerobic system, and a crawl space insulated with spray foam. The exterior showcases stone and Hardie board siding. This unique estate lies against the backdrop of the escarpment in Barrow Bay, in proximity to the Bruce Trail and a brief drive from the village of Lion's Head. The property fronts the waterfront (664 feet),separated by a traveled road, with the seller owning the waterfront land across. Taxes are $4191.00. Cottage can be used for year round living. One must see it to truly appreciate it! Located on quiet No Exit Road. Please do not enter the property without a REALTOR. (id:61366)
Property details
- Property type
- Single Family
- Style
- House
- Ownership
- Freehold
- Bedrooms
- 4 (4 above)
- Bathrooms
- 2 (1 half)
- Storeys
- 2
- Living area
- 2,000–2,500 sq ft
- Lot size
- 664 x 235.9 FT
- Frontage
- 664 feet
- Parking
- 6 spaces
- Fireplace
- 1
- Annual tax
- $4,191
- MLS®
- X13137246
- Board
- OnePoint
- Status
- Active
- Listed
- May 15, 2026
- Updated
- May 24, 2026
Room dimensions
| Room | Level | Dimensions |
|---|---|---|
| Great room | Main level | 6.81 × 5.48 m |
| Bedroom 4 | Second level | 5.79 × 4.72 m |
| Living room | Main level | 6.25 × 6.1 m |
| Kitchen | Main level | 2.54 × 2.24 m |
| Bedroom | Main level | 4.62 × 3.51 m |
| Bedroom 2 | Main level | 5.03 × 2.9 m |
| Bathroom | Main level | 1.88 × 1.78 m |
| Bathroom | Main level | 3.05 × 1.52 m |
| Laundry room | Main level | 1.98 × 1.93 m |
| Loft | Second level | 8.23 × 3.56 m |
| Bedroom 3 | Second level | 3.1 × 2.9 m |
Features & finishes
Appliances
- Washer
- Refrigerator
- Dryer
- Stove
- Microwave
- Hood Fan
- Window Coverings
- Water Heater
- Furniture
Heating
- Baseboard heaters
- Radiant heat
- Wood
- Propane
Basement
- Crawl space
Exterior
- Stone
Foundation
- Poured Concrete
- Block
- Slab
Parking
- No Garage
Lot
- Cul-de-sac
- Wooded area
- Partially cleared
- Carpet Free
- Sauna
Sewer & Utilities
- Electricity
- Telephone
- Wireless
- Electricity Connected
Views
- Direct Water View
- Unobstructed Water View
Financing
Estimated monthly payment
$8,769/mo
Loan amount
$1,500,000
Down payment
$375,000
Estimate only. Rates and terms vary by lender and qualification.
Powered by Lenderoo.caLocation & area
OnePoint
Nearby
About the area
Census · N0H- 53,674
- Population
- 53
- Median age
- $86,000
- Median income
- $600,000
- Median home value
- 85%
- Home ownership
- 25 min
- Avg. commute
Age distribution
Tenure
Neighbourhood statistics for the property’s forward sortation area. Figures are census-derived estimates.
Powered by Neighbourly.ioFrequently asked questions
What is the asking price for 130 SOUTH SHORE ROAD?
130 SOUTH SHORE ROAD is listed for $1,875,000, in OnePoint.
How many bedrooms and bathrooms does 130 SOUTH SHORE ROAD have?
It offers 4 bedrooms and 2 bathrooms (including 1 half-bath).
What type of home is 130 SOUTH SHORE ROAD?
130 SOUTH SHORE ROAD is a Single Family, House set over 2 storeys.
How large is 130 SOUTH SHORE ROAD?
The home offers approximately 2,000–2,500 sq ft of living space on a lot measuring 664 x 235.9 FT.
What would the monthly mortgage payment be?
With a 20% down payment at a 5.0% interest rate over a 25-year amortization, the estimated monthly payment is about $8,769. Use the mortgage calculator above to model your own scenario.
What are the annual property taxes?
Property taxes are approximately $4,191 per year.
Is there parking?
Yes — 130 SOUTH SHORE ROAD includes 6 parking spaces.
What is the OnePoint area like?
OnePoint has a population of about 53,674, a median age of 53, a 85% home-ownership rate, with an average commute of about 25 minutes.
What is the average home value in OnePoint?
The median dwelling value in this area is approximately $600,000, based on census data via Neighbourly.
What is the median household income in OnePoint?
The median household income in this area is approximately $86,000.
Similar residences
Comparable House near OnePoint at a similar price.
Private viewings
Arrange a private viewing of 130 SOUTH SHORE ROAD.
Our advisors offer discreet, personal guidance from first viewing through to closing. We’d be delighted to assist.