2 HERON TRAIL
Toronto · L3Y4W1
$2,709,900
About this residence
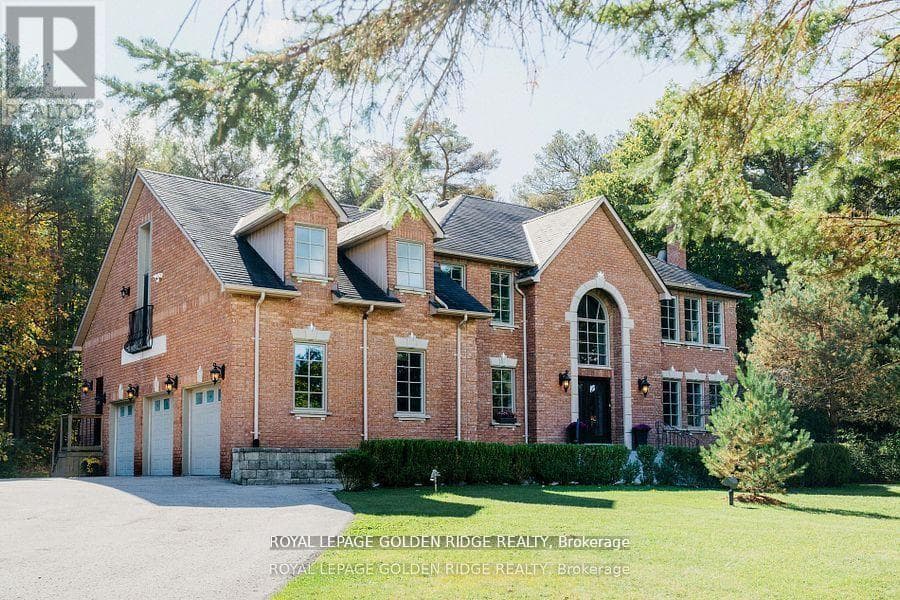
Welcome to this exquisite home in the prestigious "Trail of the Woods" community of multi-million dollar grand estate homes, sitting on 1.7 acres of quiet private land surrounded by nature and hundreds of acres of nearby regional forests and trails (within the Oak Ridge Moraine Conservation Area). Large principal rooms and a huge formal dining and living room make it fabulous for entertaining. Cozy wood-paneled library with wood-burning fireplace; gracious family room with floor-to-ceiling reclaimed brick, wood-burning fireplace, and wet bar. Major updates include a new roof (2024) and three washrooms on the second floor, newly renovated. Additional highlights include a four-car garage, Two kitchens,Three wood-burning fireplaces, over 12 parking spaces, and a large yard for festivities. This rare exceptional estate is conveniently located within minutes of Hwy 404, Aurora, Whitchurch-Stouffville,Newmarket, Walmart Supercenter, golf clubs, GO Train, excellent private schools (St. Andrew's College & St. Anne's School), and all amenities. (id:61366)
Property details
- Property type
- Single Family
- Style
- House
- Ownership
- Freehold
- Bedrooms
- 4 (4 above)
- Bathrooms
- 6 (2 half)
- Storeys
- 2
- Living area
- 3,500–5,000 sq ft
- Lot size
- 63.9 x 128.3 M ; Irregular
- Frontage
- 63.9 meters
- Parking
- 12 spaces
- Fireplace
- 3
- Annual tax
- $11,216
- MLS®
- N13140038
- Board
- Toronto
- Status
- Active
- Listed
- May 17, 2026
- Updated
- Jul 13, 2026
Room dimensions
| Room | Level | Dimensions |
|---|---|---|
| Kitchen | Main level | 4.27 × 1.86 m |
| Living room | Main level | 8.42 × 4.64 m |
| Exercise room | Basement | 8.11 × 4.6 m |
| Recreational, Games room | Basement | 8.14 × 4.54 m |
| Other | Basement | 5.79 × 4.48 m |
| Laundry room | Basement | 2.99 × 2.9 m |
| Dining room | Main level | 5.95 × 4.64 m |
| Family room | Main level | 7.62 × 4.62 m |
| Kitchen | Main level | 5.19 × 4.59 m |
| Primary Bedroom | Second level | 5.45 × 4.94 m |
| Bedroom 2 | Second level | 4.68 × 3.1 m |
| Bedroom 3 | Second level | 4.41 × 4.19 m |
| Bedroom 4 | Second level | 3.38 × 2.99 m |
| Library | Main level | 3.5 × 3.24 m |
Features & finishes
Flooring
- Hardwood
Heating
- Forced air
- Natural gas
Cooling
- Central air conditioning
Basement
- Full
Exterior
- Brick
Foundation
- Brick
Parking
- Attached Garage
- Garage
Sewer & Utilities
- Septic System
Financing
Estimated monthly payment
$12,673/mo
Loan amount
$2,167,920
Down payment
$541,980
Estimate only. Rates and terms vary by lender and qualification.
Powered by Lenderoo.caLocation & area
Toronto
Nearby
About the area
Census · L3Y- 43,556
- Population
- 46
- Median age
- $93,000
- Median income
- $870,000
- Median home value
- 68%
- Home ownership
- 30 min
- Avg. commute
Age distribution
Tenure
Neighbourhood statistics for the property’s forward sortation area. Figures are census-derived estimates.
Powered by Neighbourly.ioFrequently asked questions
What is the asking price for 2 HERON TRAIL?
2 HERON TRAIL is listed for $2,709,900, in Toronto.
How many bedrooms and bathrooms does 2 HERON TRAIL have?
It offers 4 bedrooms and 6 bathrooms (including 2 half-baths).
What type of home is 2 HERON TRAIL?
2 HERON TRAIL is a Single Family, House set over 2 storeys.
How large is 2 HERON TRAIL?
The home offers approximately 3,500–5,000 sq ft of living space on a lot measuring 63.9 x 128.3 M ; Irregular.
What would the monthly mortgage payment be?
With a 20% down payment at a 5.0% interest rate over a 25-year amortization, the estimated monthly payment is about $12,673. Use the mortgage calculator above to model your own scenario.
What are the annual property taxes?
Property taxes are approximately $11,216 per year.
Is there parking?
Yes — 2 HERON TRAIL includes 12 parking spaces.
What is the Toronto area like?
Toronto has a population of about 43,556, a median age of 46, a 68% home-ownership rate, with an average commute of about 30 minutes.
What is the average home value in Toronto?
The median dwelling value in this area is approximately $870,000, based on census data via Neighbourly.
What is the median household income in Toronto?
The median household income in this area is approximately $93,000.
Similar residences
Comparable House near Toronto at a similar price.
Private viewings
Arrange a private viewing of 2 HERON TRAIL.
Our advisors offer discreet, personal guidance from first viewing through to closing. We’d be delighted to assist.