8 ADELAIDE STREET
Niagara · L2A5K5
$1,250,000
About this residence
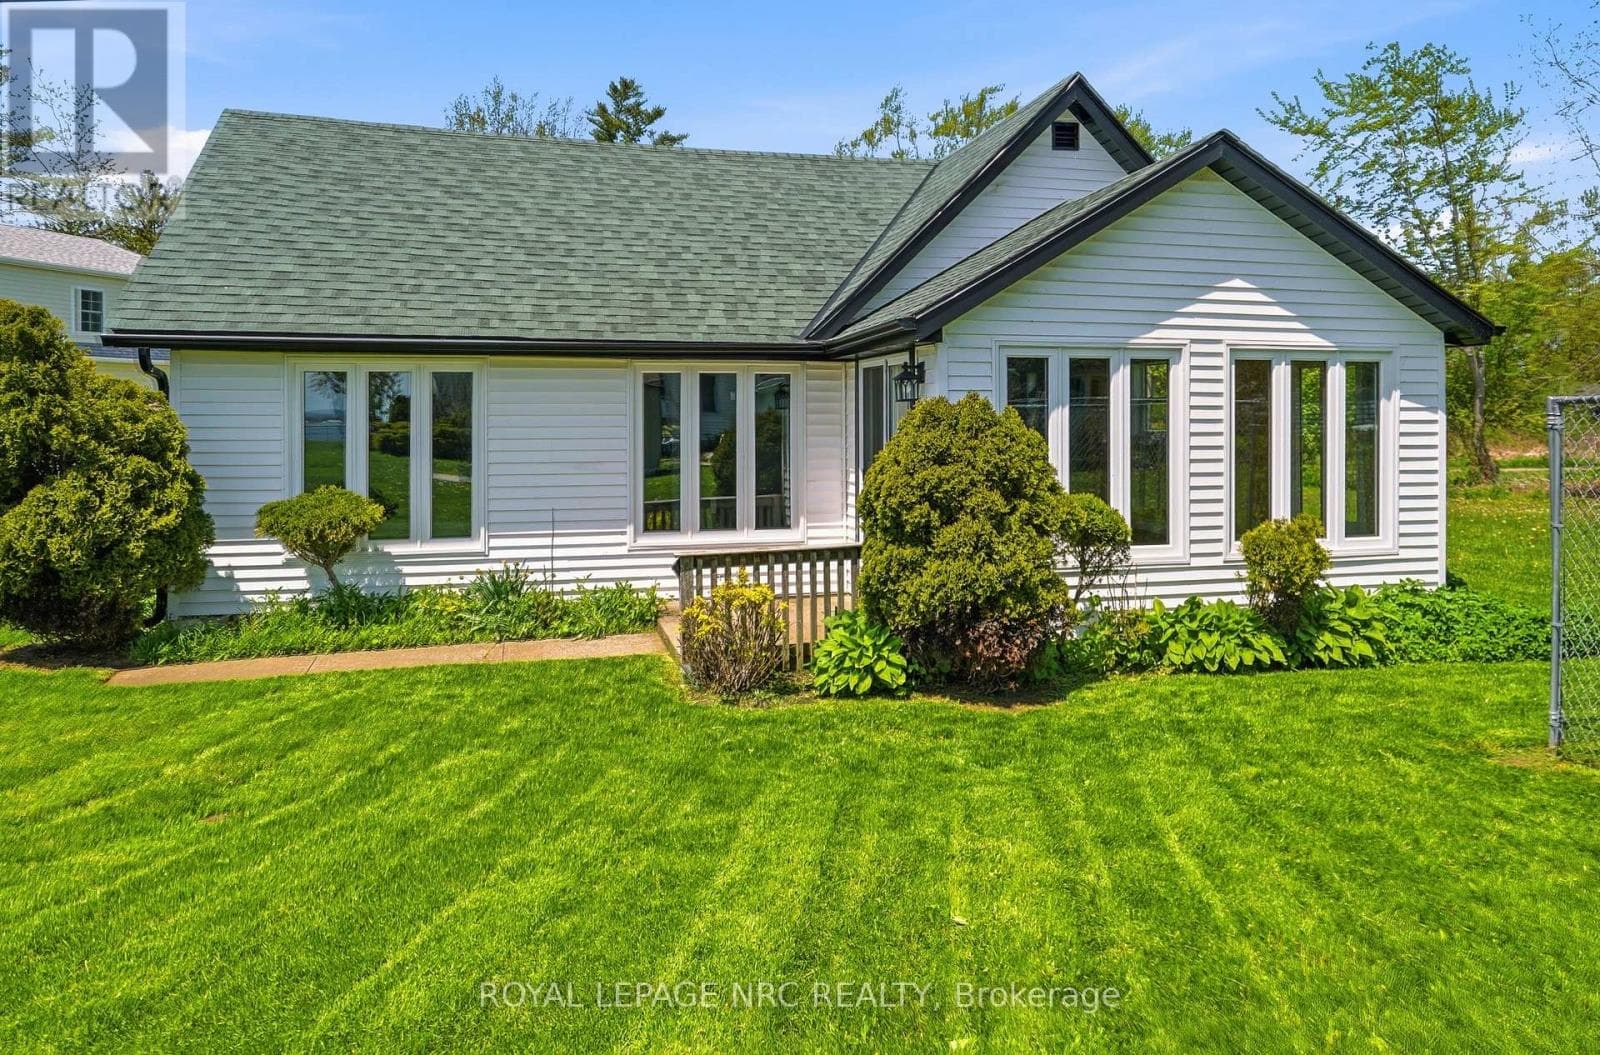
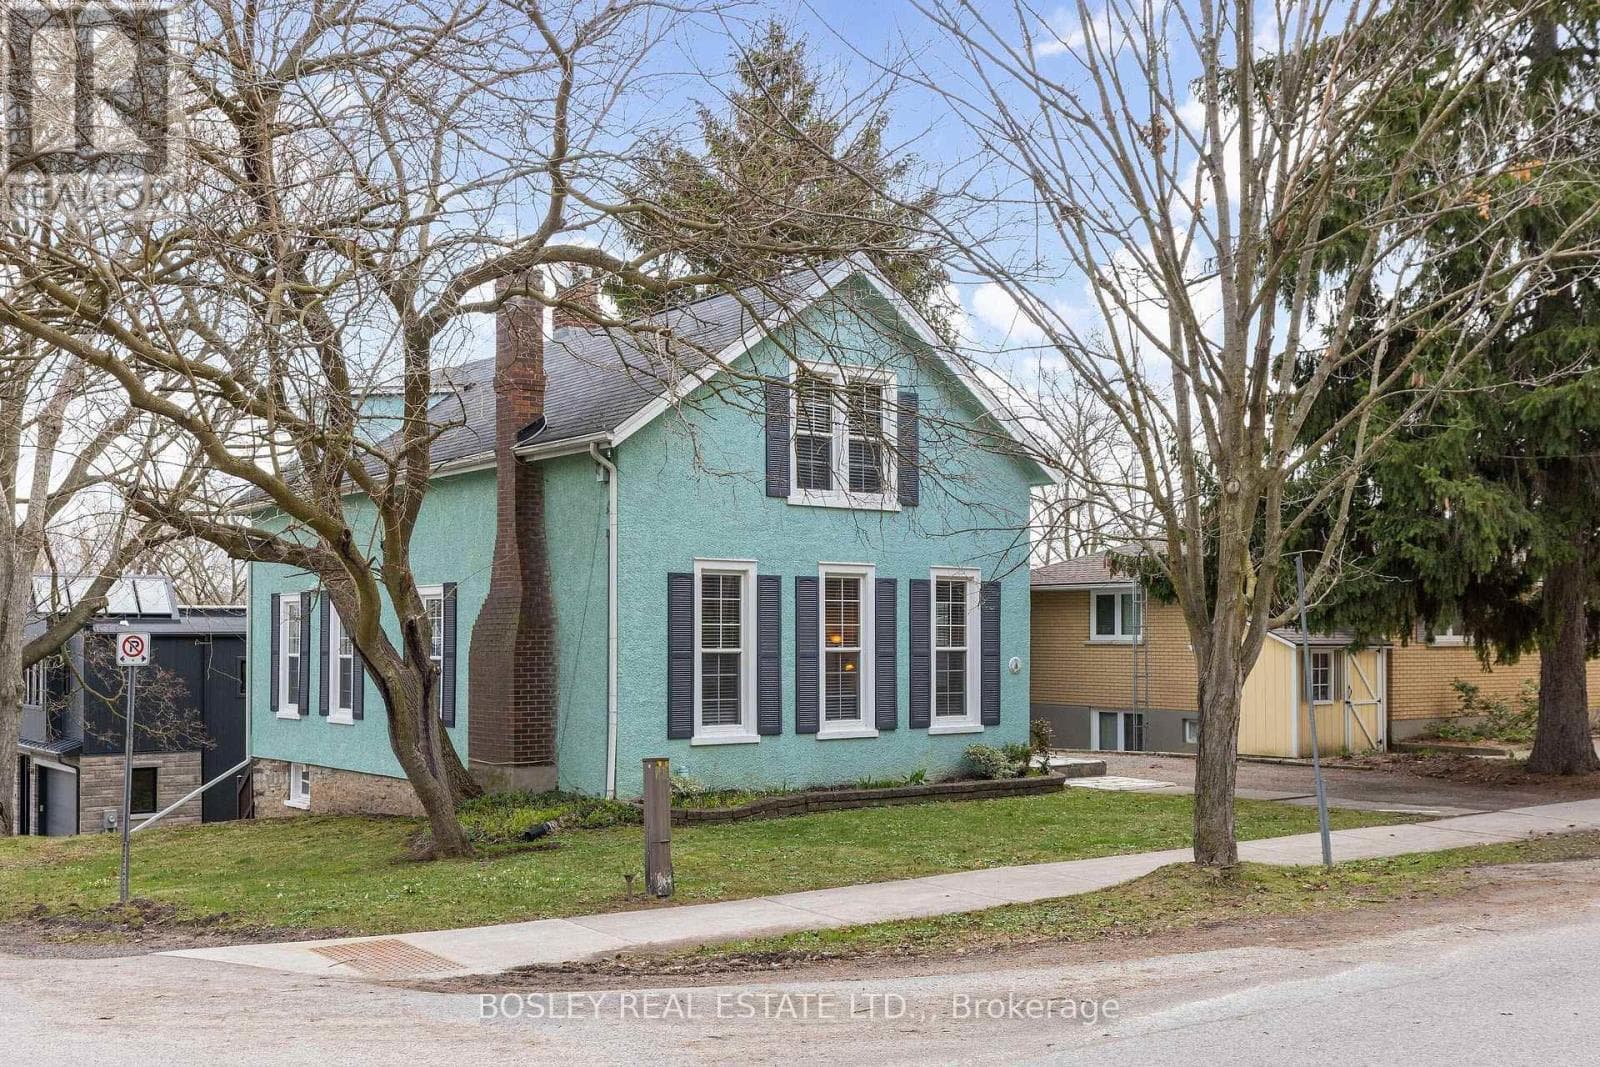
Welcome to 8 Adelaide Street in Fort Erie, a beautifully custom-renovated home located just a stone's throw from Lake Erie and the Friendship Trail. From the moment you arrive, the wide front porch spanning the length of the home sets the tone for the charm, comfort, and quality found throughout. Step inside to a stunning entranceway finished with beautiful tile, offering an immediate view through the bright and open main floor. The spacious living room features soaring cathedral ceilings and a warm gas fireplace, creating an inviting space for both everyday living and entertaining. Open sight lines allow you to see from the front of the home through to the rear covered porch, adding to the airy and connected feel of the layout.This thoughtfully designed home offers three bedrooms and excellent bathroom access throughout. The primary bedroom features a walk-in closet with a pull-down ladder providing convenient attic access for additional storage. The impressive primary ensuite has a spa-like feel, offering a walk-in shower with the tub beautifully incorporated within the same open space. The two additional bedrooms share a well-appointed 4-piece ensuite-style bathroom with double sinks, creating a practical and comfortable setup for family or guests. A separate 2-piece guest bathroom is also accessible from the rear covered porch, making it ideal for outdoor entertaining. The covered back porch is a true highlight, featuring impressive cathedral ceilings, attractive lighting, and a comfortable space to relax or host family and friends. Whether enjoying your morning coffee, unwinding after a long day, or simply listening to the calming sound of the waves crashing nearby, this outdoor space adds a special lifestyle element to the home. With its custom renovations, beautiful finishes, functional layout, and incredible location near Lake Erie, the Friendship Trail, and local amenities, 8 Adelaide offers a rare opportunity to enjoy Fort Erie living at its best. (id:61366)
Property details
- Property type
- Single Family
- Style
- House
- Ownership
- Freehold
- Bedrooms
- 3 (3 above)
- Bathrooms
- 3 (1 half)
- Storeys
- 1
- Living area
- 1,500–2,000 sq ft
- Lot size
- 80 x 132 FT
- Frontage
- 80 feet
- Parking
- 8 spaces
- Fireplace
- 1
- Annual tax
- $2,891
- MLS®
- X13141006
- Board
- Niagara
- Status
- Active
- Listed
- May 18, 2026
- Updated
- Jul 3, 2026
Room dimensions
| Room | Level | Dimensions |
|---|---|---|
| Kitchen | Main level | 4.8 × 5.5 m |
| Other | Main level | 3.7 × 1.5 m |
| Living room | Main level | 4.8 × 7.5 m |
| Primary Bedroom | Main level | 4.6 × 4.3 m |
| Bathroom | Main level | 3.7 × 2.1 m |
| Bedroom 2 | Main level | 3.9 × 2.7 m |
| Bedroom 3 | Main level | 3.9 × 3 m |
| Bathroom | Main level | 2.1 × 1.7 m |
| Bathroom | Main level | 2.1 × 1.5 m |
| Recreational, Games room | Basement | 7.6 × 3.8 m |
| Laundry room | Basement | 1.5 × 1.5 m |
Features & finishes
Appliances
- Water Heater
Heating
- Forced air
- Natural gas
Cooling
- Central air conditioning
Basement
- Partial
Exterior
- Wood
Foundation
- Concrete
Parking
- Garage
- Detached Garage
Lot
- Flat site
- Lighting
- Carpet Free
Sewer & Utilities
- Sanitary sewer
Views
- Lake view
- View of water
Architecture
- Bungalow
Financing
Estimated monthly payment
$5,846/mo
Loan amount
$1,000,000
Down payment
$250,000
Estimate only. Rates and terms vary by lender and qualification.
Powered by Lenderoo.caLocation & area
Niagara
Nearby
About the area
Census · L2A- 17,293
- Population
- 49
- Median age
- $72,500
- Median income
- $500,000
- Median home value
- 74%
- Home ownership
- 22 min
- Avg. commute
Age distribution
Tenure
Neighbourhood statistics for the property’s forward sortation area. Figures are census-derived estimates.
Powered by Neighbourly.ioFrequently asked questions
What is the asking price for 8 ADELAIDE STREET?
8 ADELAIDE STREET is listed for $1,250,000, in Niagara.
How many bedrooms and bathrooms does 8 ADELAIDE STREET have?
It offers 3 bedrooms and 3 bathrooms (including 1 half-bath).
What type of home is 8 ADELAIDE STREET?
8 ADELAIDE STREET is a Single Family, House set over 1 storey.
How large is 8 ADELAIDE STREET?
The home offers approximately 1,500–2,000 sq ft of living space on a lot measuring 80 x 132 FT.
What would the monthly mortgage payment be?
With a 20% down payment at a 5.0% interest rate over a 25-year amortization, the estimated monthly payment is about $5,846. Use the mortgage calculator above to model your own scenario.
What are the annual property taxes?
Property taxes are approximately $2,891 per year.
Is there parking?
Yes — 8 ADELAIDE STREET includes 8 parking spaces.
What is the Niagara area like?
Niagara has a population of about 17,293, a median age of 49, a 74% home-ownership rate, with an average commute of about 22 minutes.
What is the average home value in Niagara?
The median dwelling value in this area is approximately $500,000, based on census data via Neighbourly.
What is the median household income in Niagara?
The median household income in this area is approximately $72,500.
Similar residences
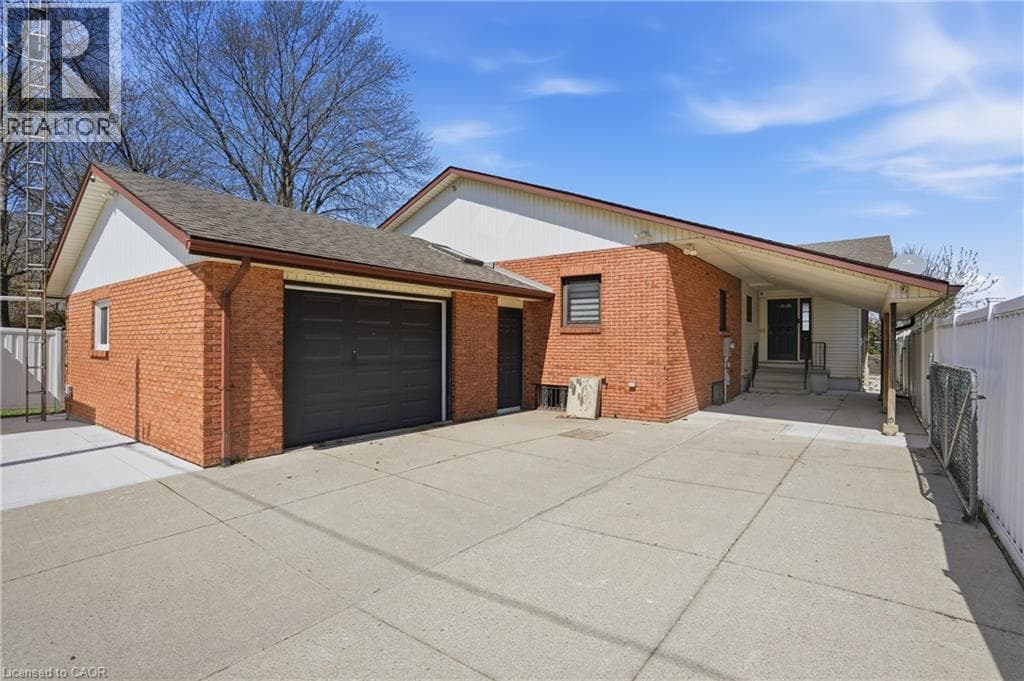
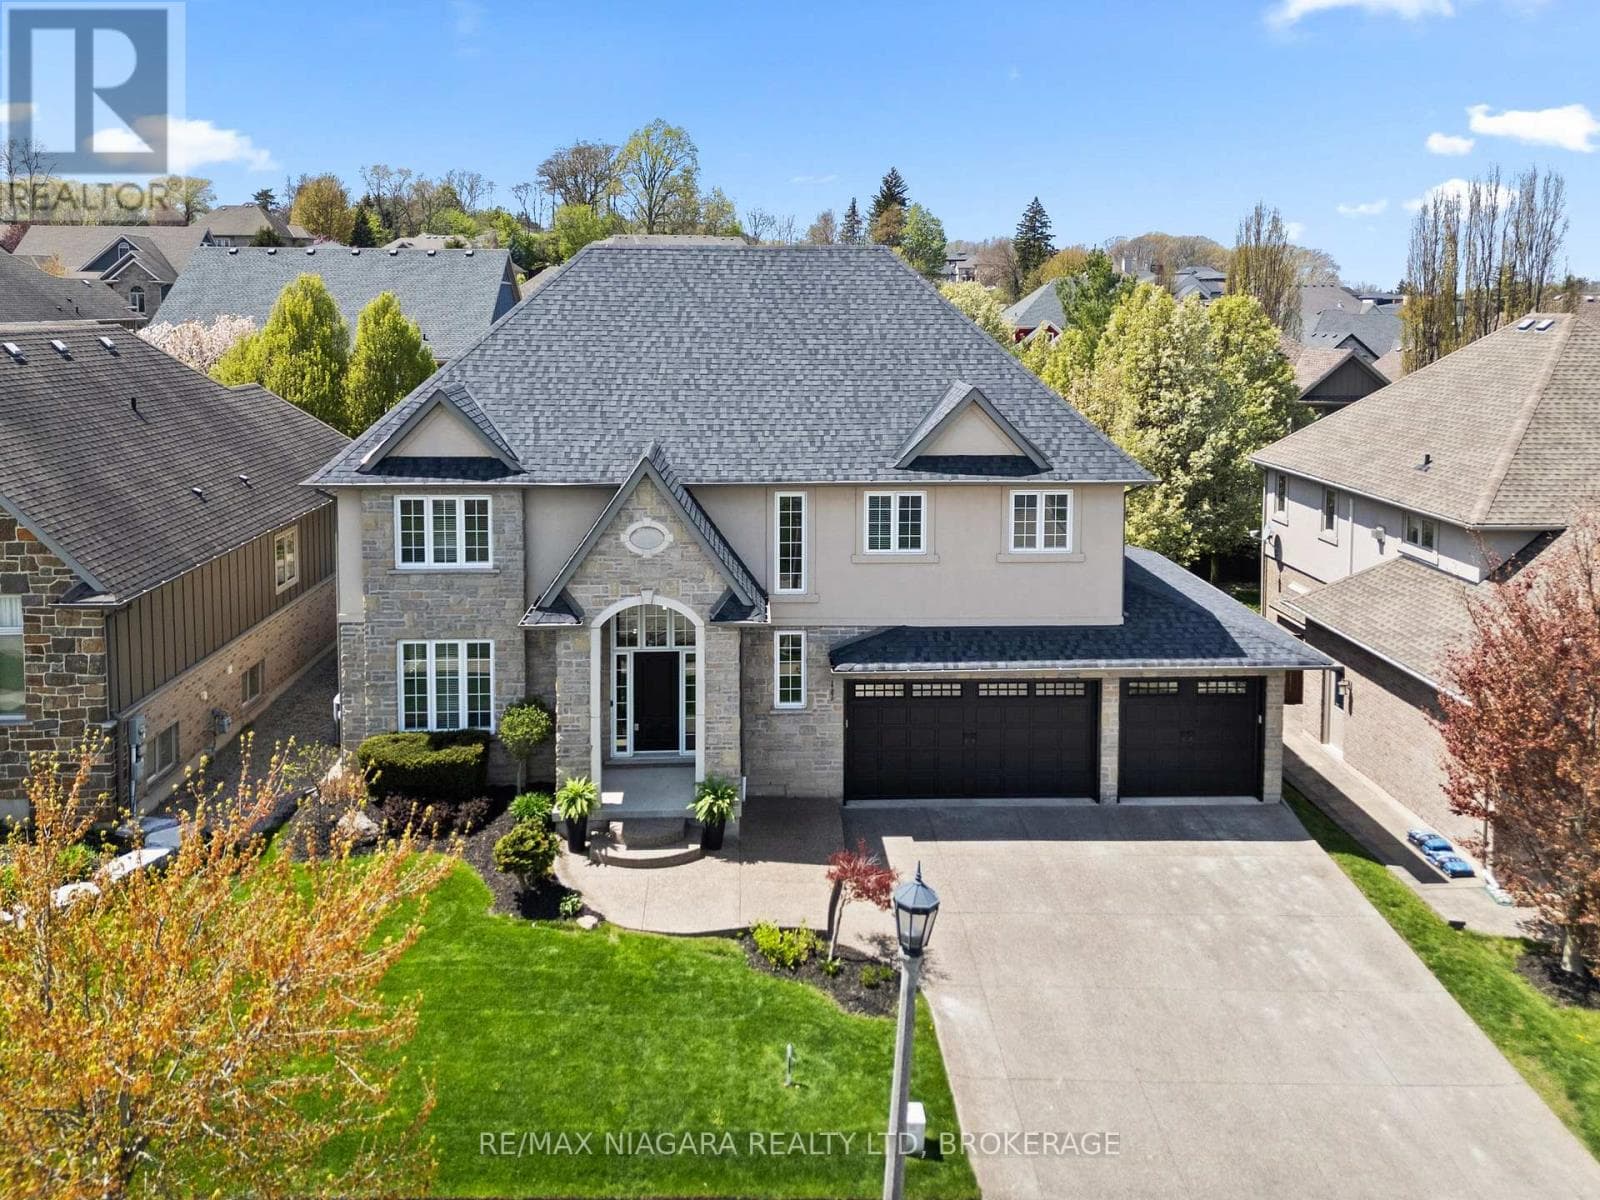
Comparable House near Niagara at a similar price.
Private viewings
Arrange a private viewing of 8 ADELAIDE STREET.
Our advisors offer discreet, personal guidance from first viewing through to closing. We’d be delighted to assist.