11 WHITE AVENUE
Niagara · L2A1B5
$499,000
About this residence
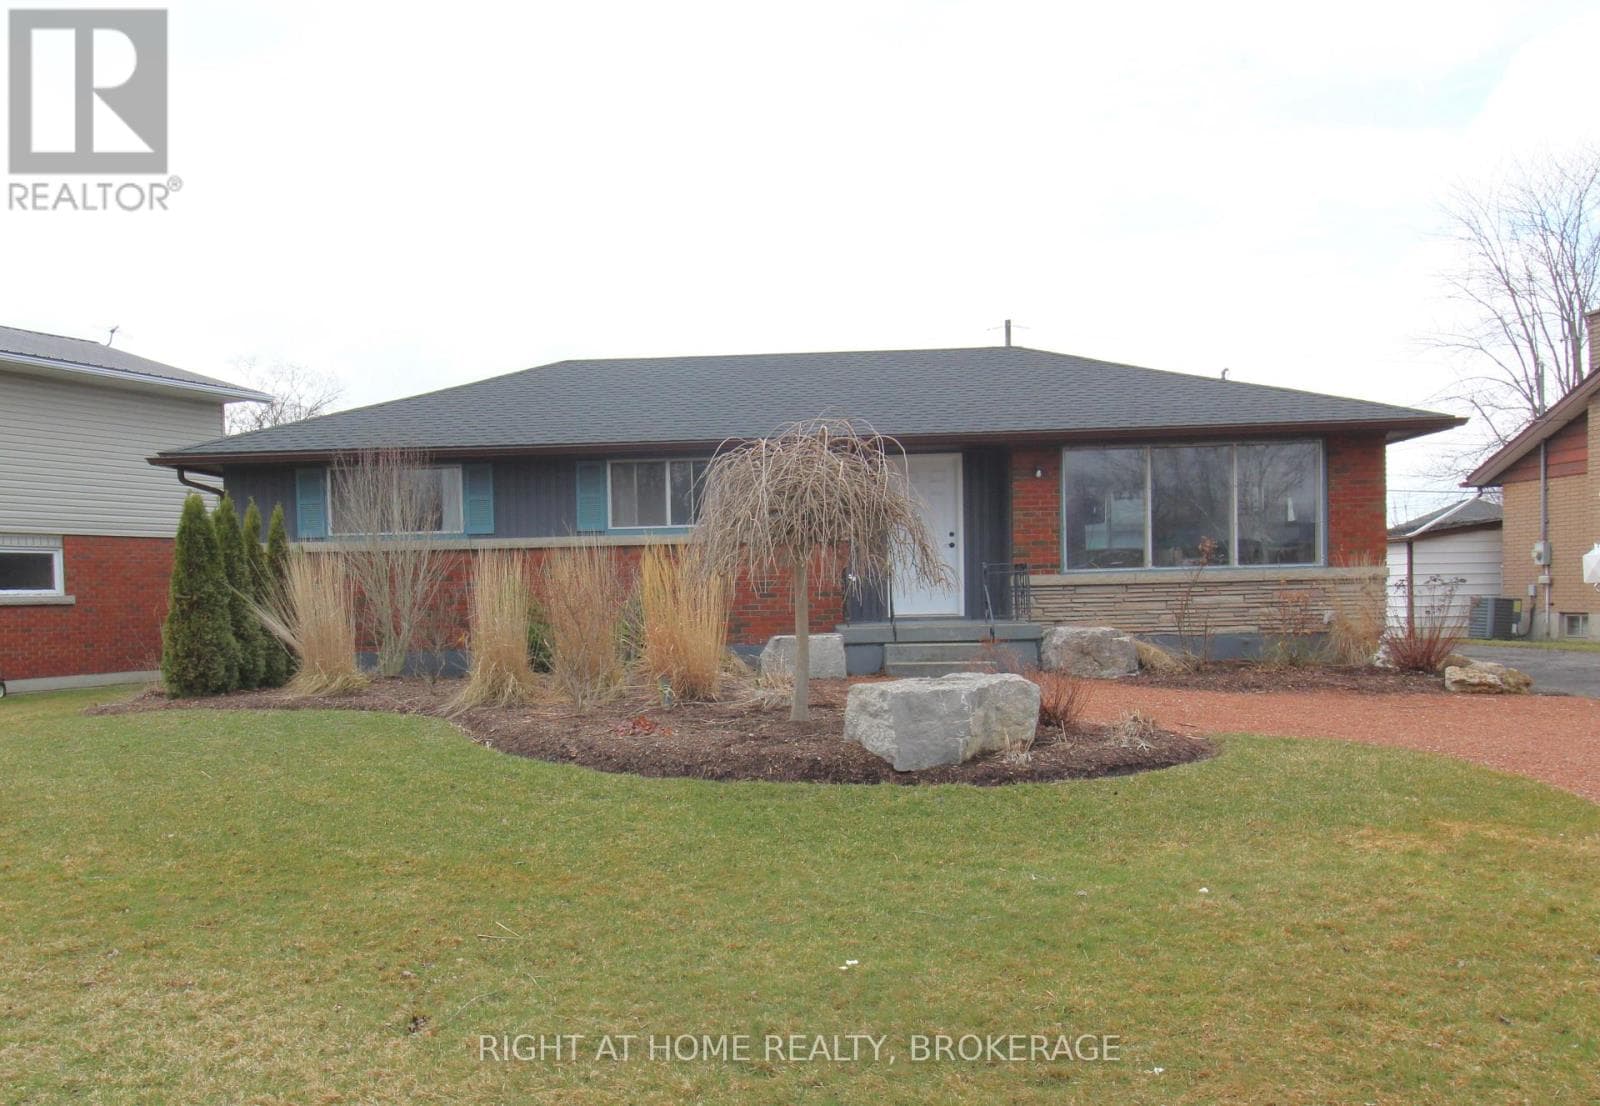
WELCOME TO 11 WHITE AVE. WHERE YOU CAN ENJOY THE SOUNDS OF LAKE ERIE , JUST LOCATED ONE STREET OVER FROM LAKESHORE RD OFF ADELAIDE ST, THIS HOME OFFERS THE PERFECT BLEND OF LOCATION AND MODERN COMFORT. THE HOME WAS GUTTED BY PAST OWNER TO STUDS AND NEW OWNER HAS DONE ADDITIONAL IMPROVEMENTS LIKE A MAPLE KITCHEN 2025 AND NEW 4 PIECE BATH 2025, SEPARATE LAUNDRY ROOM, ALONG WITH FLOORING, MOST WINDOWS, & EXTERIOR DOORS. INSIDE, YOU'LL LOVE THE BRIGHT , OPEN-CONCEPT KITCHEN AND LIVING AREA. FOR STORAGE AND PARKING, THERE'S A SPACIOUS 2 CAR GARAGE. BEST OF ALL, THE HOME SITS ON A QUIET DEAD-END STREET, GIVING YOU PEACE OF MIND WITH KIDS AND PETS. LOCAL AREA INCLUDES THE FRIENDSHIP BIKING/WALKING TRAIL , WAVERLY BEACH, AS WELL AS A 3 MINUTE DRIVE TO PEACE BRIDGE TO USA, & A 20 MINUTE DRIVE TO NIAGARA FALLS. SELLER WILL LOOK AT ALL OFFERS. (id:61366)
Property details
- Property type
- Single Family
- Style
- House
- Ownership
- Freehold
- Bedrooms
- 3 (3 above)
- Bathrooms
- 1
- Storeys
- 1
- Living area
- 700–1,100 sq ft
- Lot size
- 41.5 x 121.1 FT ; PIE SHAPE IRREGULAR
- Frontage
- 41.6 feet
- Parking
- 4 spaces
- Annual tax
- $2,400
- MLS®
- X13160324
- Board
- Niagara
- Status
- Active
- Listed
- May 22, 2026
- Updated
- Jul 12, 2026
Room dimensions
| Room | Level | Dimensions |
|---|---|---|
| Kitchen | Main level | 4.145 × 4.267 m |
| Living room | Main level | 4.816 × 4.145 m |
| Bathroom | Main level | — |
| Bedroom | Main level | 3.89 × 2.49 m |
| Bedroom 2 | Main level | 3.61 × 2.44 m |
| Bedroom 3 | Main level | 2.74 × 2.21 m |
| Foyer | Main level | 302 × 0.175 m |
| Furnace | Main level | 1.829 × 0.945 m |
| Laundry room | Main level | 1.829 × 2.134 m |
Features & finishes
Appliances
- Washer
- Refrigerator
- Dryer
- Stove
Heating
- Forced air
- Natural gas
Basement
- Crawl space
Exterior
- Vinyl siding
Foundation
- Block
Parking
- Garage
- Detached Garage
Lot
- Partially cleared
Sewer & Utilities
- Sanitary sewer
- Electricity
- Sewer
Views
- View of water
Architecture
- Bungalow
Financing
Estimated monthly payment
$2,334/mo
Loan amount
$399,200
Down payment
$99,800
Estimate only. Rates and terms vary by lender and qualification.
Powered by Lenderoo.caLocation & area
Niagara
Nearby
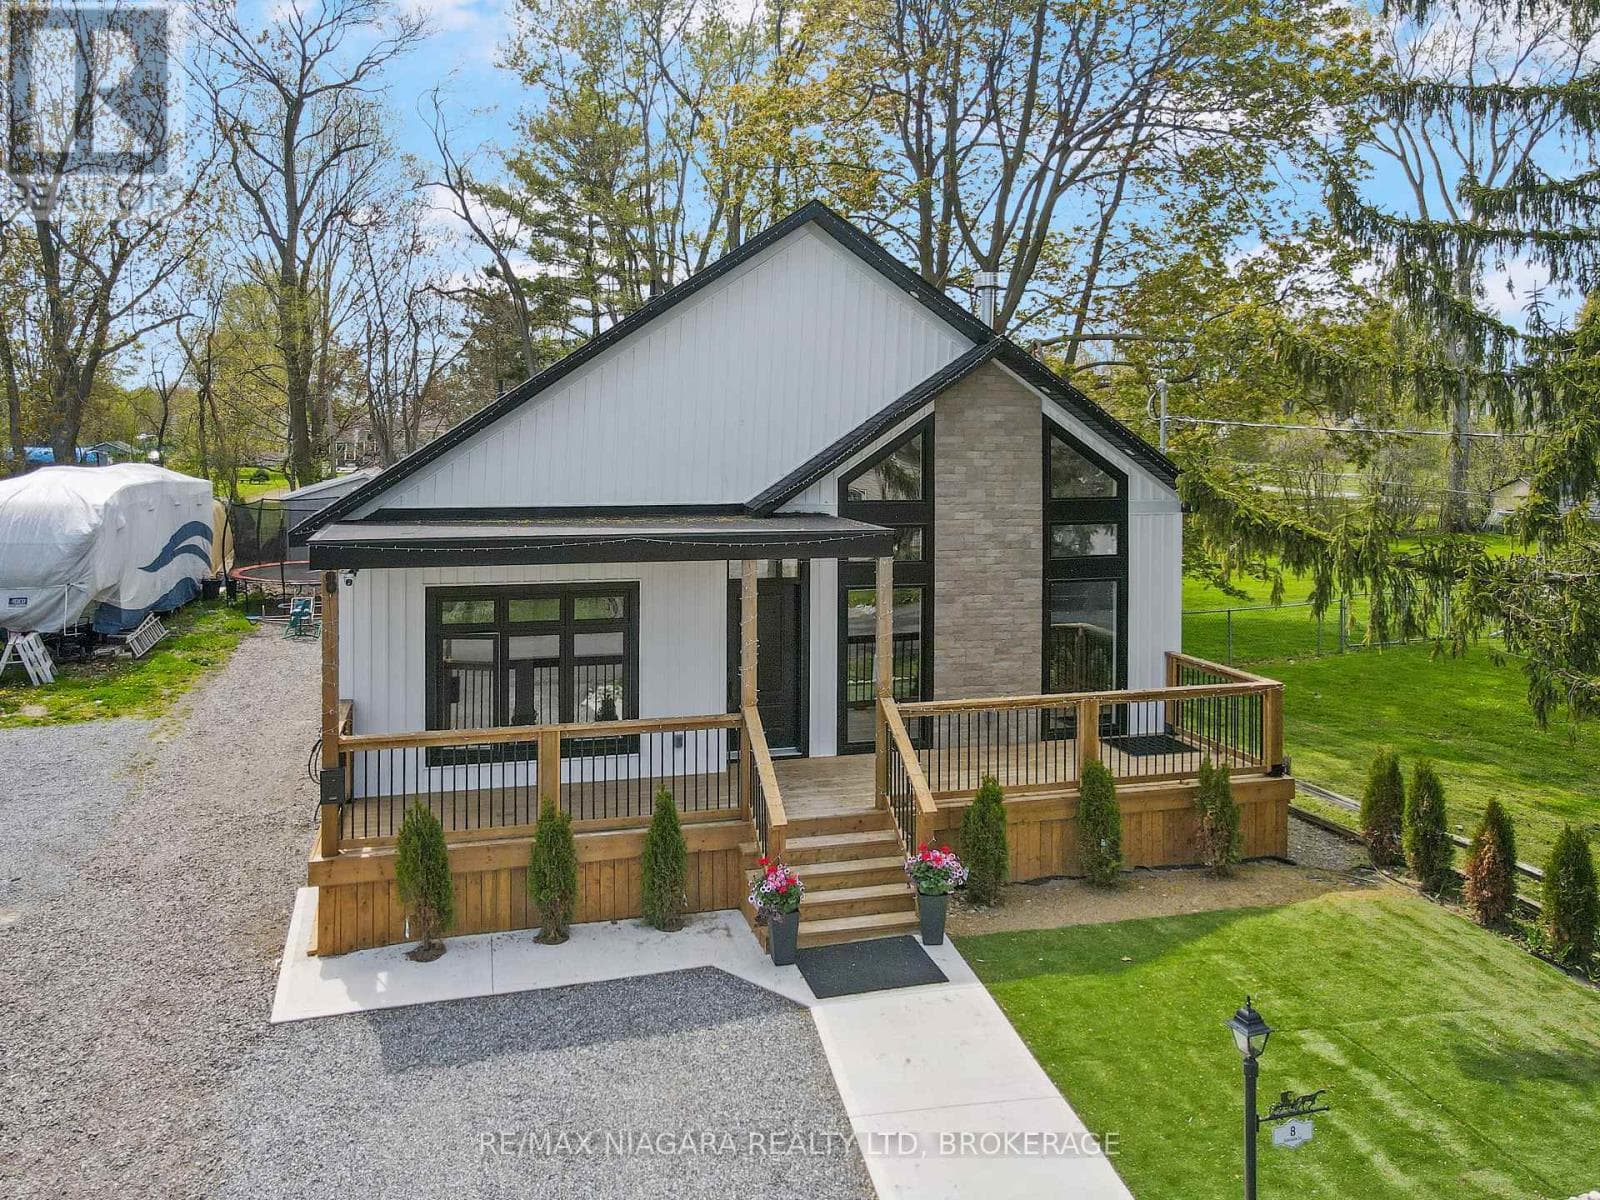
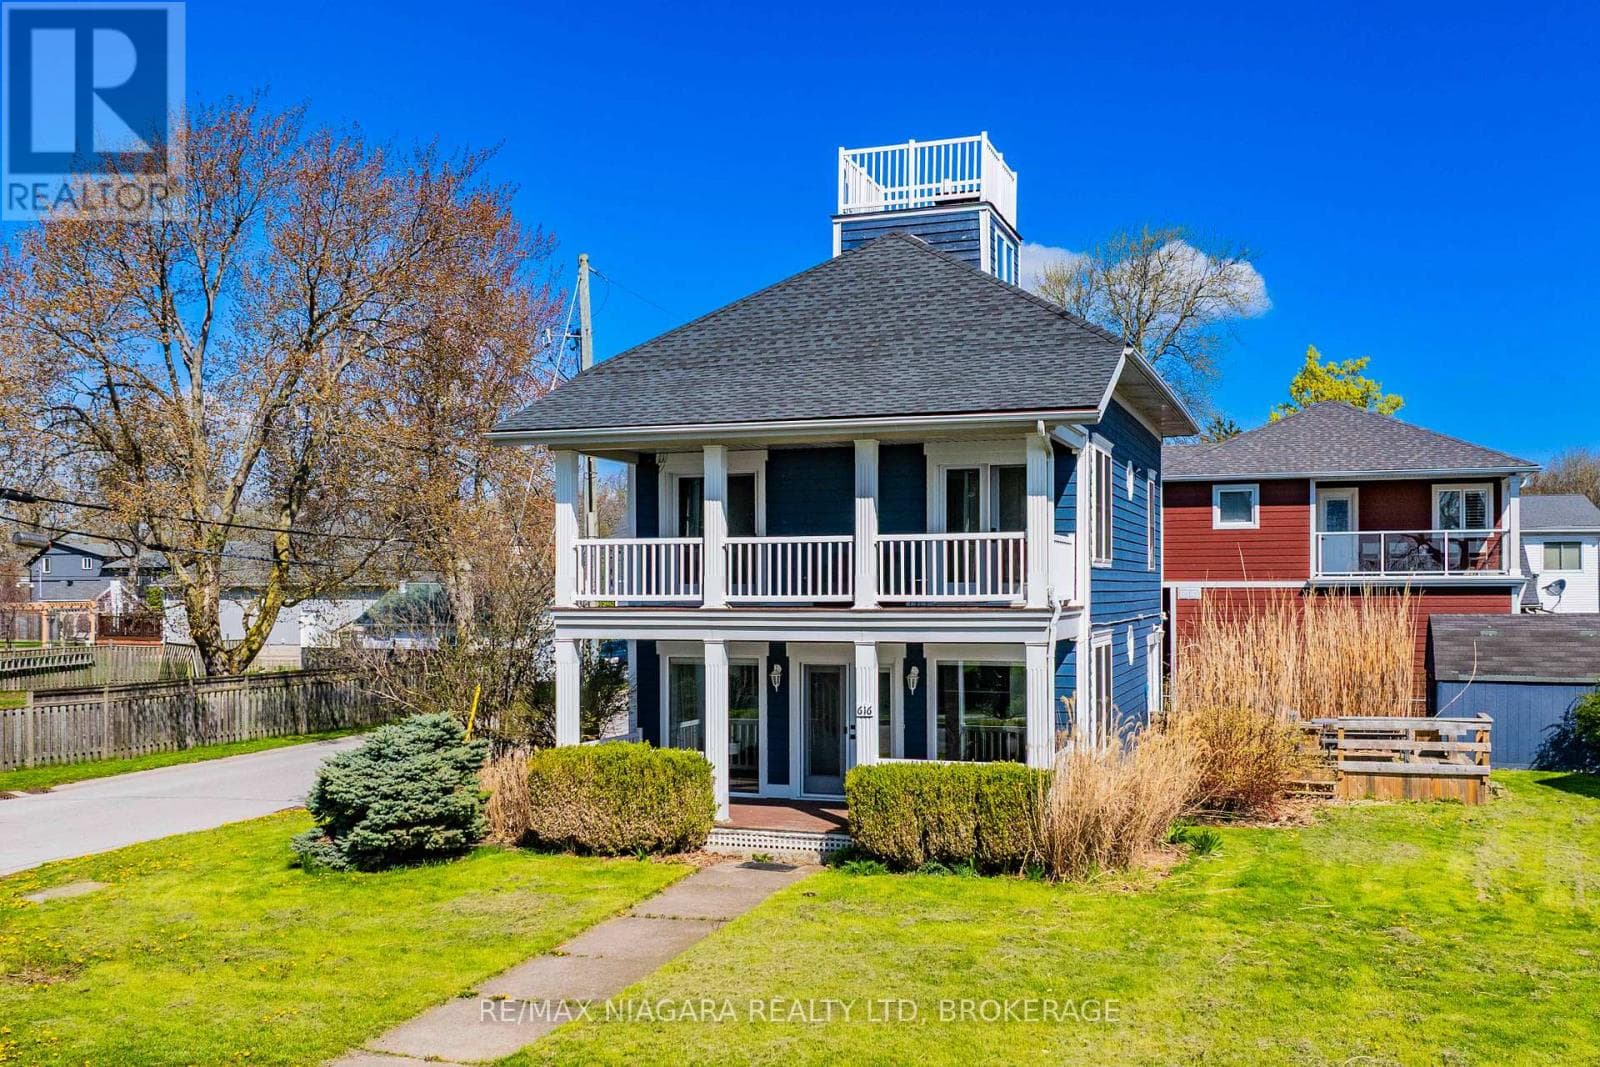
About the area
Census · L2A- 17,293
- Population
- 49
- Median age
- $72,500
- Median income
- $500,000
- Median home value
- 74%
- Home ownership
- 22 min
- Avg. commute
Age distribution
Tenure
Neighbourhood statistics for the property’s forward sortation area. Figures are census-derived estimates.
Powered by Neighbourly.ioFrequently asked questions
What is the asking price for 11 WHITE AVENUE?
11 WHITE AVENUE is listed for $499,000, in Niagara.
How many bedrooms and bathrooms does 11 WHITE AVENUE have?
It offers 3 bedrooms and 1 bathroom.
What type of home is 11 WHITE AVENUE?
11 WHITE AVENUE is a Single Family, House set over 1 storey.
How large is 11 WHITE AVENUE?
The home offers approximately 700–1,100 sq ft of living space on a lot measuring 41.5 x 121.1 FT ; PIE SHAPE IRREGULAR.
What would the monthly mortgage payment be?
With a 20% down payment at a 5.0% interest rate over a 25-year amortization, the estimated monthly payment is about $2,334. Use the mortgage calculator above to model your own scenario.
What are the annual property taxes?
Property taxes are approximately $2,400 per year.
Is there parking?
Yes — 11 WHITE AVENUE includes 4 parking spaces.
What is the Niagara area like?
Niagara has a population of about 17,293, a median age of 49, a 74% home-ownership rate, with an average commute of about 22 minutes.
What is the average home value in Niagara?
The median dwelling value in this area is approximately $500,000, based on census data via Neighbourly.
What is the median household income in Niagara?
The median household income in this area is approximately $72,500.
Similar residences
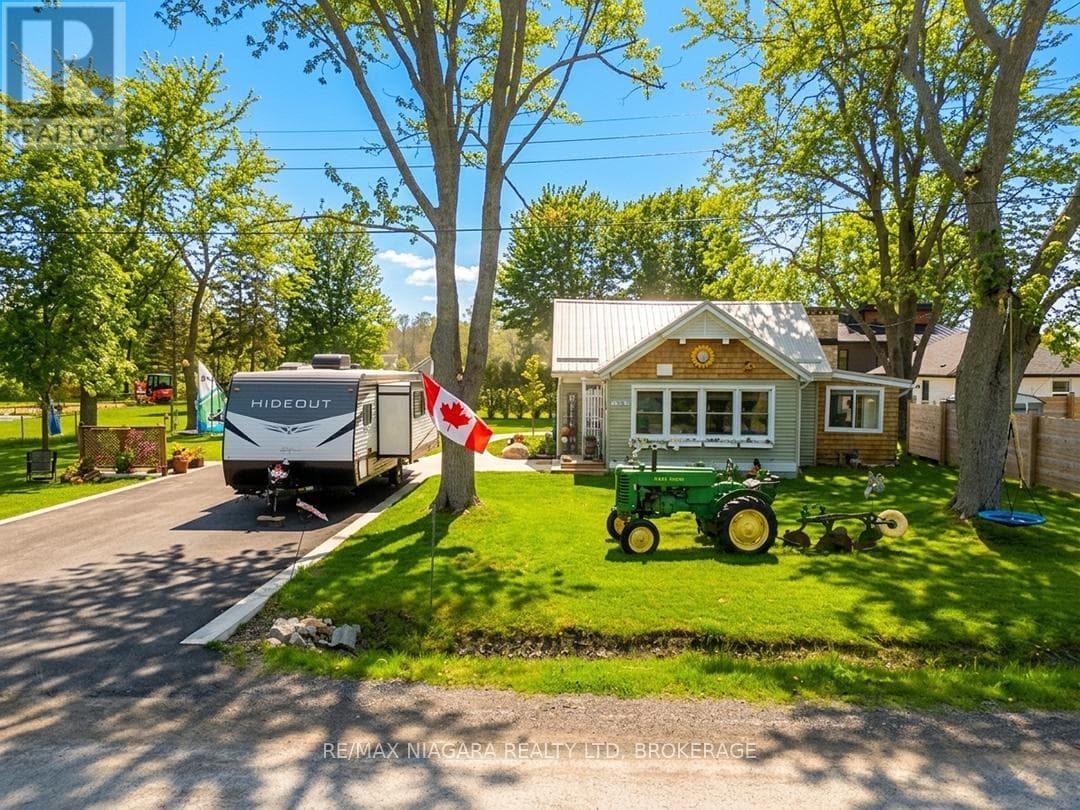
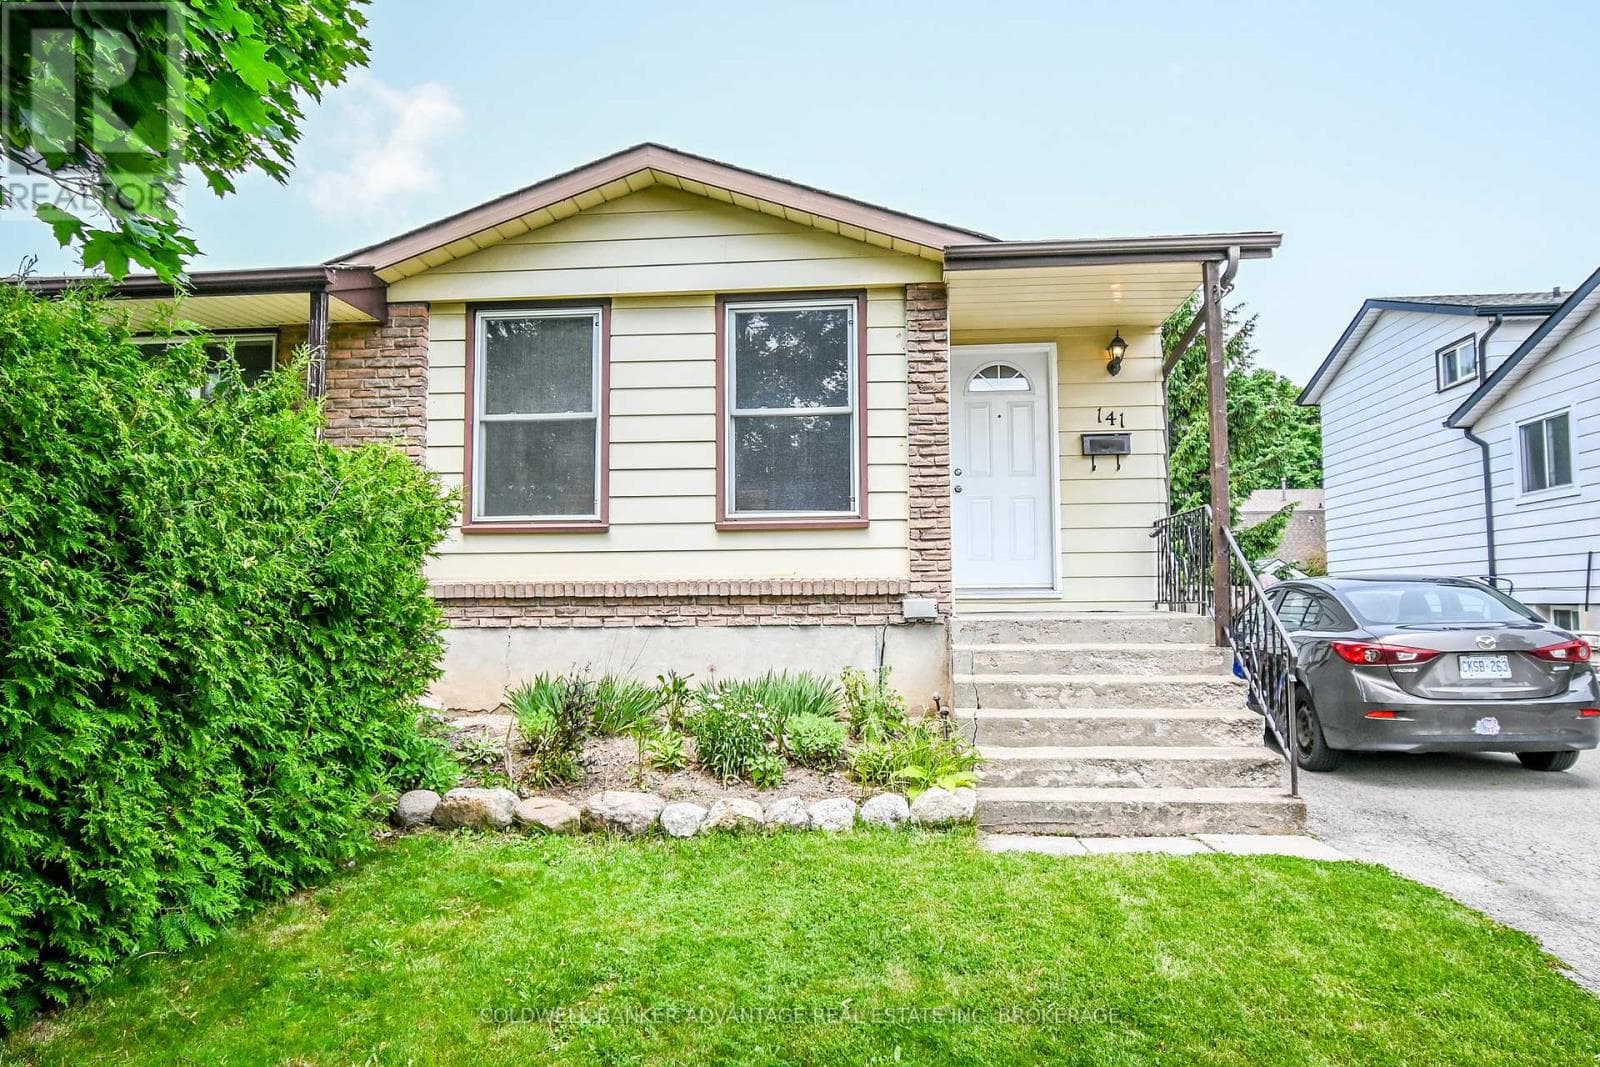
Comparable House near Niagara at a similar price.
Private viewings
Arrange a private viewing of 11 WHITE AVENUE.
Our advisors offer discreet, personal guidance from first viewing through to closing. We’d be delighted to assist.